
Flat Refurbishment in Earl's Court, SW5
Refurbishment of flats and apartments in Earl's Court, from a single bathroom to a complete lateral conversion, with the licence to alter and the building's rules handled for you.
Covered under one contract
- Strip-out, replastering and new ceilings
- Rewiring and lighting design
- Plumbing, boilers and underfloor heating
- Structural openings and layout changes
- Kitchens, bathrooms and joinery
- Flooring, decoration and finishing
Flat Refurbishment in Earl's Court.
Refurbishing a flat is a different job from refurbishing a house. The design questions are the same, but the approvals, the logistics and the neighbours are not. In Earl's Court most flats sit in mansion blocks or converted houses, which means a freeholder or managing agent to satisfy, restricted working hours, lift and stair access to plan, and sound insulation between floors to prove at inspection.
We handle all of it. Before work starts we prepare the drawings and method statements the freeholder needs for a licence to alter, agree deliveries and hours with the building, and protect the common parts. On site, our own team does the strip-out, services, joinery, kitchen, bathrooms and decoration, so the flat is closed up and finished in one continuous programme.
Because we supply the Italian and German kitchens and the bathroom furniture ourselves, we can design the whole flat as one scheme and order everything at once, which matters when access is difficult and every delivery has to be booked.
- Area
- Earl's Court, SW5
- Council
- Royal Borough of Kensington and Chelsea
- Housing
- Victorian terraces and garden squares, mansion blocks, houses converted to flats
- Transport
- Earl's Court (District, Piccadilly)
- Scope
- Strip-out to handover
- Design stage
- 4 to 8 weeks
- Build, two-bed flat
- 8 to 12 weeks
- Contract
- Written, itemised, fixed scope
- Aftercare
- Snagging and workmanship guarantee
Earl's Court: the houses and the planning rules.
Earl's Court is late-Victorian London: tall terraces around garden squares such as Nevern Square and Philbeach Gardens, most of them long since converted into flats, with mansion blocks on the main roads. Ceilings are high, rooms are deep and the building fabric rewards a thorough refurbishment.
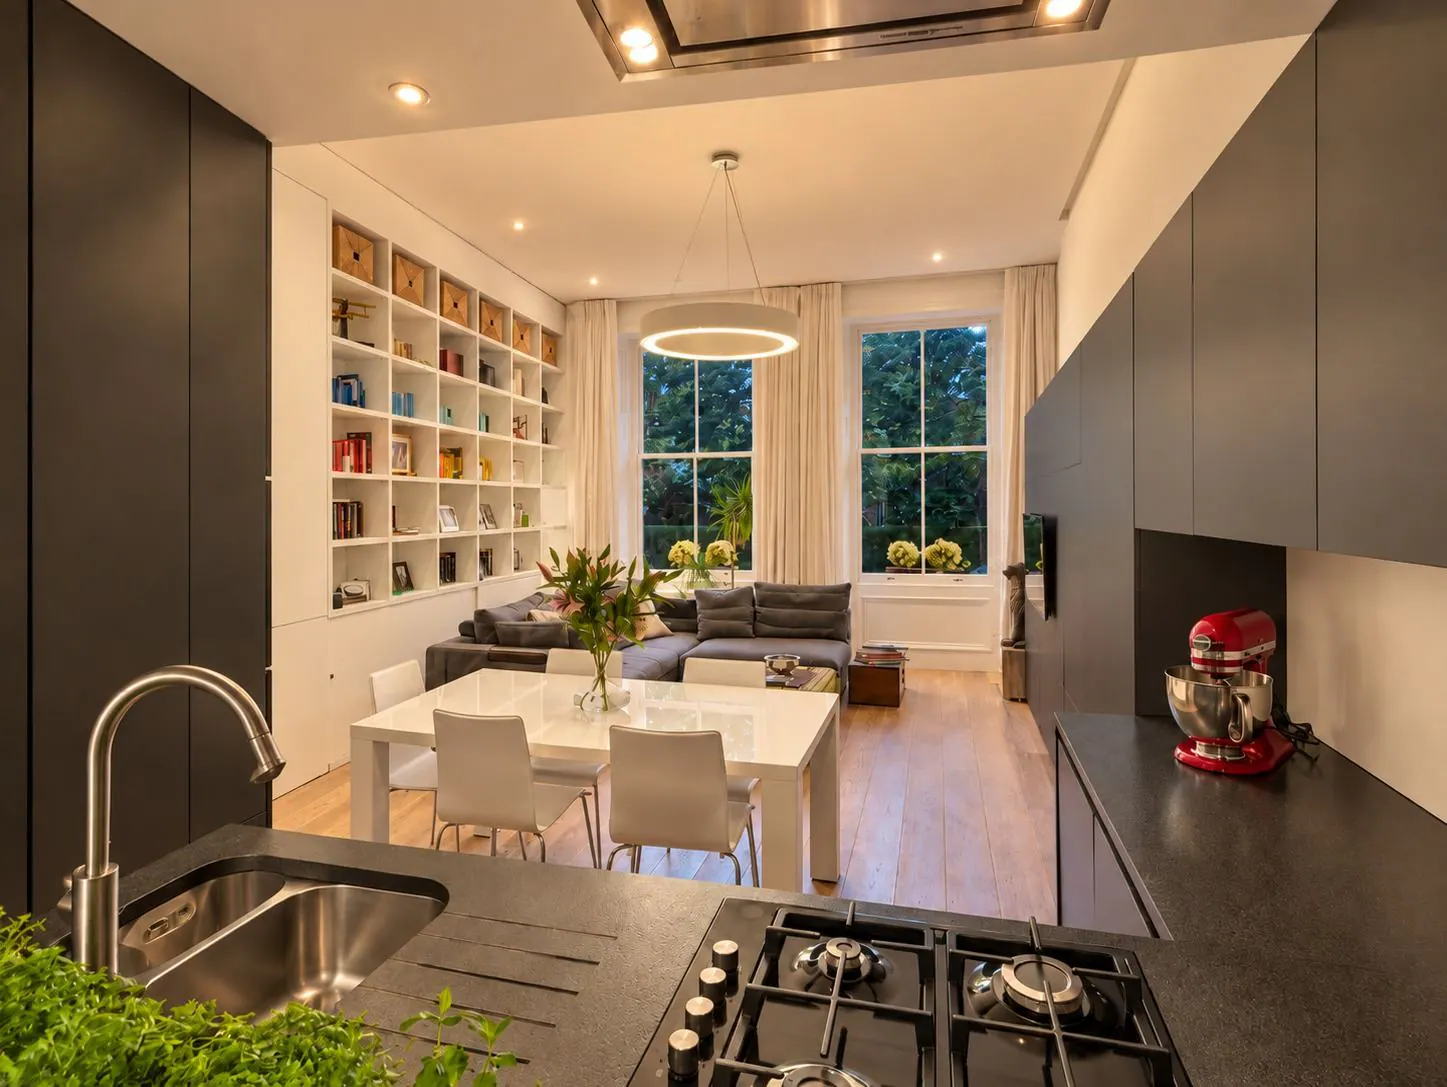
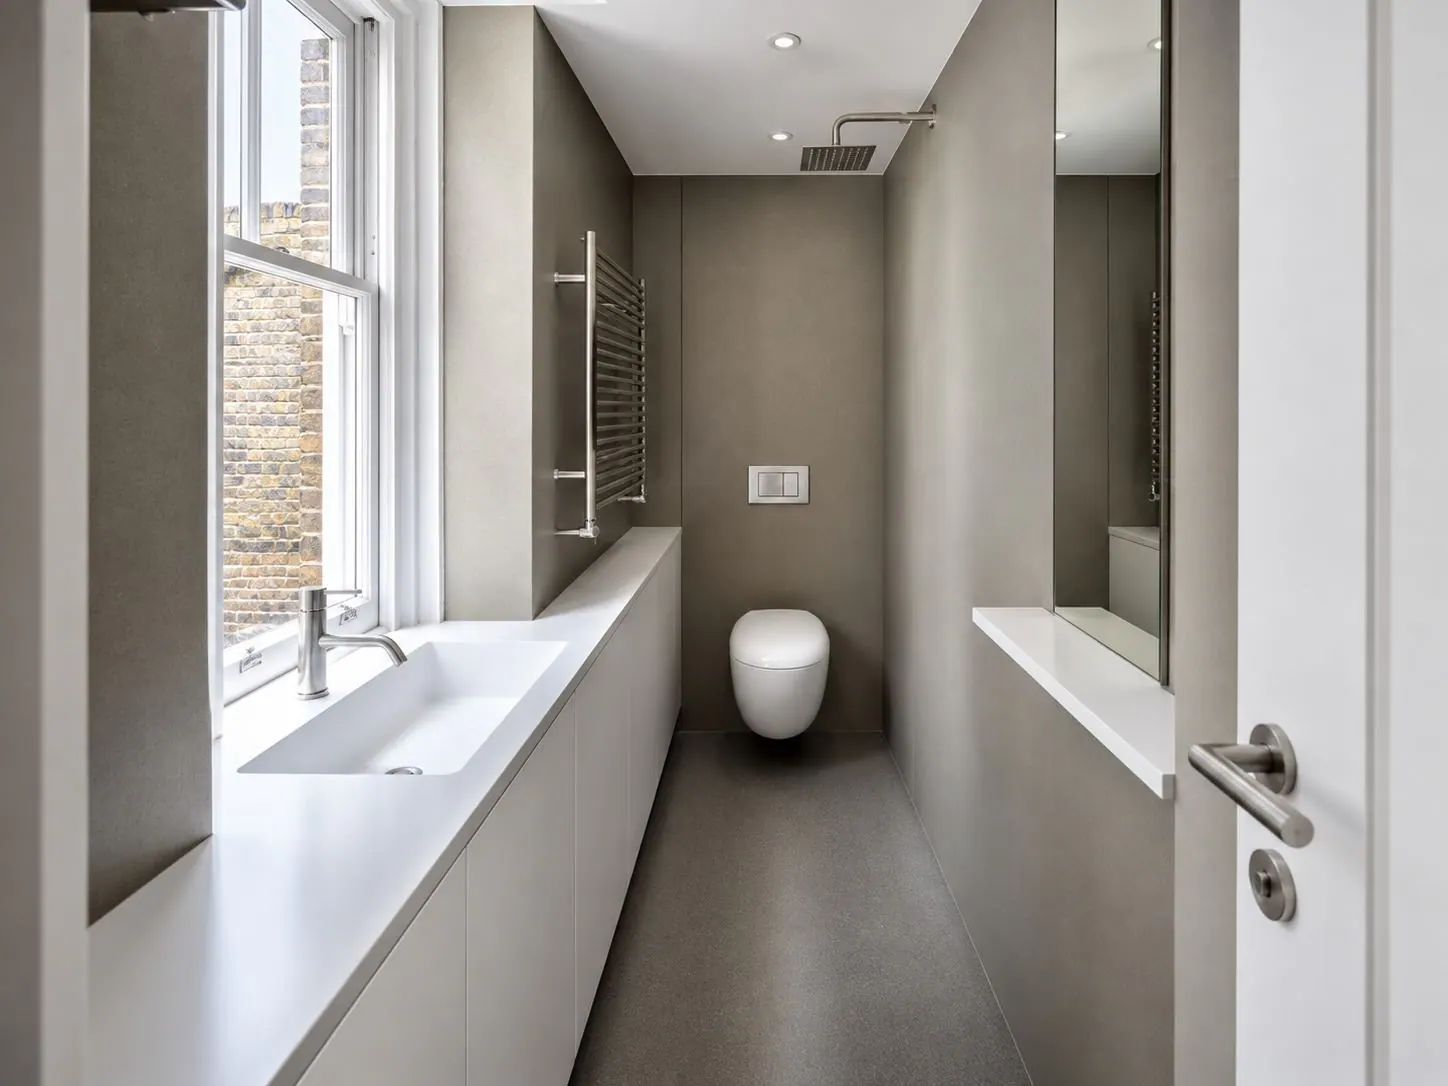
Our award-winning living space is here, in Nevern Square: a ground floor reworked as one long room with the kitchen hidden behind a wall of bespoke joinery, featured in House & Garden. We also supplied a seamless Corian worktop and basin for a bathroom in the same square.
The Nevern Square, Philbeach and Earl's Court Village conservation areas cover much of it.
Royal Borough of Kensington and Chelsea
Planning applications go to RBKC. The garden squares are conservation areas and many terraces are listed or locally listed.
Flats
Most properties are leasehold flats, so a licence to alter from the freeholder is normally required alongside building regulations approval.
Party walls
Terraced construction means structural openings and new services usually engage the Party Wall Act; we serve the notices early.
Approvals for flat refurbishment in Earl's Court.
Flats need a licence to alter from the freeholder or managing agent as well as building regulations approval; the sound insulation between flats is checked at inspection, and any change to the exterior, including windows, needs planning permission.
Planning applications go to RBKC. The garden squares are conservation areas and many terraces are listed or locally listed.
What flat refurbishment in Earl's Court includes.
- Strip-out, replastering and new ceilings
- Rewiring and lighting design
- Plumbing, boilers and underfloor heating
- Structural openings and layout changes
- Kitchens, bathrooms and joinery
- Flooring, decoration and finishing
From site visit to handover.
- 01
Site visit & consultation
We visit, listen and measure. Brief, budget and constraints understood before any advice is given.
- 02
Design & itemised quote
Our architects and engineers draw the scheme, and from that we provide a transparent, itemised quotation for your approval.
- 03
Planning & approvals
Planning applications, building control and party wall matters handled for you.
- 04
Build, managed weekly
Our own trades, sequenced by a site manager. Progress reported every week.
- 05
Handover & aftercare
Joint snagging walk-through, documentation, and a guarantee on our workmanship.
Flat Refurbishment in Earl's Court: your questions.
Do I need the freeholder's permission to refurbish a flat in Earl's Court?
Almost always, through a licence to alter. We prepare the drawings and method statements the freeholder or managing agent asks for and build their approval time into the programme so it does not hold up the start.
How long does a flat refurbishment take?
A two-bedroom flat typically takes eight to twelve weeks on site once approvals are in place. Lift access, parking and the block's working hours all affect the programme, so we plan around them from the outset.
Which parts of Earl's Court do you cover?
All of Earl's Court and SW5, including Nevern Square, Philbeach Gardens, Earl's Court Square, Bramham Gardens, Trebovir Road, Warwick Road, and the neighbouring districts. We are based in London and our teams work across central, north, north-west, west and south-west London.
Our work near Earl's Court.
Other services in Earl's Court.

House Refurbishment in Earl's Court
Read more
House Extensions in Earl's Court
Read more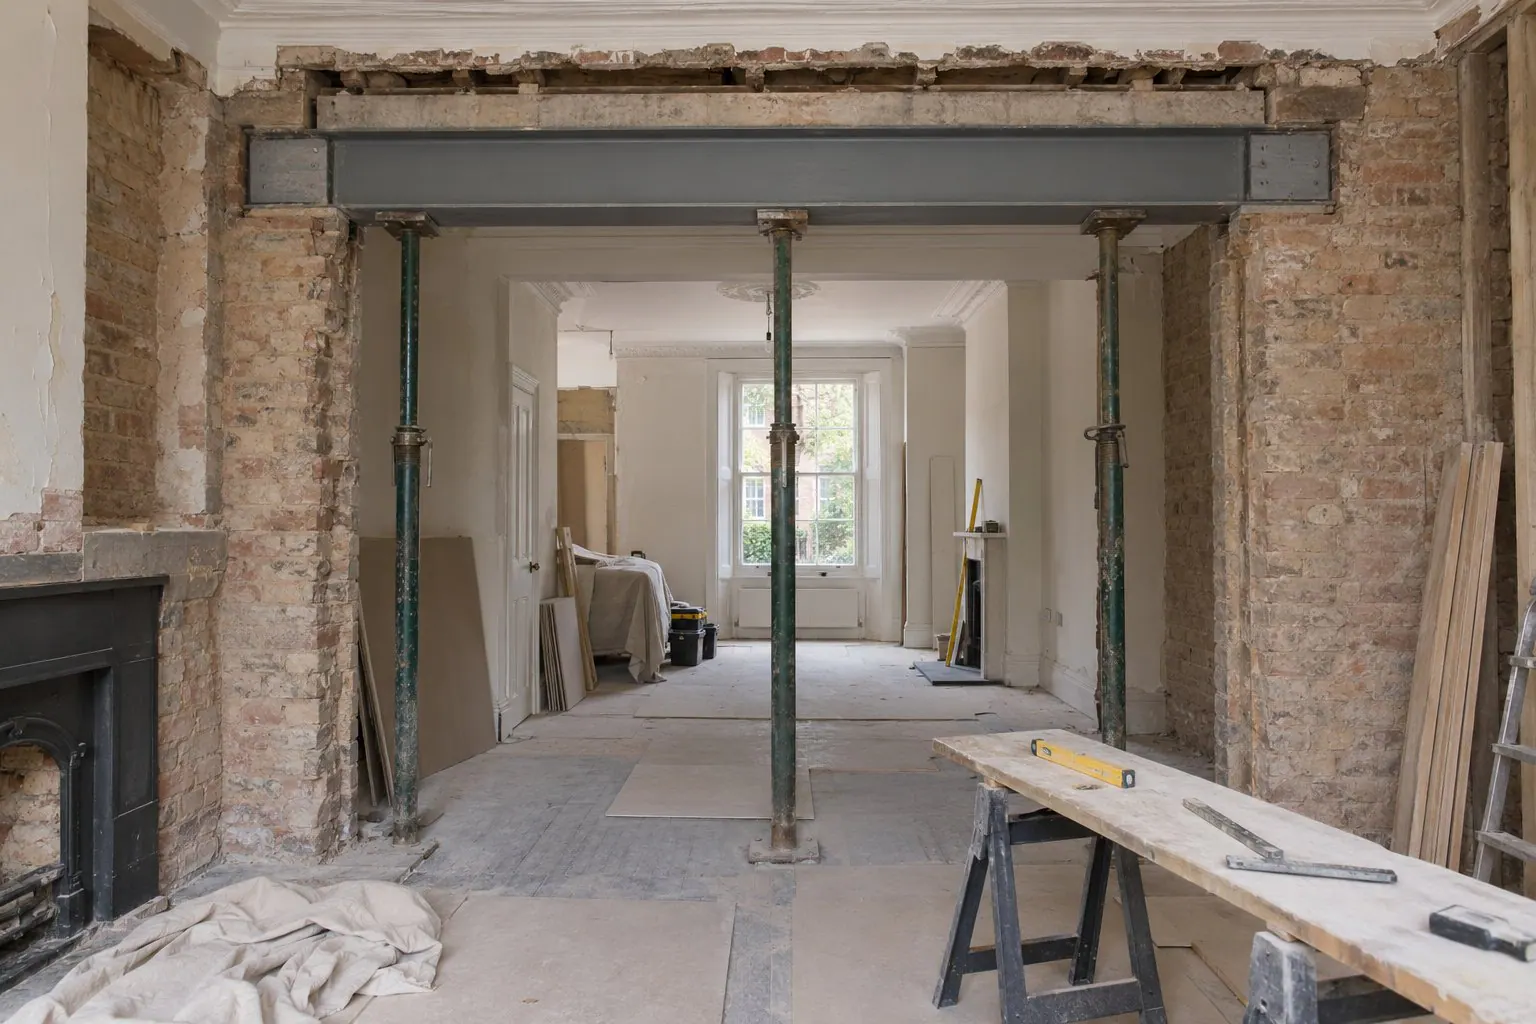
Structural Alterations in Earl's Court
Read more
Loft Conversions in Earl's Court
Read more
Basement Conversions in Earl's Court
Read more
Kitchen Renovation in Earl's Court
Read more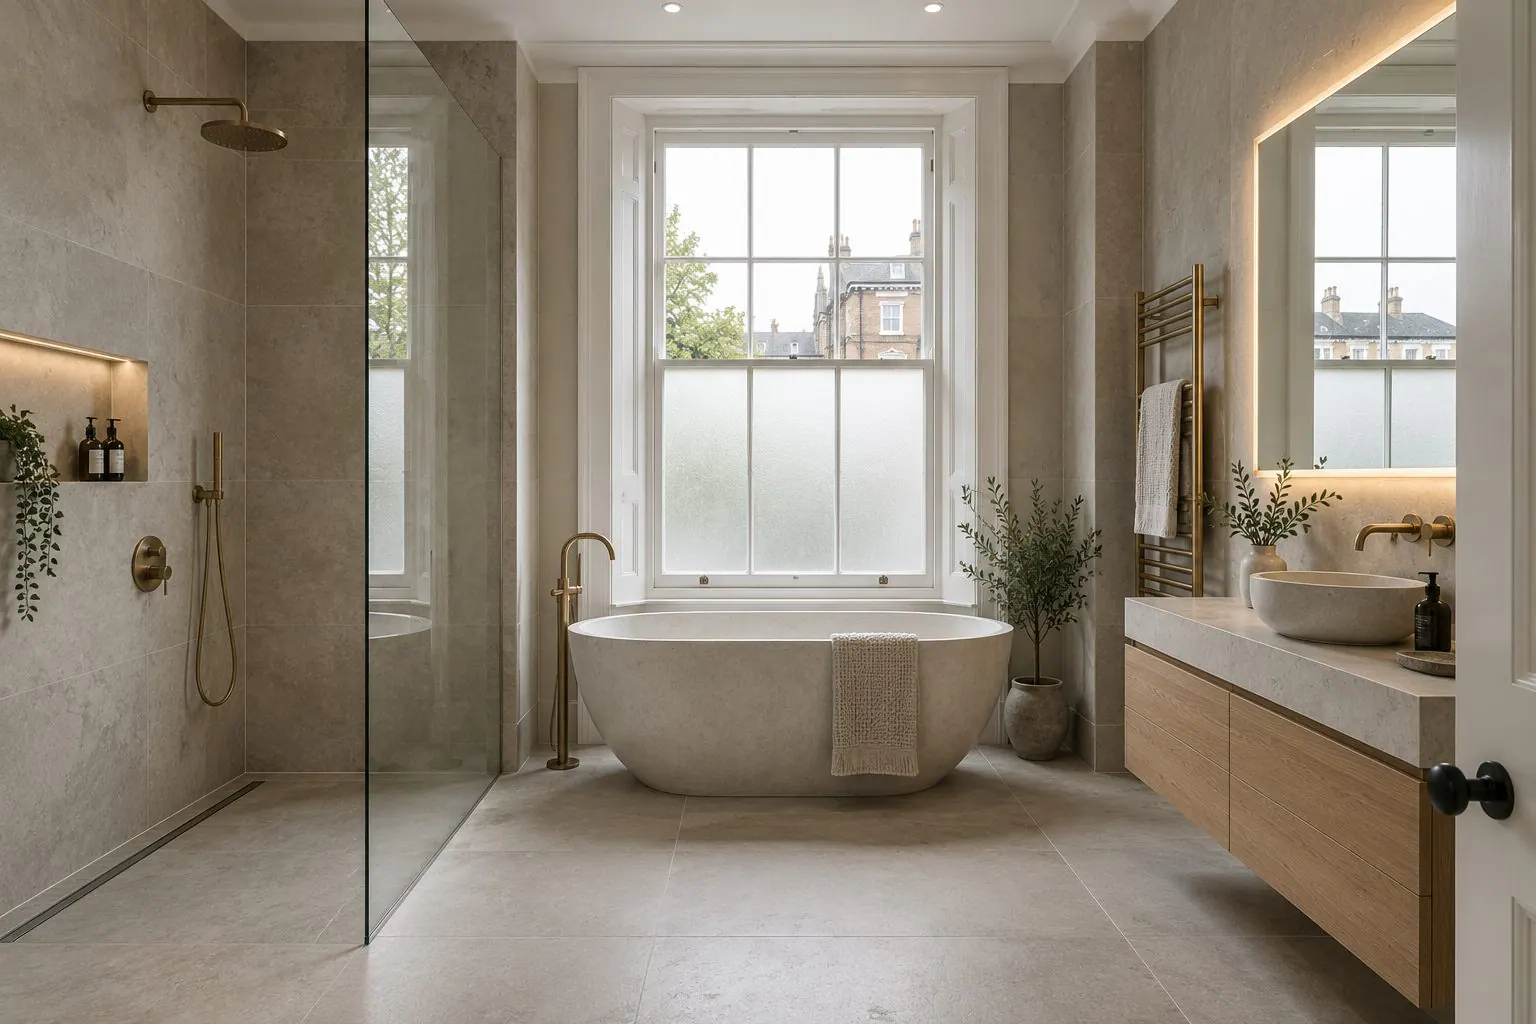
Bathroom Renovation in Earl's Court
Read more
Bespoke Joinery & Fitted Furniture in Earl's Court
Read more
Architectural & Interior Design in Earl's Court
Read more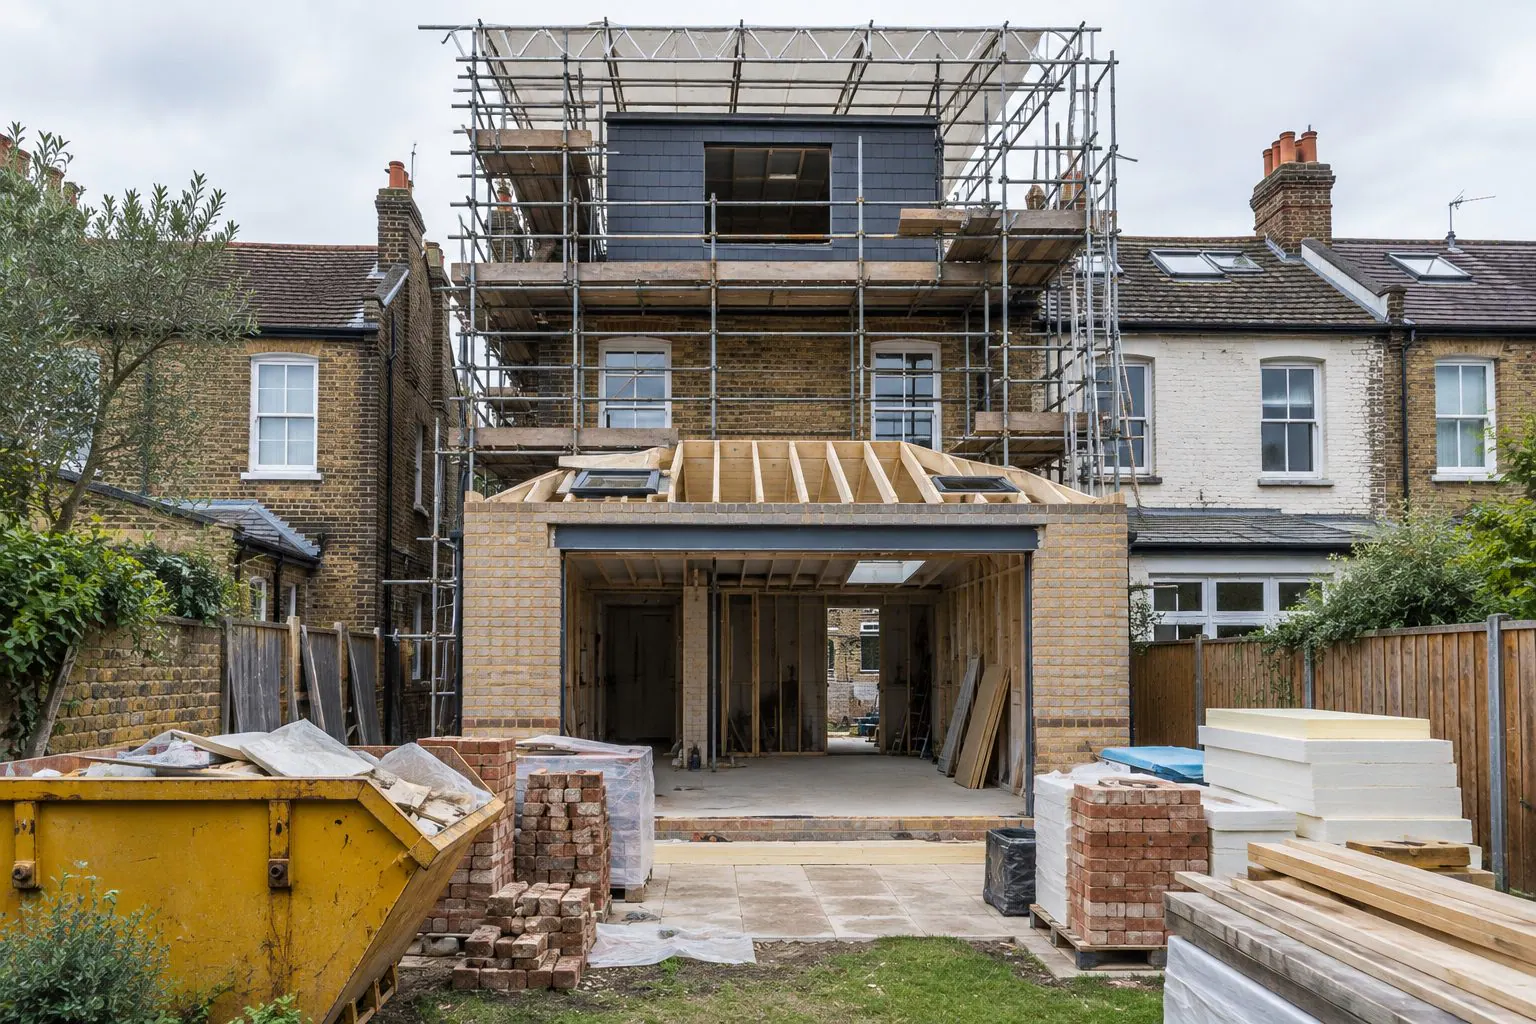
Planning Permission & Building Regulations in Earl's Court
Read moreFlat Refurbishment across London.
Central London
All of Central LondonNorth London
All of North LondonNorth-West London
All of North-West LondonTalk to us about a flat refurbishment in Earl's Court.
We will visit, listen and explain what is possible for your property and how it would be approved. No pressure, no sales pitch.