
Renovations in Ruislip, HA4.
Refurbishment, extensions, lofts, kitchens and bathrooms for homes in Ruislip, designed, approved and built by one team.
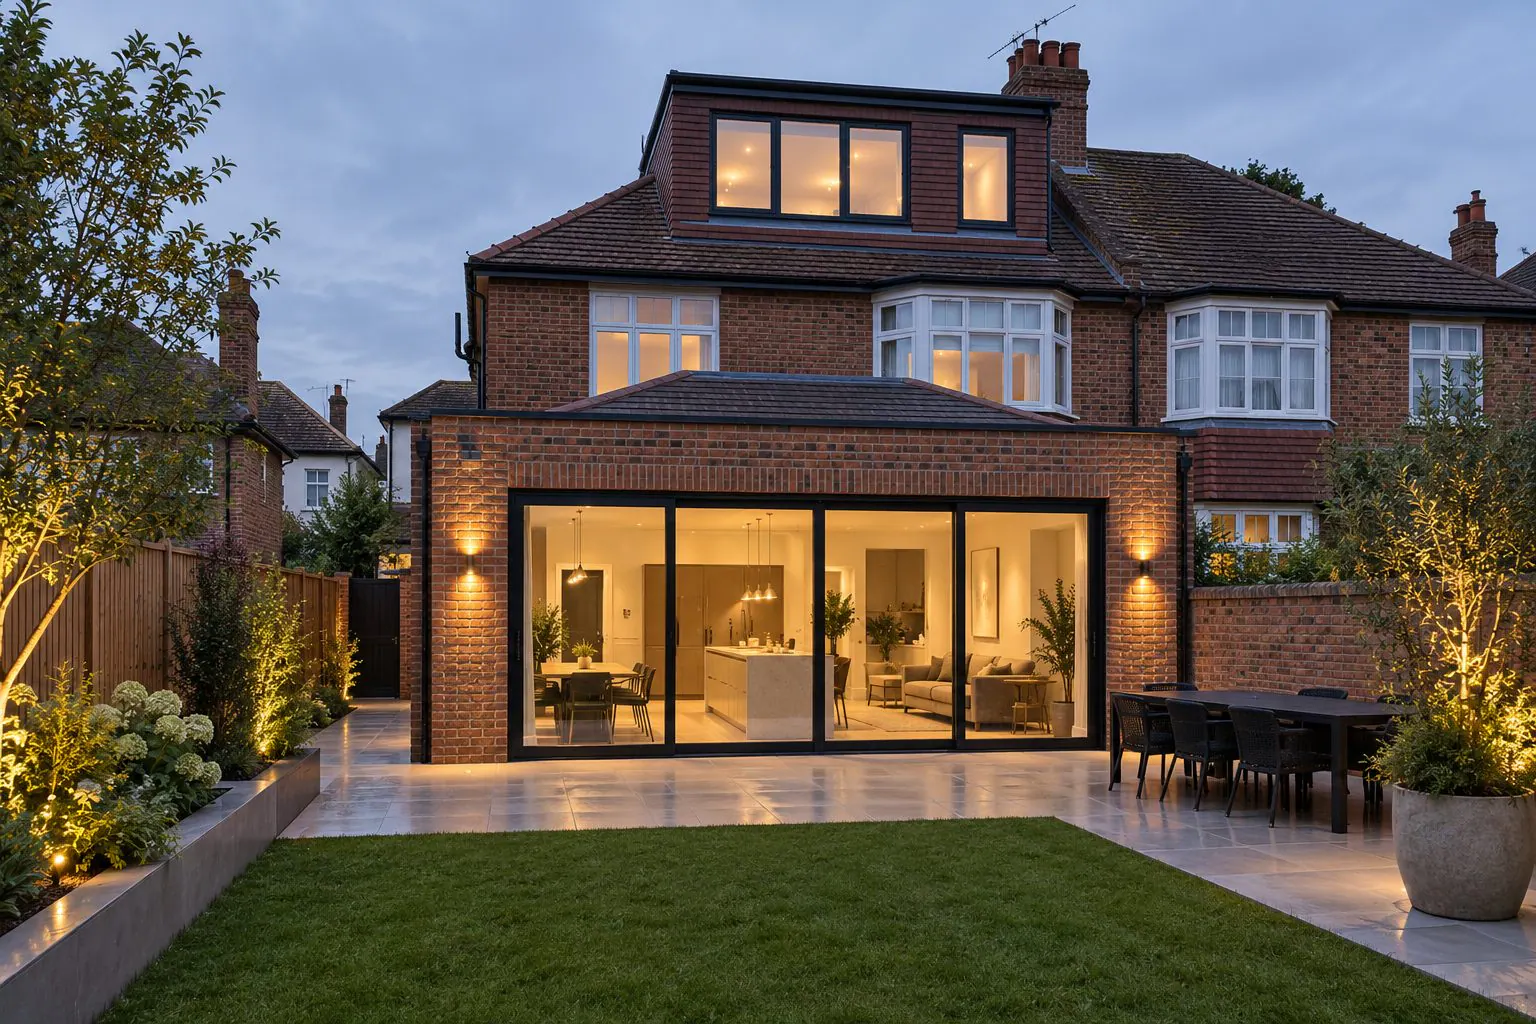
Building in Ruislip.
Ruislip grew along the Metropolitan line in the 1930s and is still defined by that decade: wide roads of semi-detached and detached houses with hipped roofs, bay windows and long gardens, around a medieval village core with timber-framed cottages and the Manor Farm site. Ruislip Woods and Lido lie to the north.
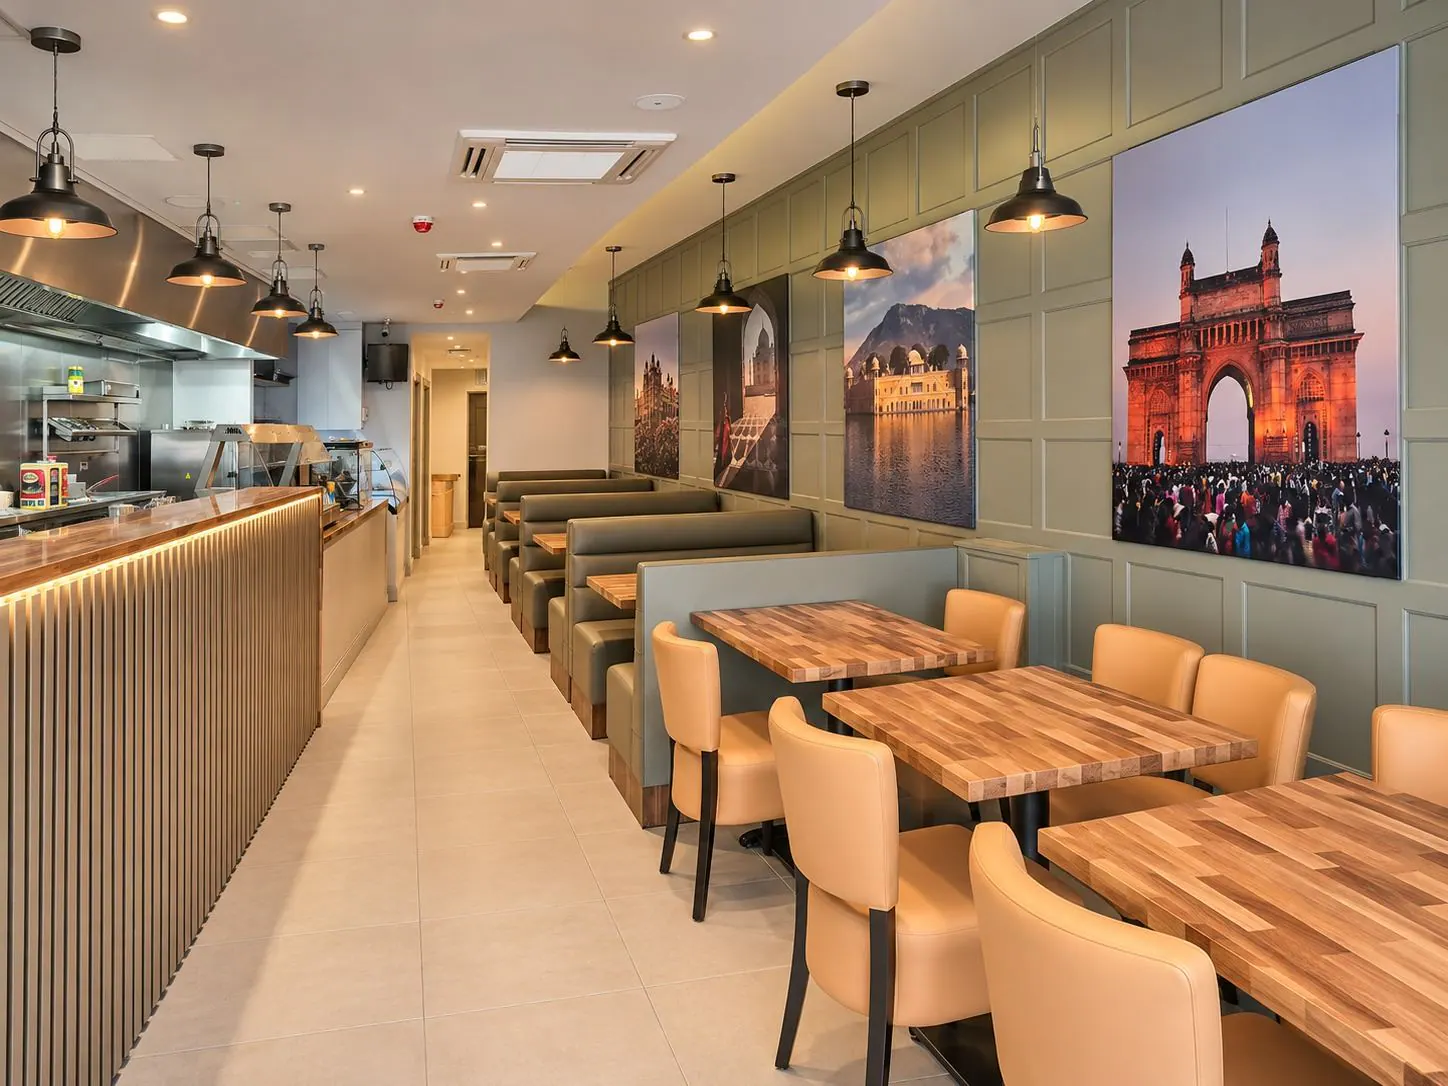
We fitted out the Masala Chowk restaurant in Ruislip from strip-out to opening, and the surrounding housing is well suited to the rear extensions, hip-to-gable lofts and full refurbishments we carry out across Metroland.
The Ruislip Village conservation area covers the old village; most other streets are unrestricted.
- Postcode
- HA4
- Council
- London Borough of Hillingdon
- Housing
- 1930s Metroland semis and detached houses, bungalows, timber-framed cottages in the old village
- Transport
- Ruislip, Ruislip Manor, Eastcote (Metropolitan, Piccadilly)
- Streets
- High Street, Kingsend, Eastcote Road, West End Road, Ickenham Road, Bury Street
What we do in Ruislip.

House Refurbishment in Ruislip
Read more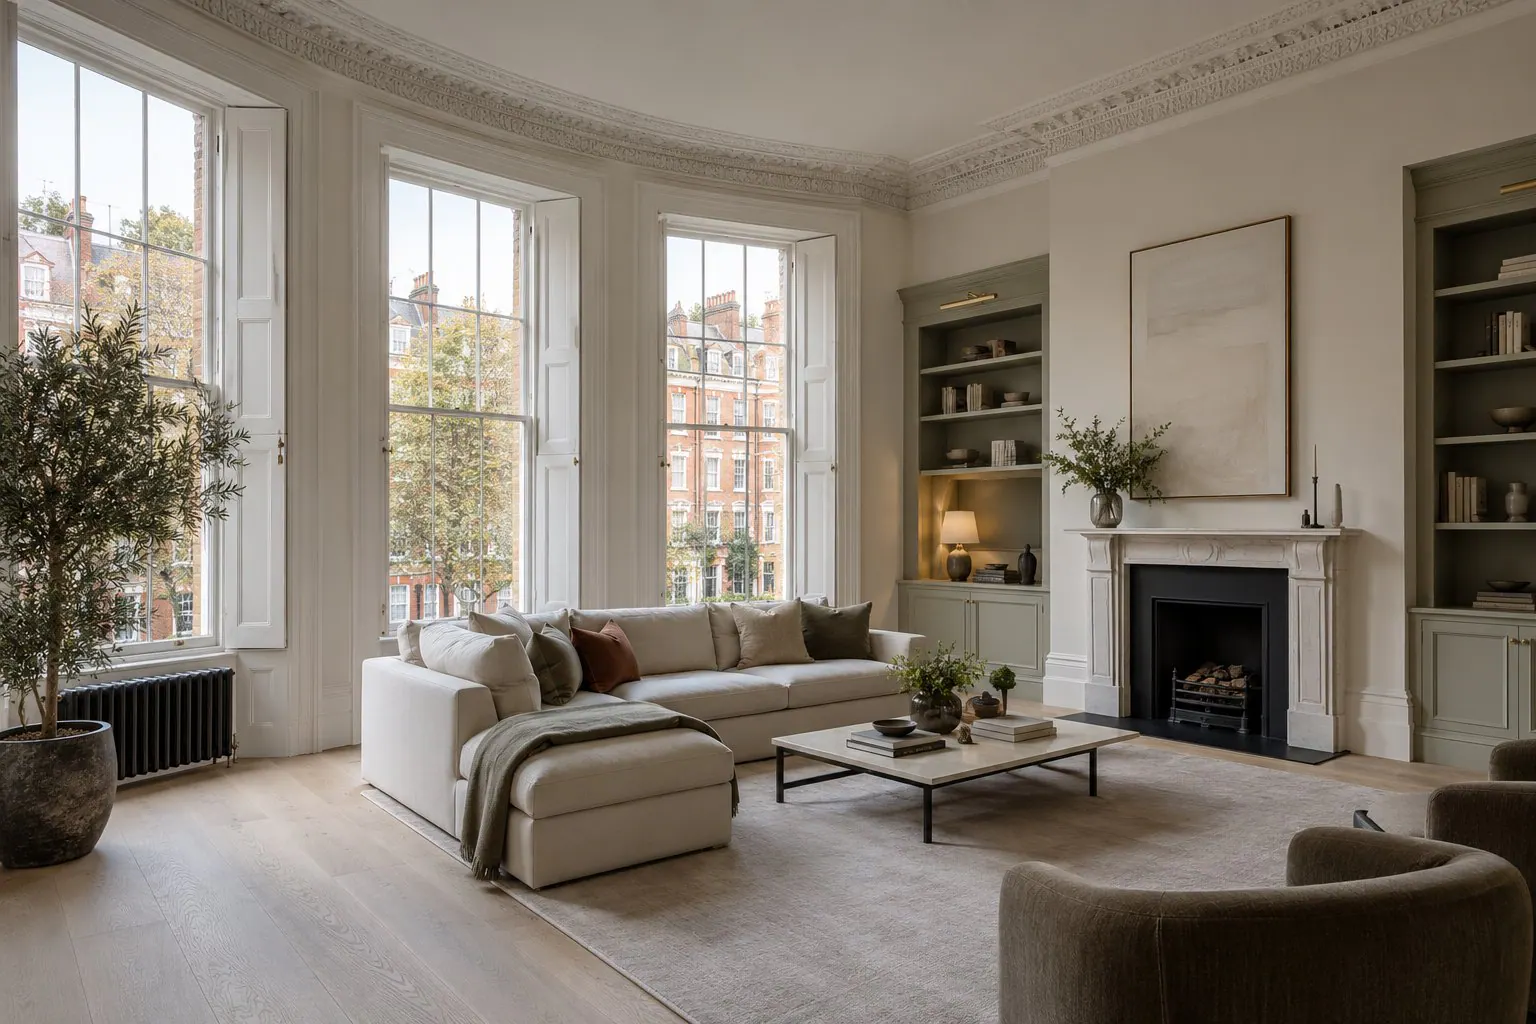
Flat Refurbishment in Ruislip
Read more
House Extensions in Ruislip
Read more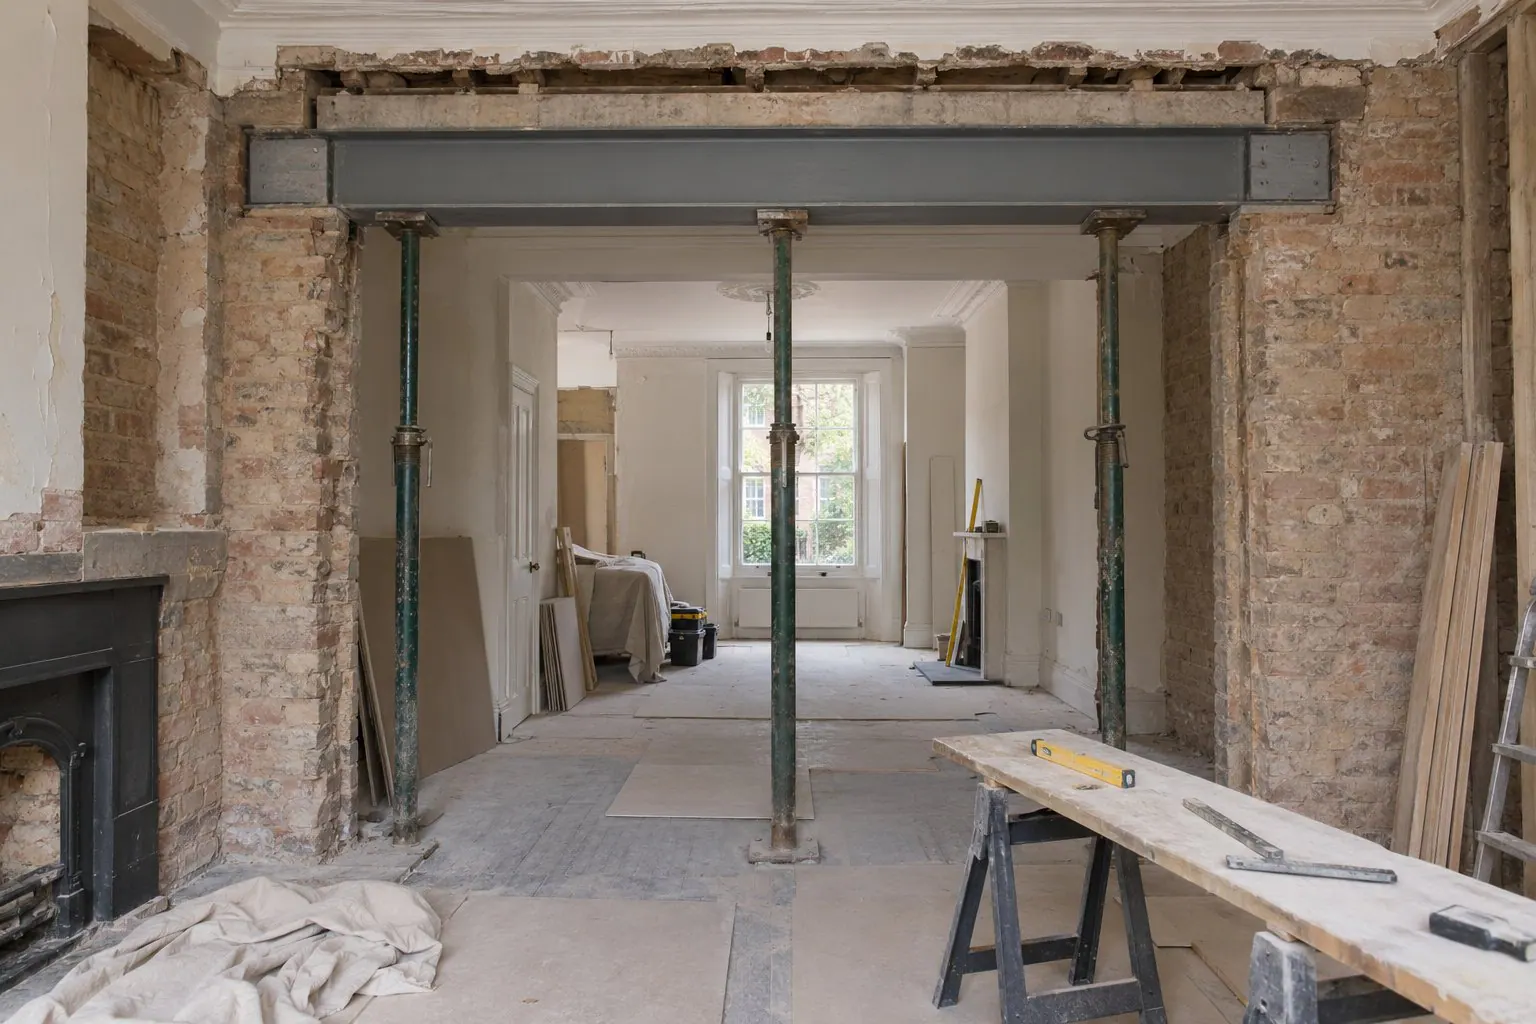
Structural Alterations in Ruislip
Read more
Loft Conversions in Ruislip
Read more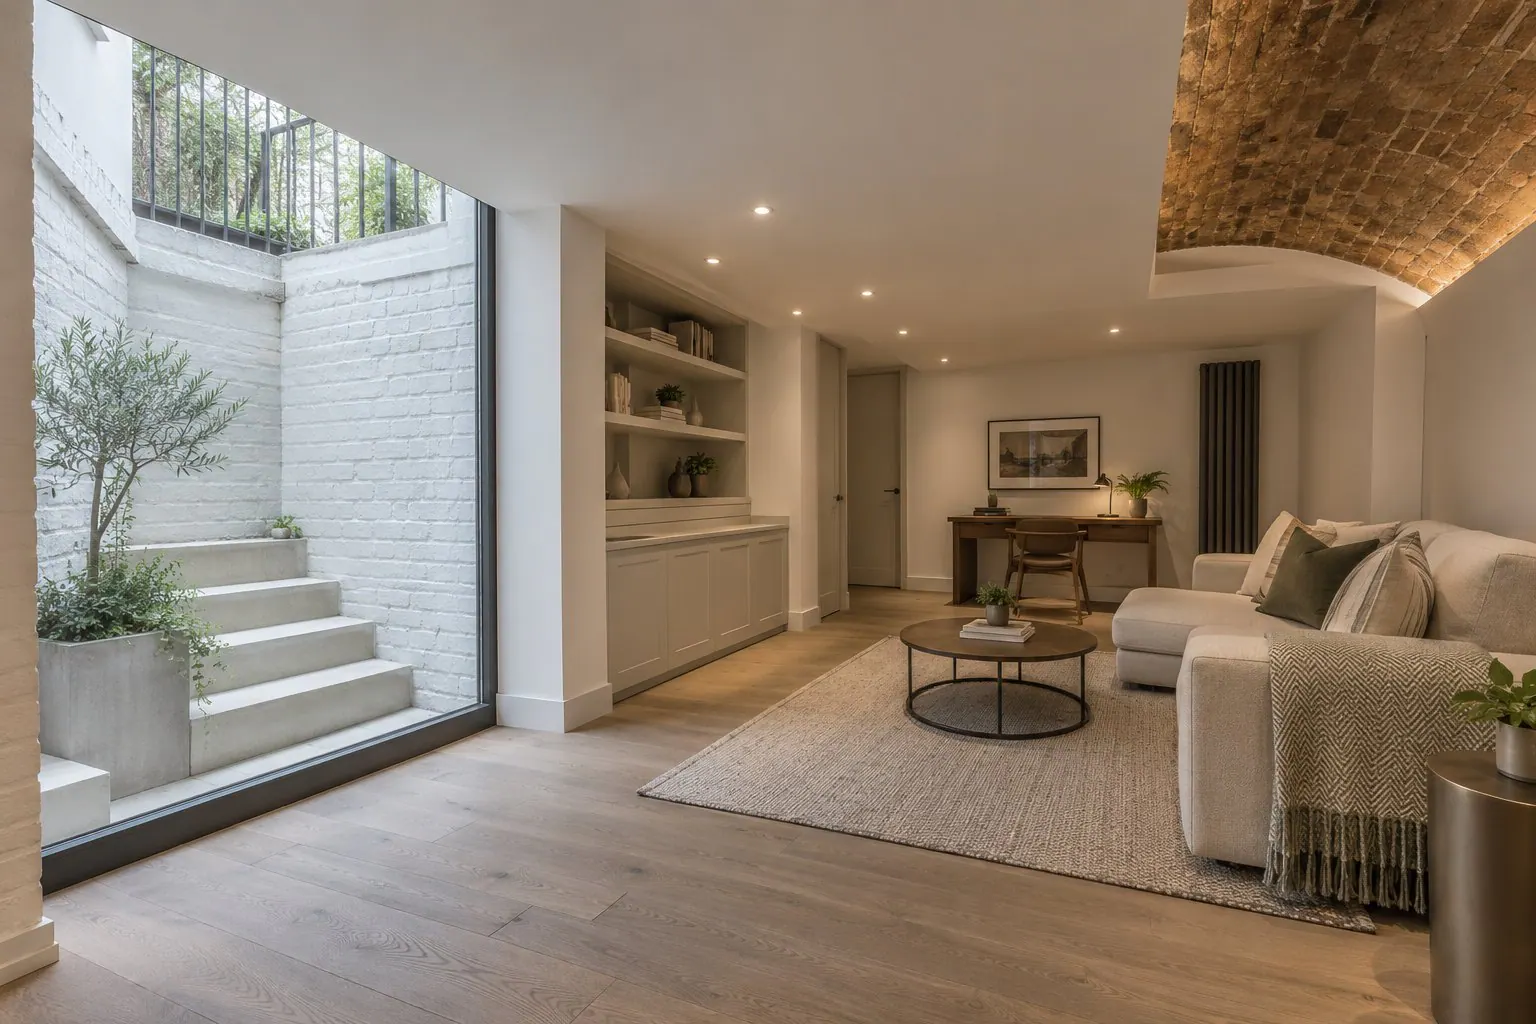
Basement Conversions in Ruislip
Read more
Kitchen Renovation in Ruislip
Read more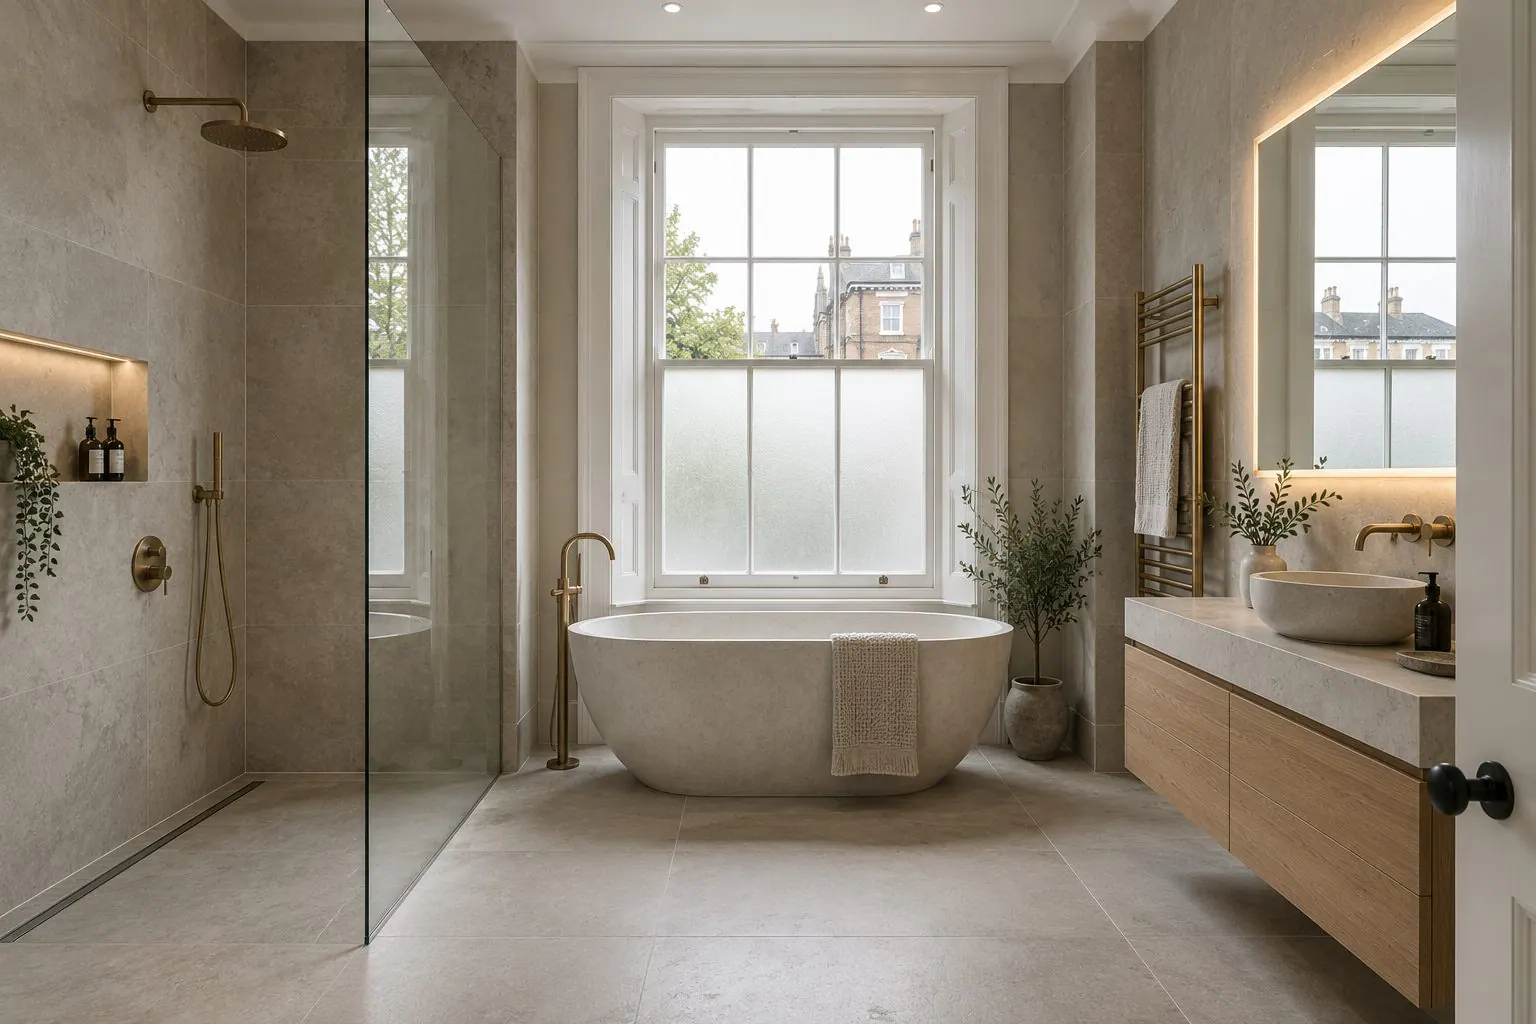
Bathroom Renovation in Ruislip
Read more
Bespoke Joinery & Fitted Furniture in Ruislip
Read more
Architectural & Interior Design in Ruislip
Read more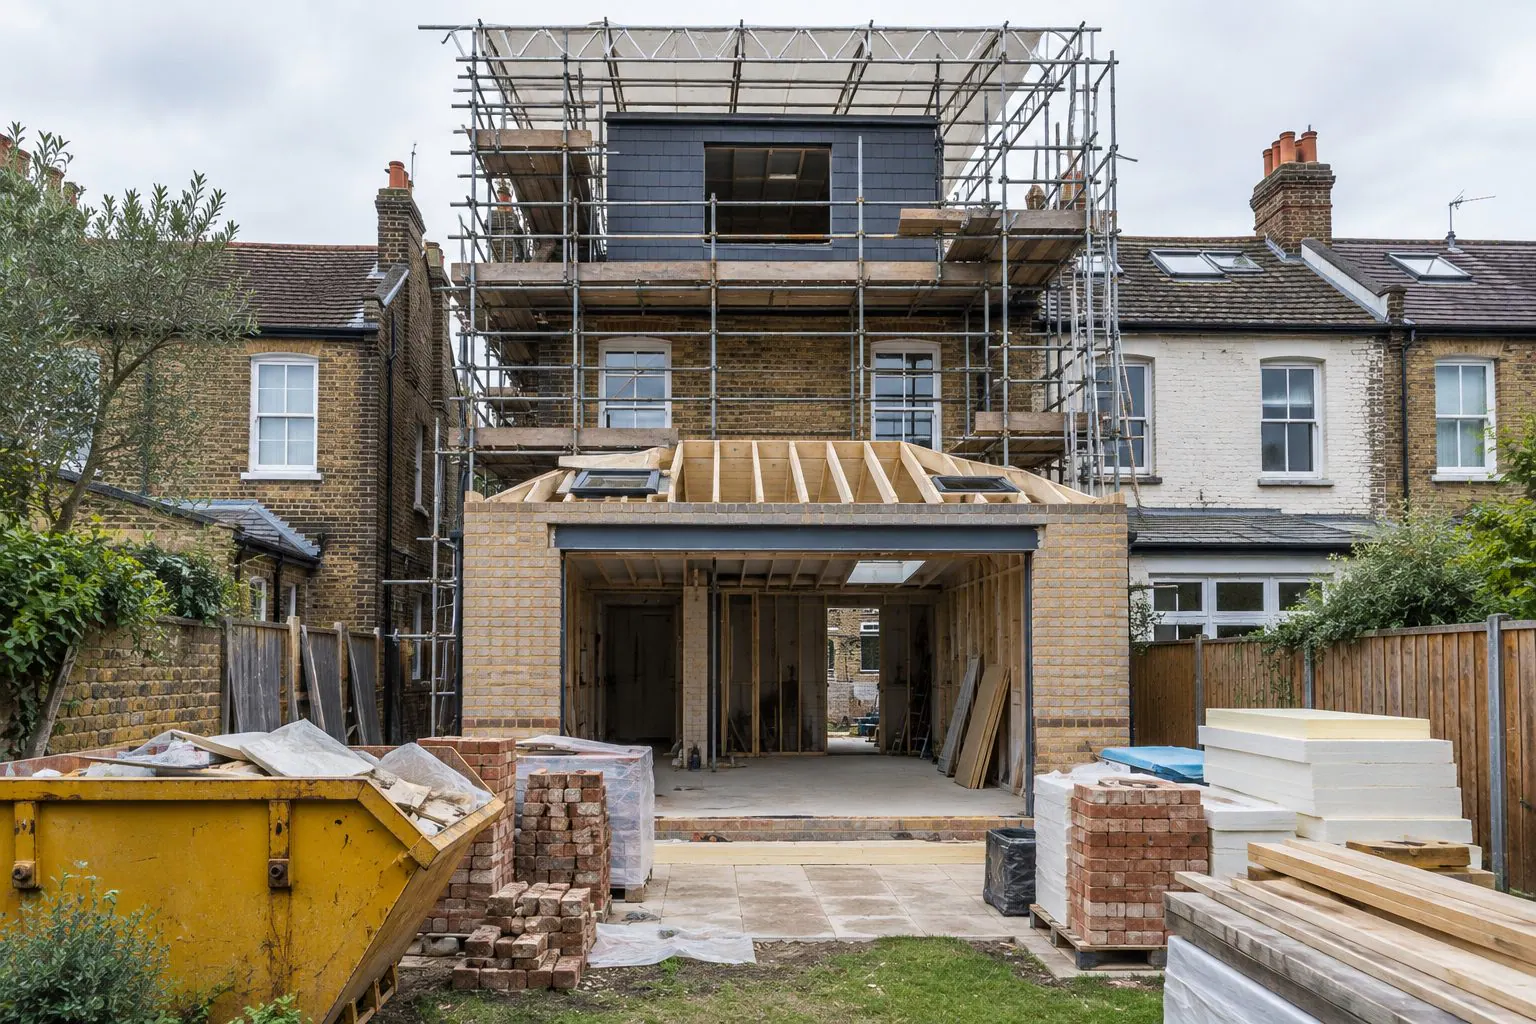
Planning Permission & Building Regulations in Ruislip
Read more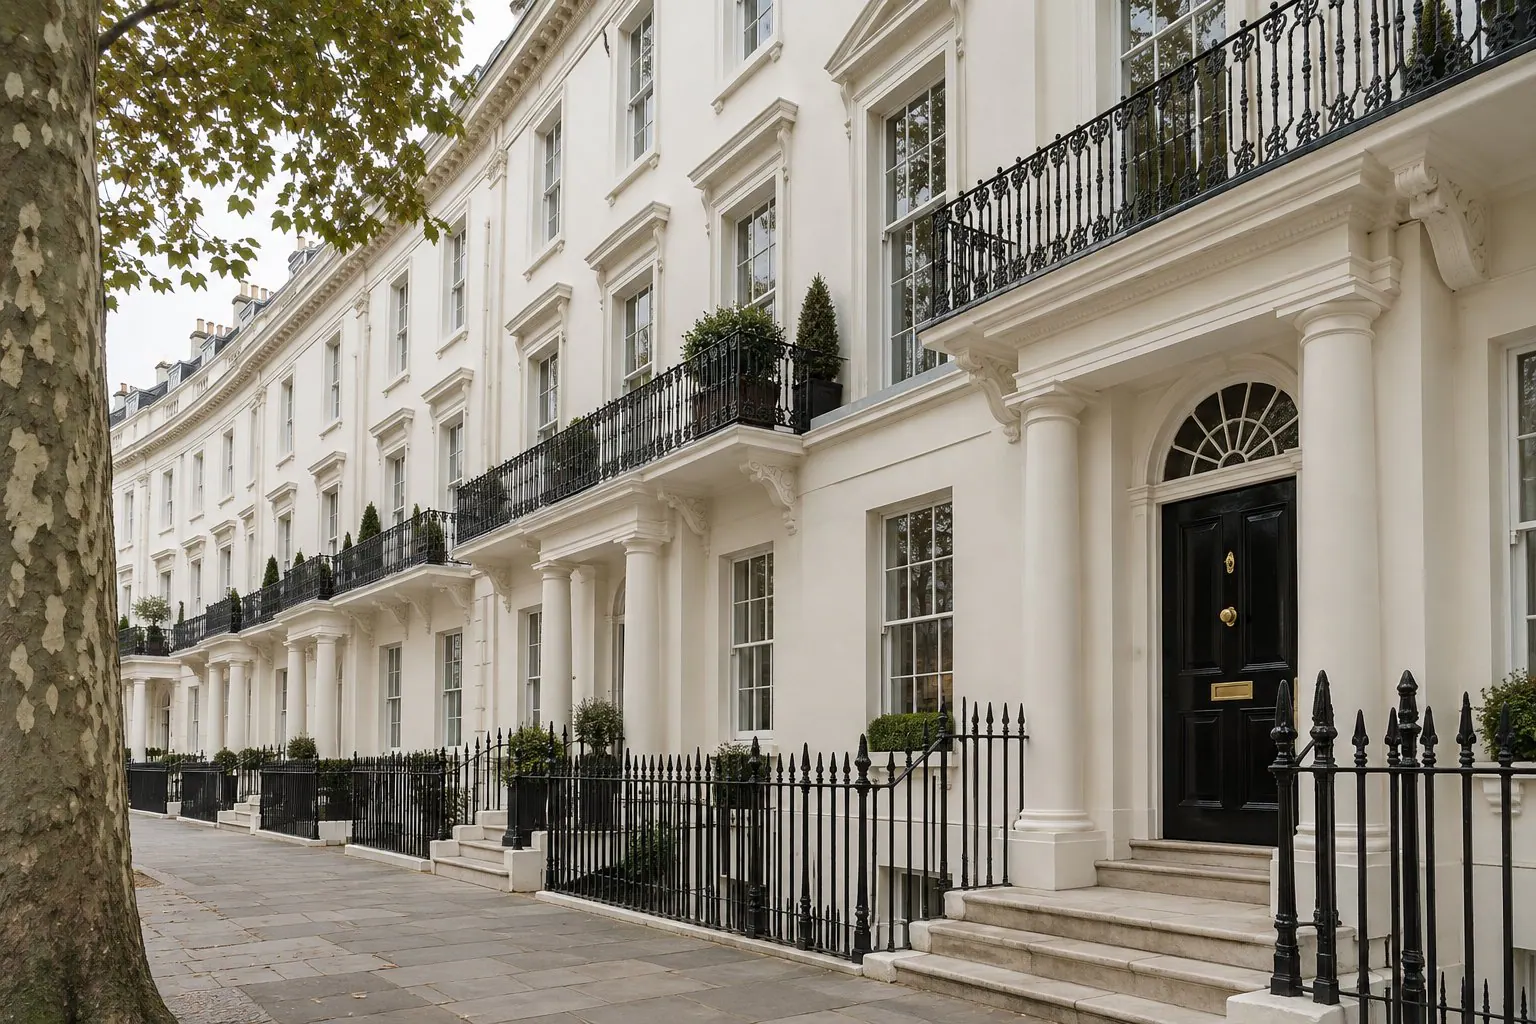
Listed Building Refurbishment in Ruislip
Read more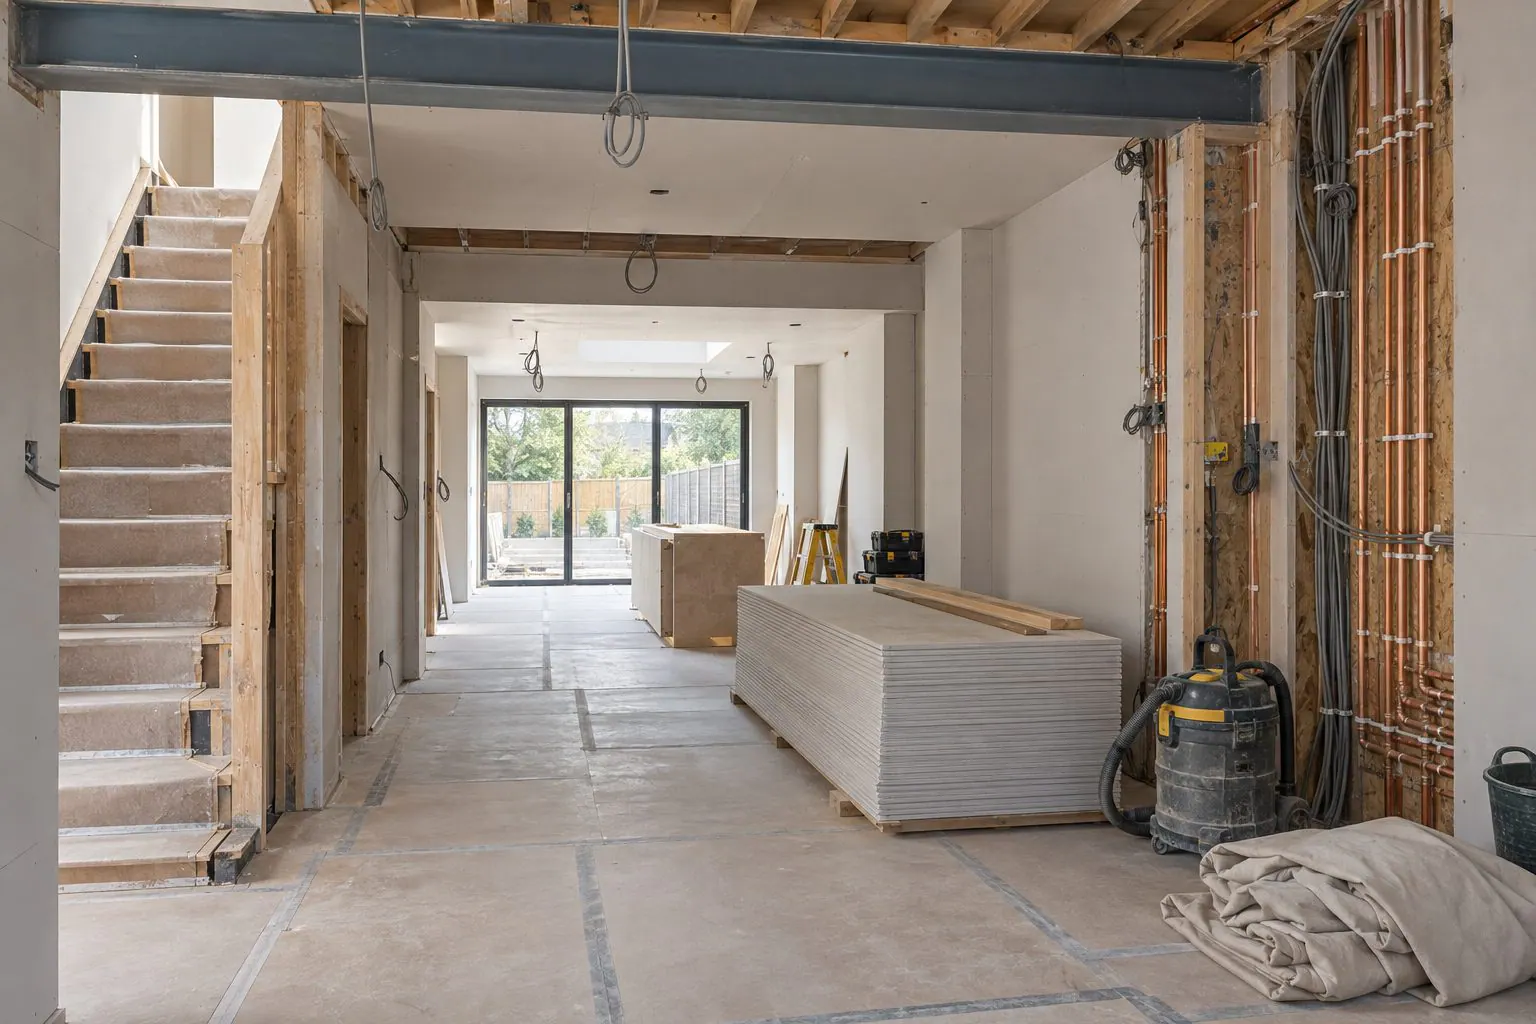
Construction Project Management in Ruislip
Read more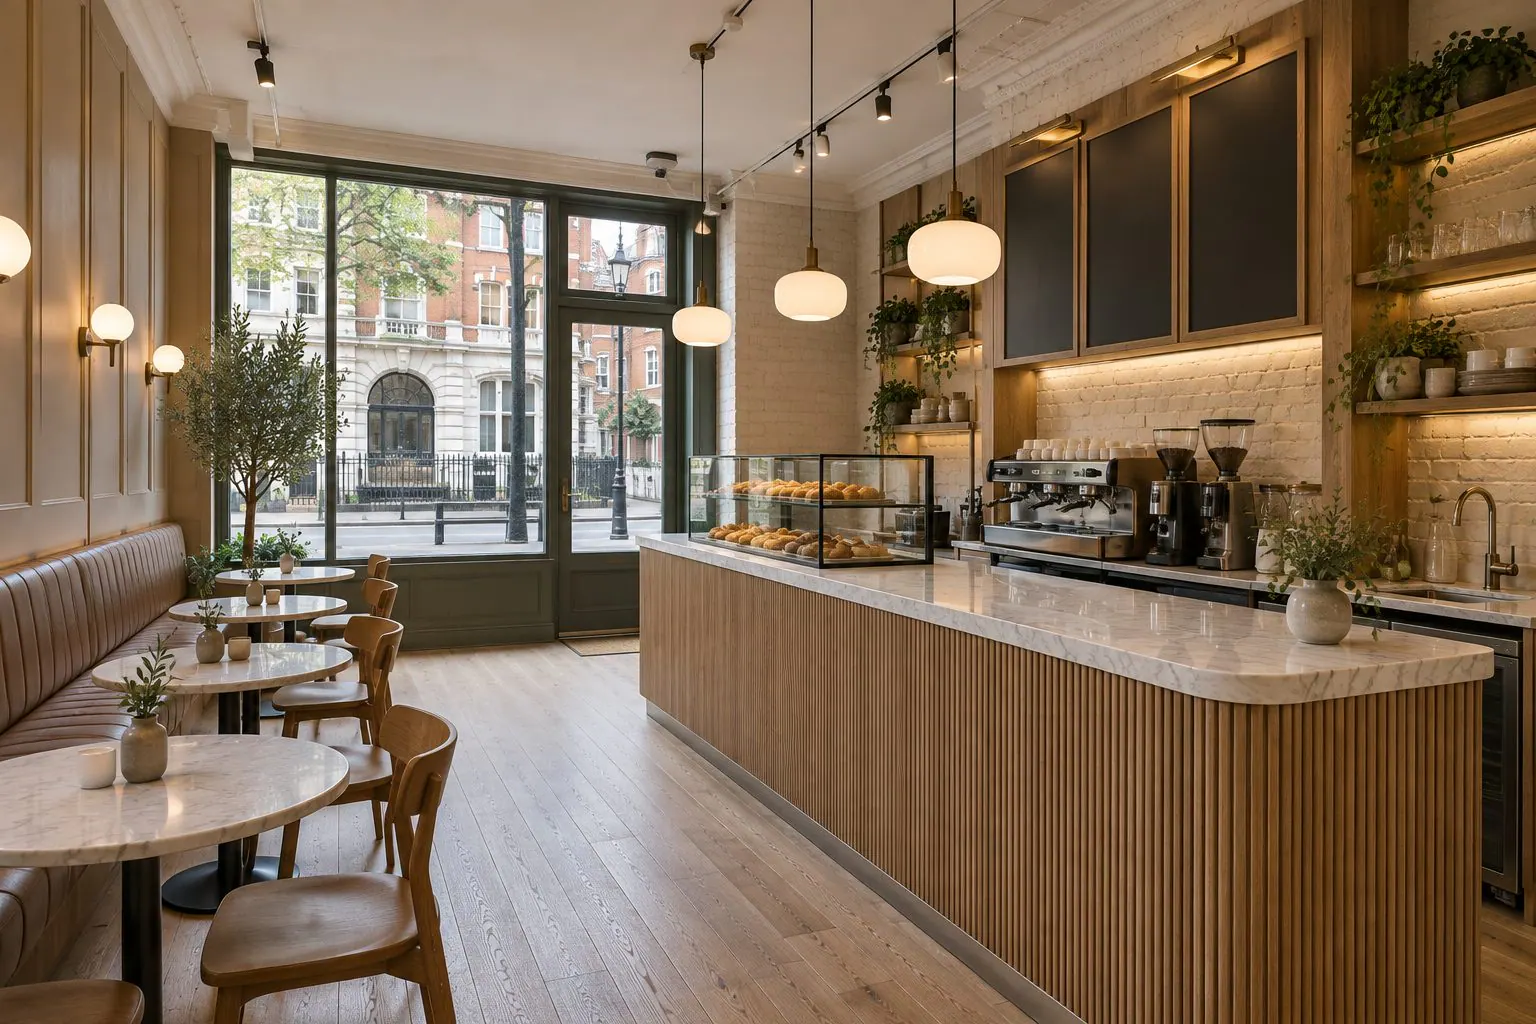
Shop, Café & Restaurant Fit-Outs in Ruislip
Read more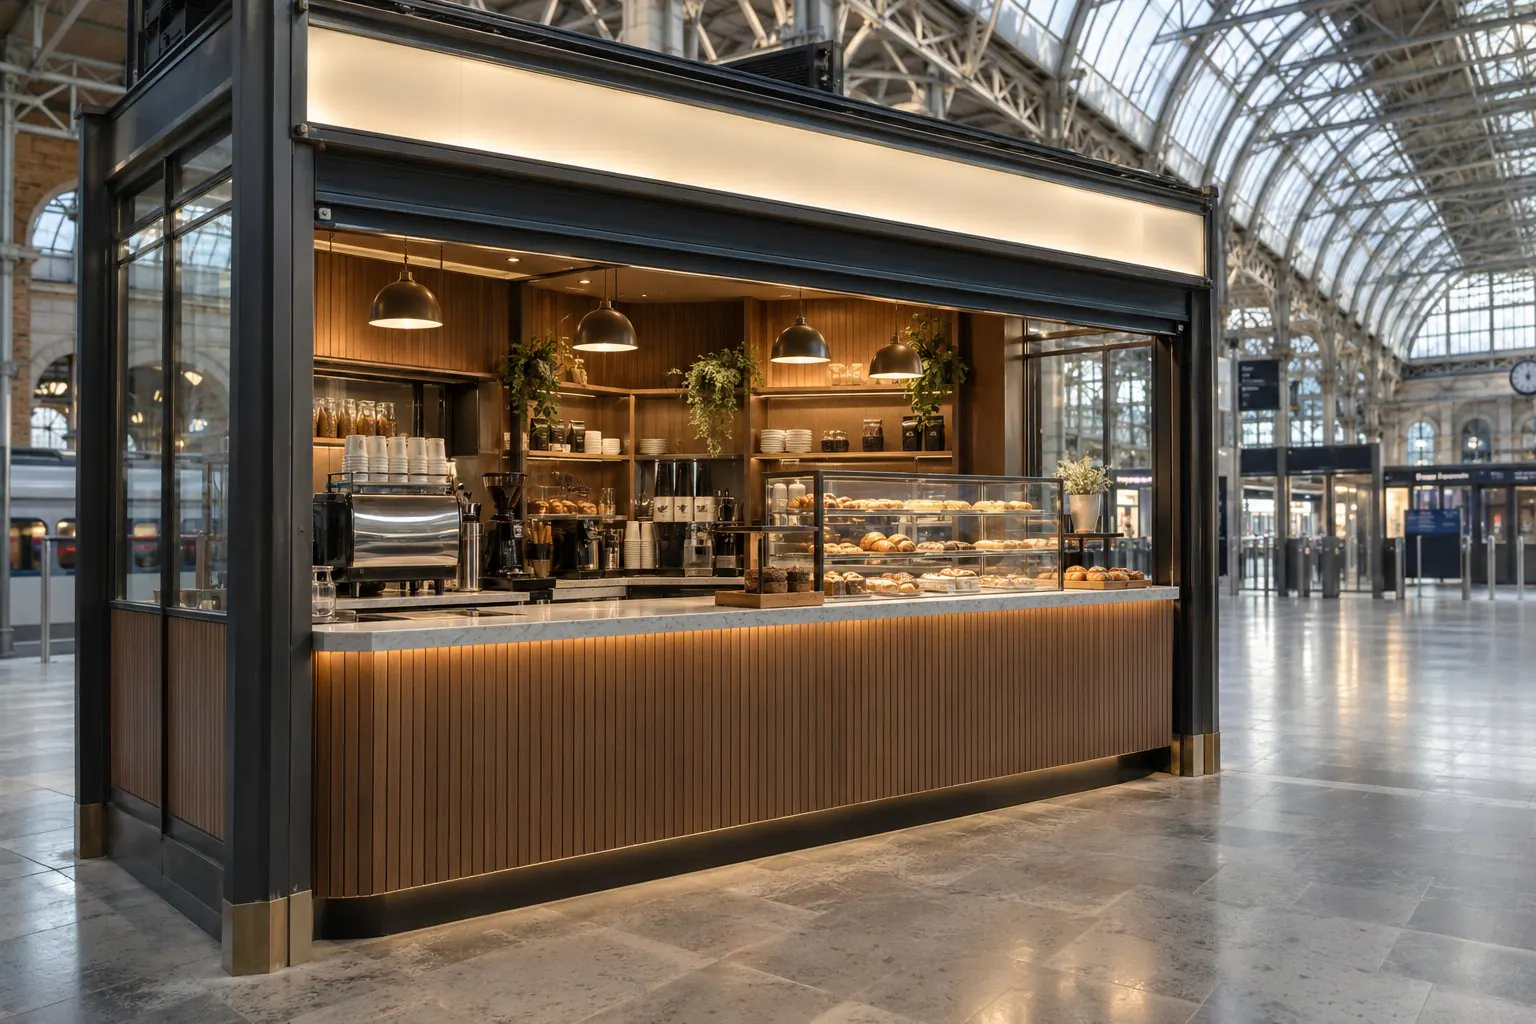
TFL-Approved Shop Fit-Outs in Ruislip
Read more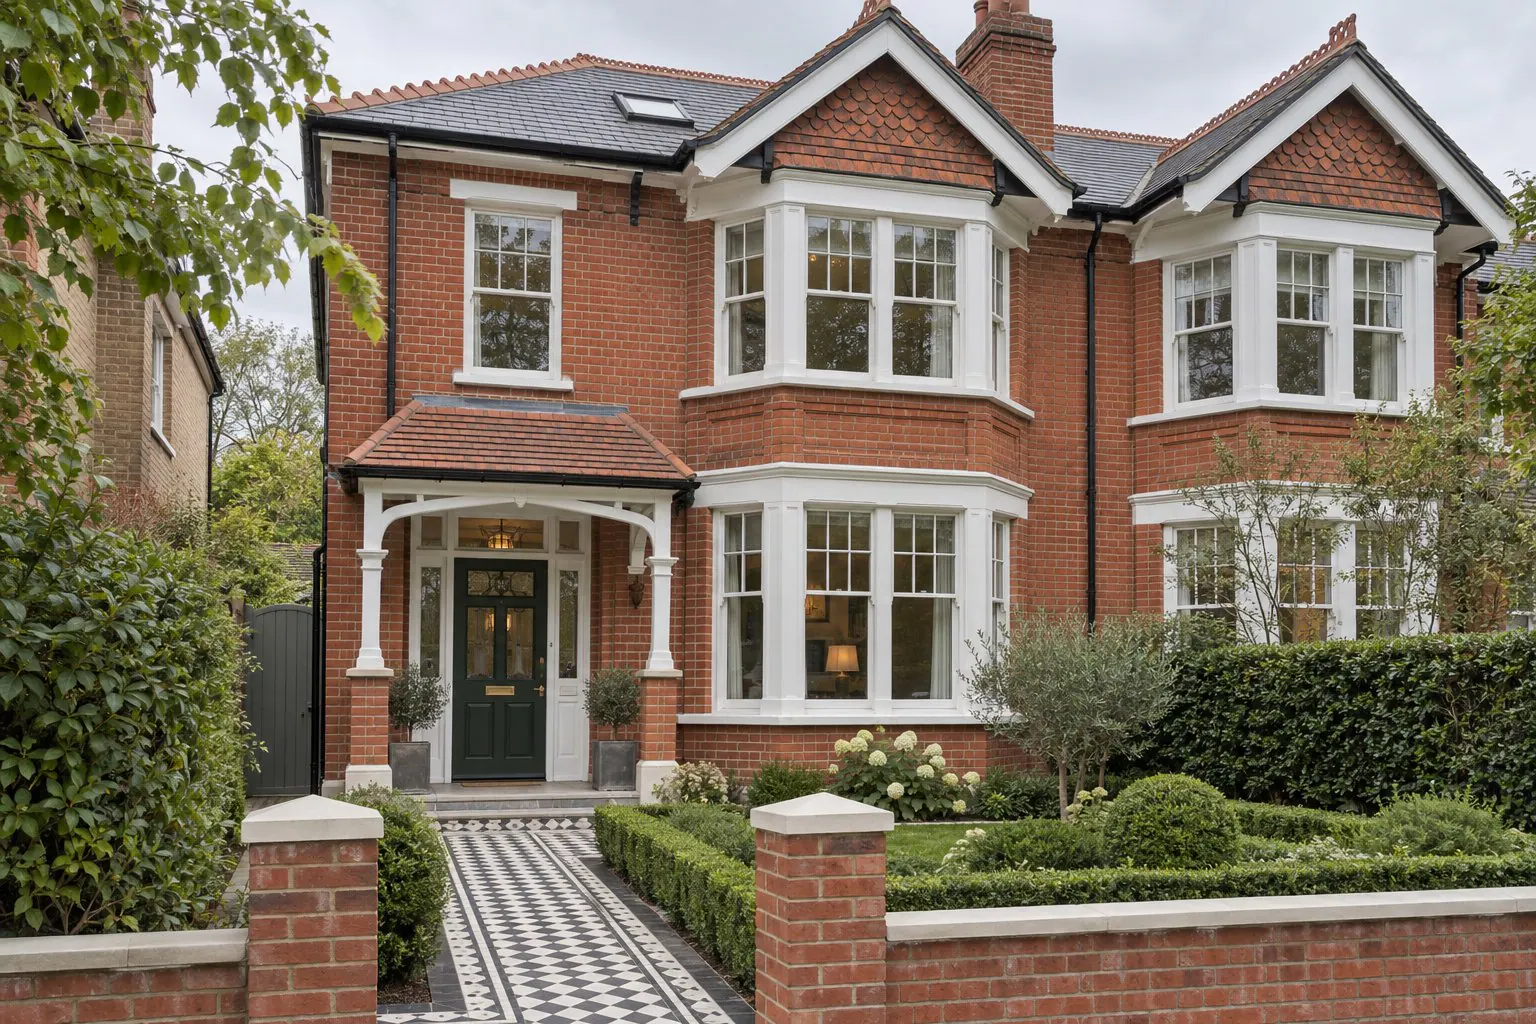
Design & Build in Ruislip
Read morePlanning in Ruislip.
London Borough of Hillingdon
Hillingdon decides applications. Outside the village conservation area, permitted development covers most rear extensions and lofts.
Hipped roofs
Hip-to-gable conversions are the usual way to make a 1930s loft usable, generally within permitted development limits.
Commercial units
Restaurant and shop fit-outs need Hillingdon's consent for shopfront and signage changes and, where cooking is introduced, for extraction.
Our work near Ruislip.
Other areas across London.
Central London
All of Central LondonNorth London
All of North LondonNorth-West London
All of North-West LondonTalk to us about your Ruislip property.
Tell us the address and what you have in mind. We will visit, talk it through and explain what is possible and how it would be approved.