
Renovations in Barnes, SW13.
Refurbishment, extensions, lofts, kitchens and bathrooms for homes in Barnes, designed, approved and built by one team.
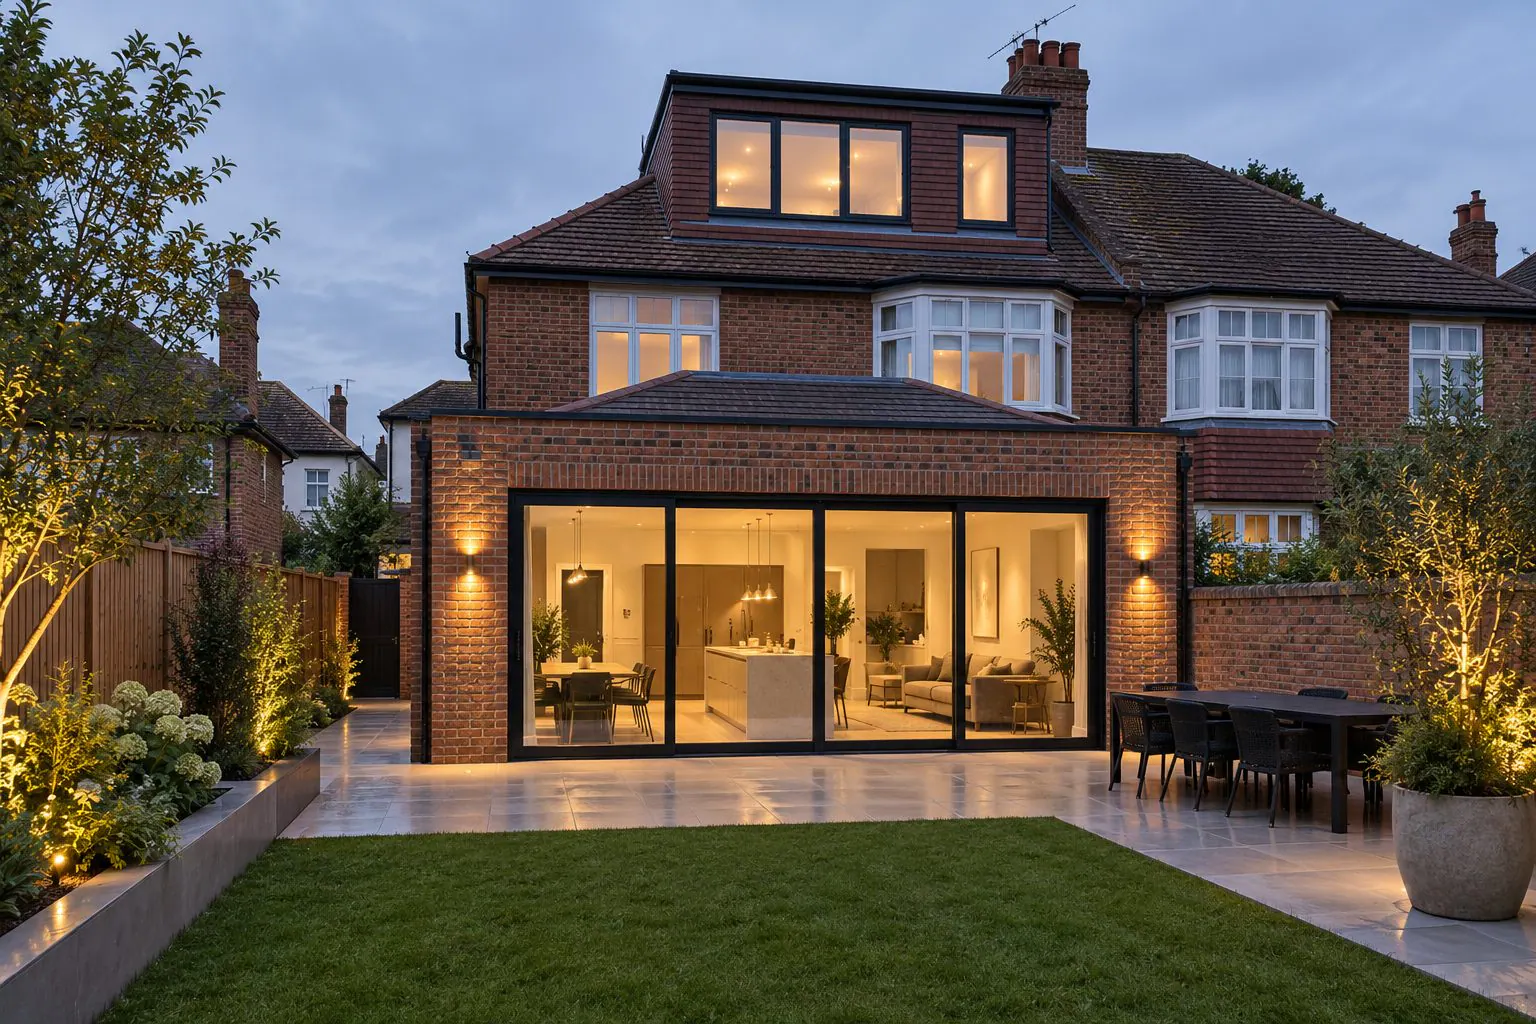
Building in Barnes.
Barnes is a riverside village inside a loop of the Thames: Georgian houses on the Terrace, the Green with its pond, Victorian streets running back towards the Common, and the wide Castelnau estate leading to Hammersmith Bridge. It is quiet, well kept and closely protected.
The projects match the houses: refurbishments of Victorian family homes, side-return and rear extensions, lofts, and the occasional basement where the ground conditions near the river allow. Richmond's conservation guidance applies almost everywhere, and flood risk is checked on riverside sites.
The Barnes Green, Castelnau and Barnes Common conservation areas cover most of the village.
- Postcode
- SW13
- Council
- London Borough of Richmond upon Thames
- Housing
- Georgian and Victorian houses around the Green and the river, Victorian and Edwardian terraces, larger houses on the Castelnau estate and by the Common
- Transport
- Barnes, Barnes Bridge (rail), Hammersmith (Piccadilly, District)
- Streets
- The Terrace, Castelnau, Church Road, Station Road, Lonsdale Road, Nassau Road
What we do in Barnes.

House Refurbishment in Barnes
Read more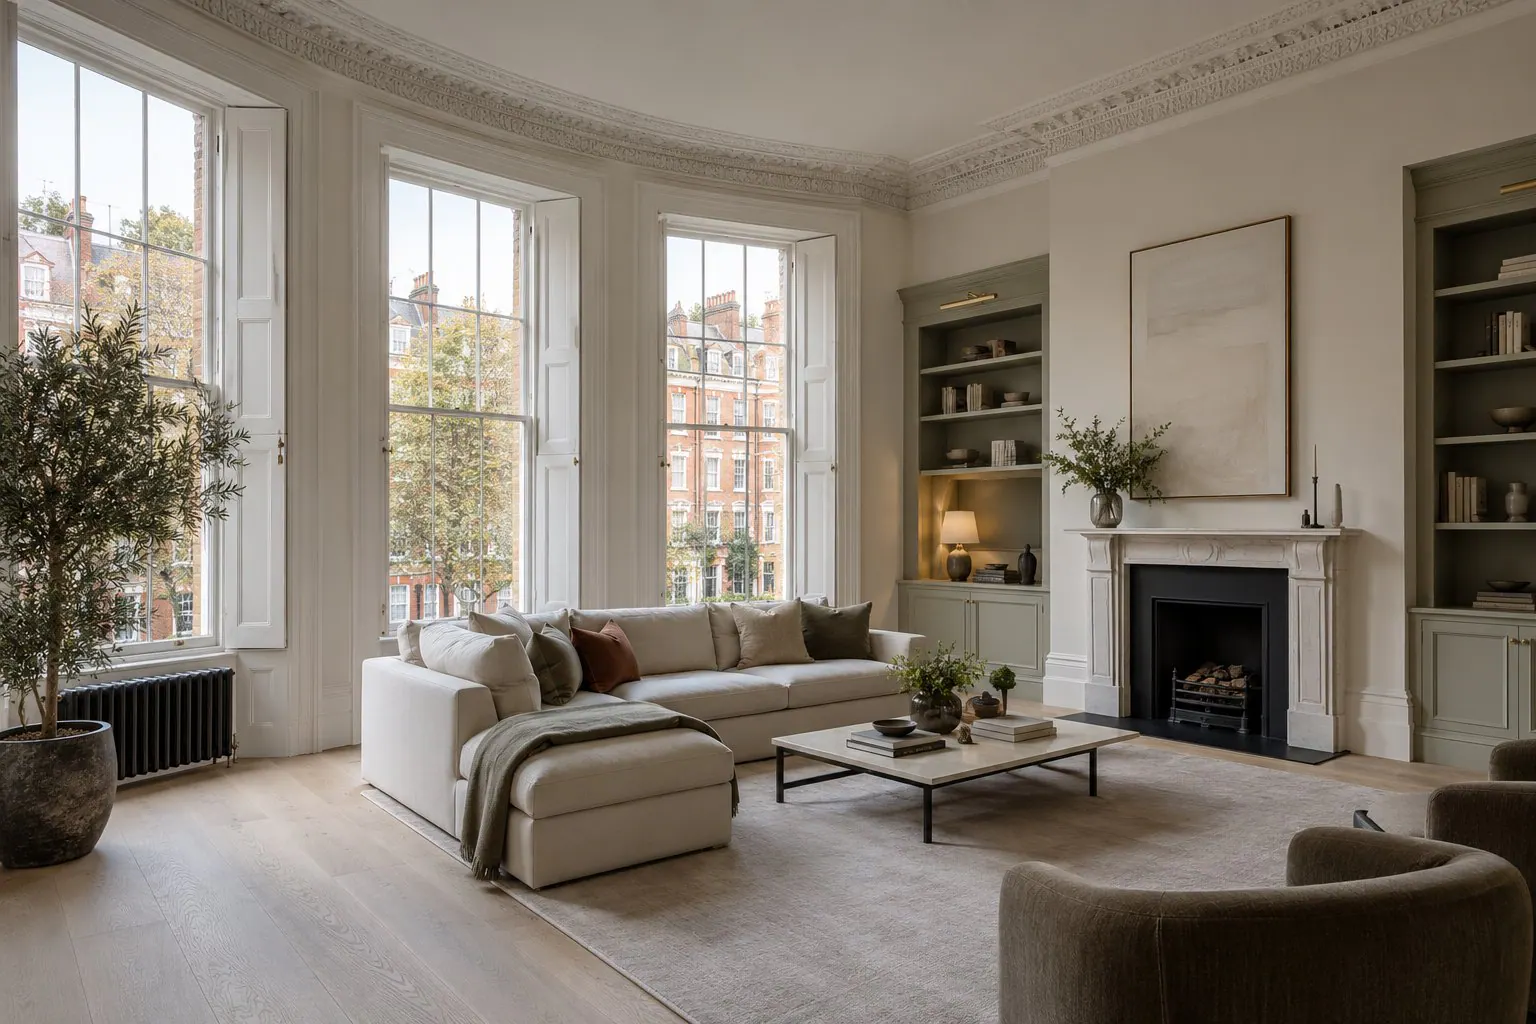
Flat Refurbishment in Barnes
Read more
House Extensions in Barnes
Read more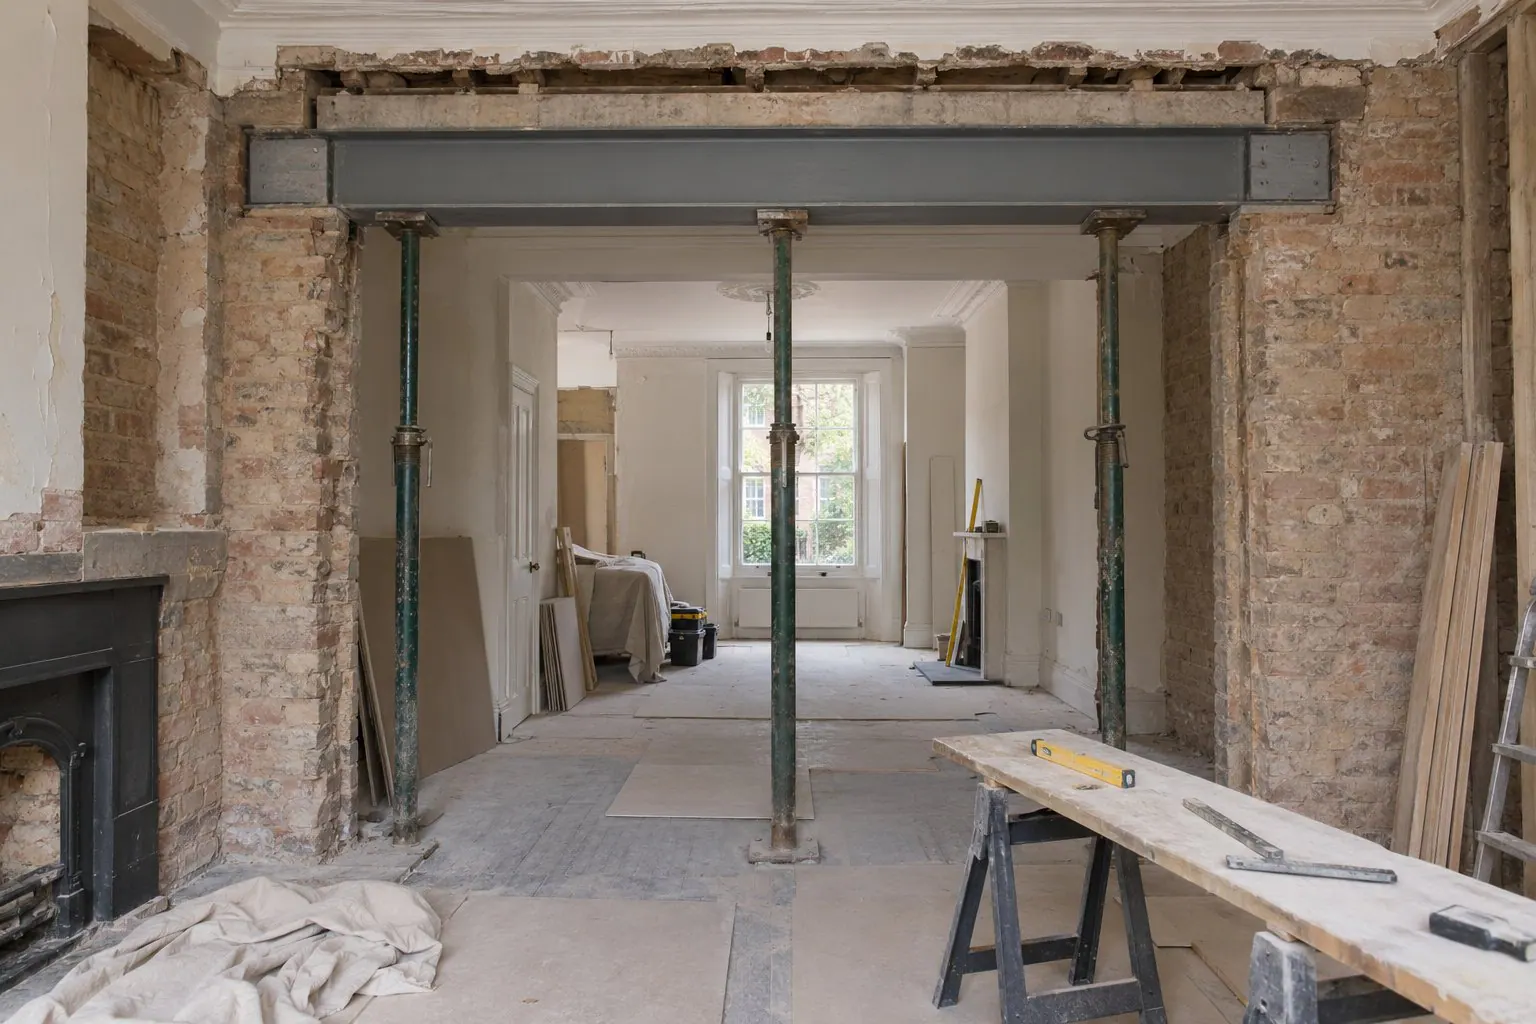
Structural Alterations in Barnes
Read more
Loft Conversions in Barnes
Read more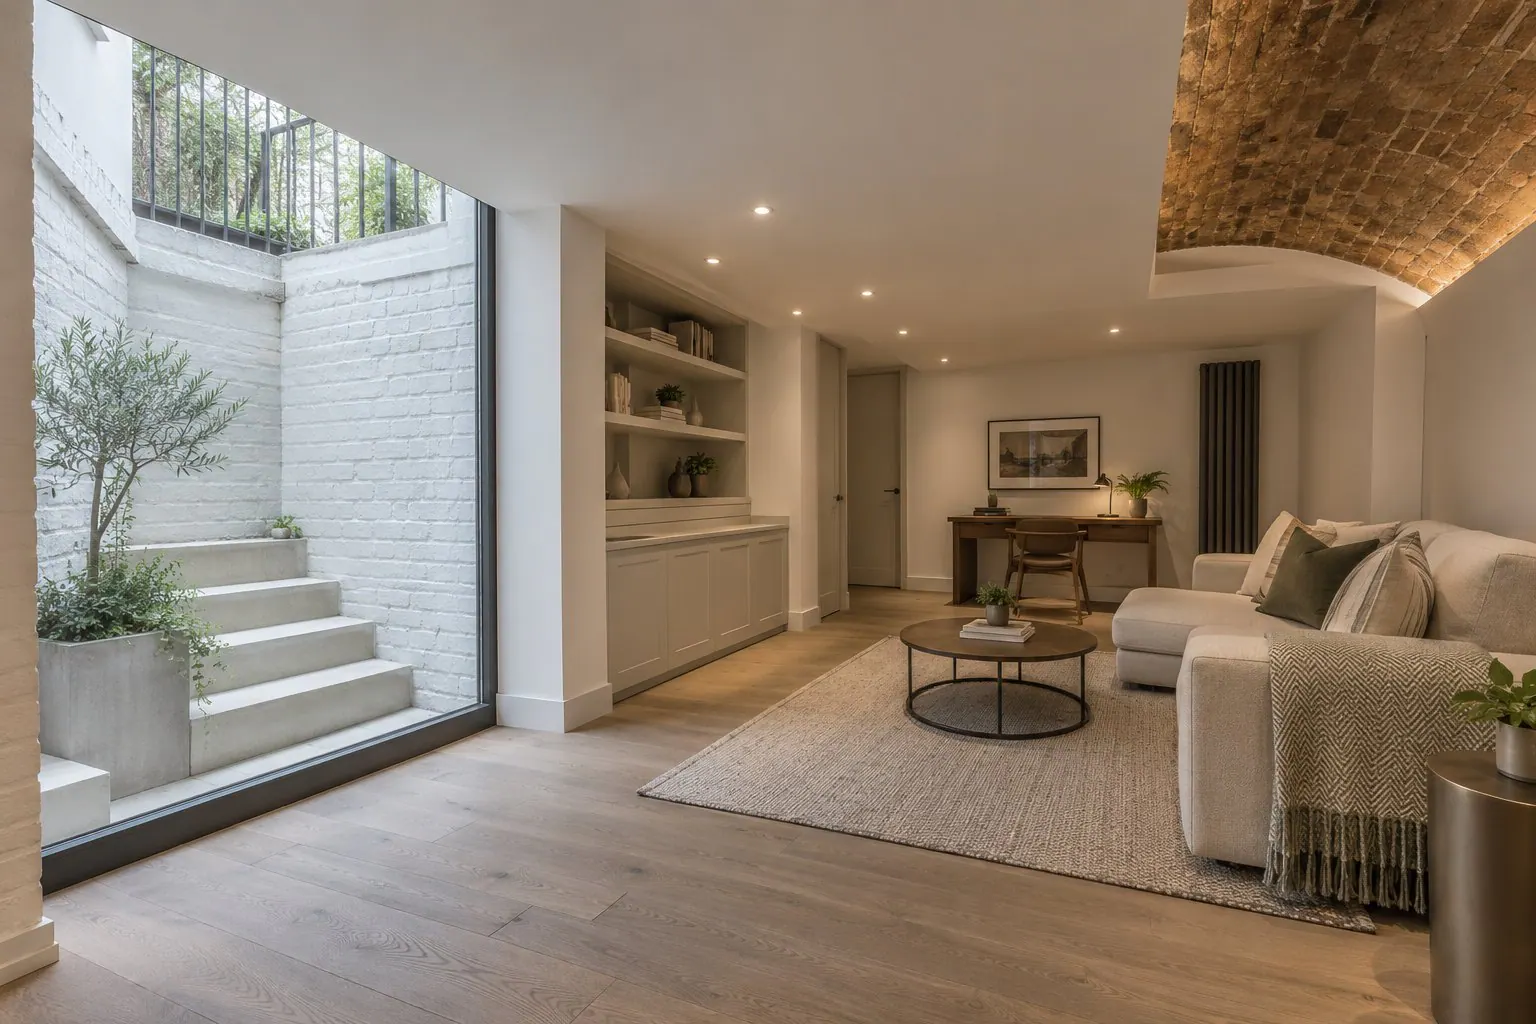
Basement Conversions in Barnes
Read more
Kitchen Renovation in Barnes
Read more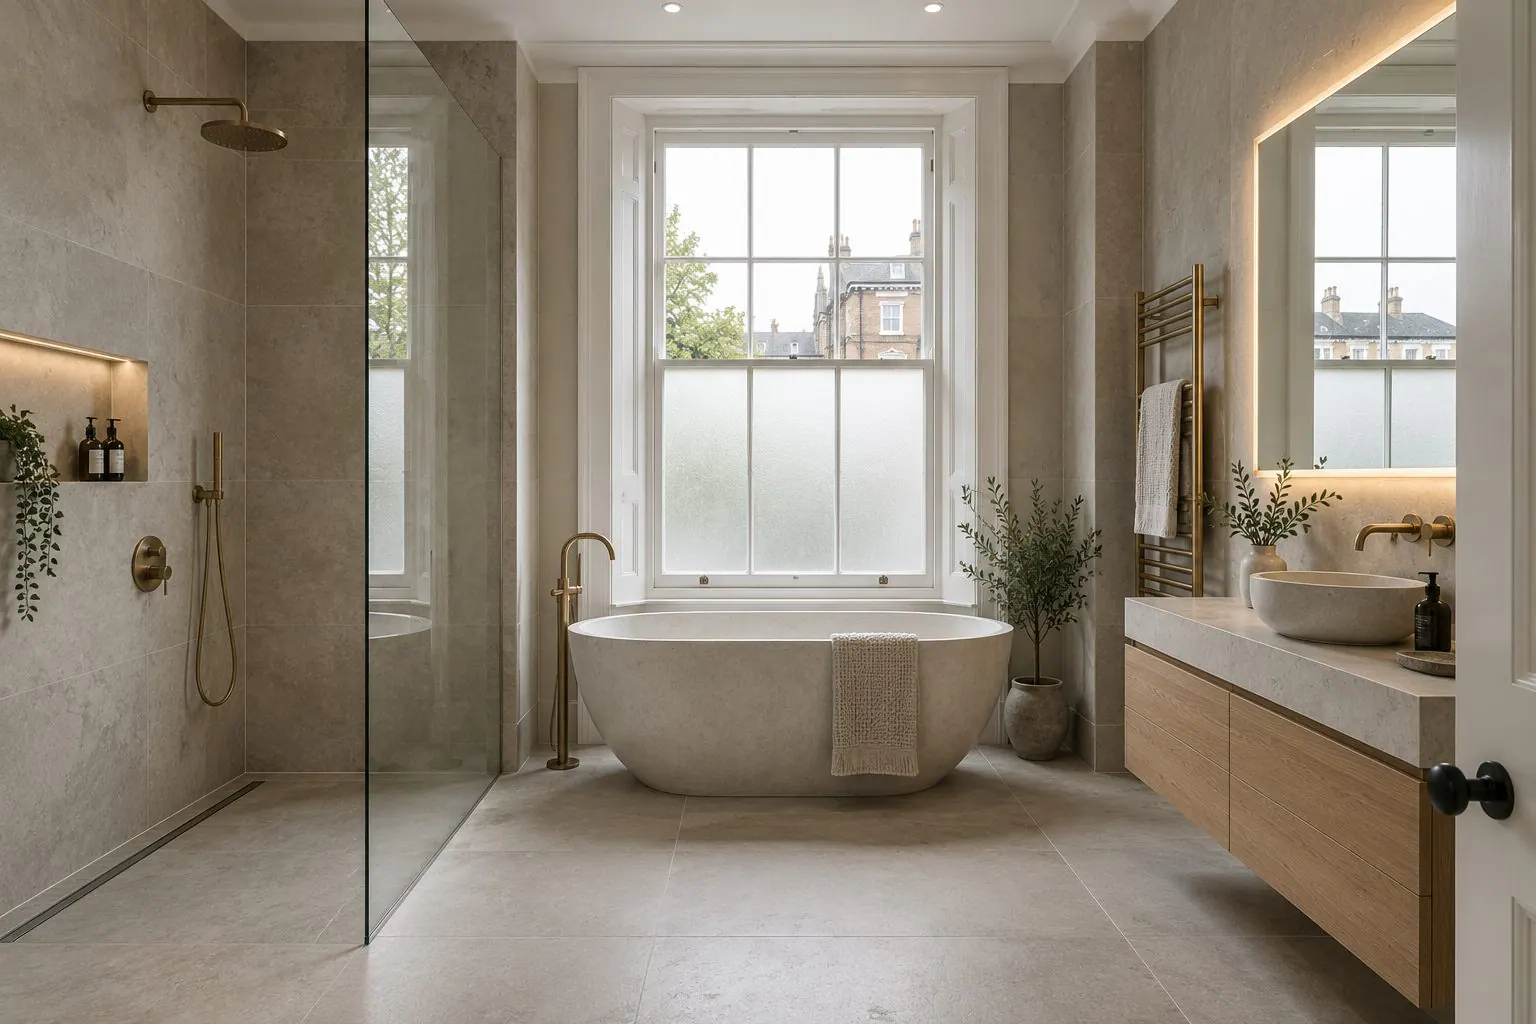
Bathroom Renovation in Barnes
Read more
Bespoke Joinery & Fitted Furniture in Barnes
Read more
Architectural & Interior Design in Barnes
Read more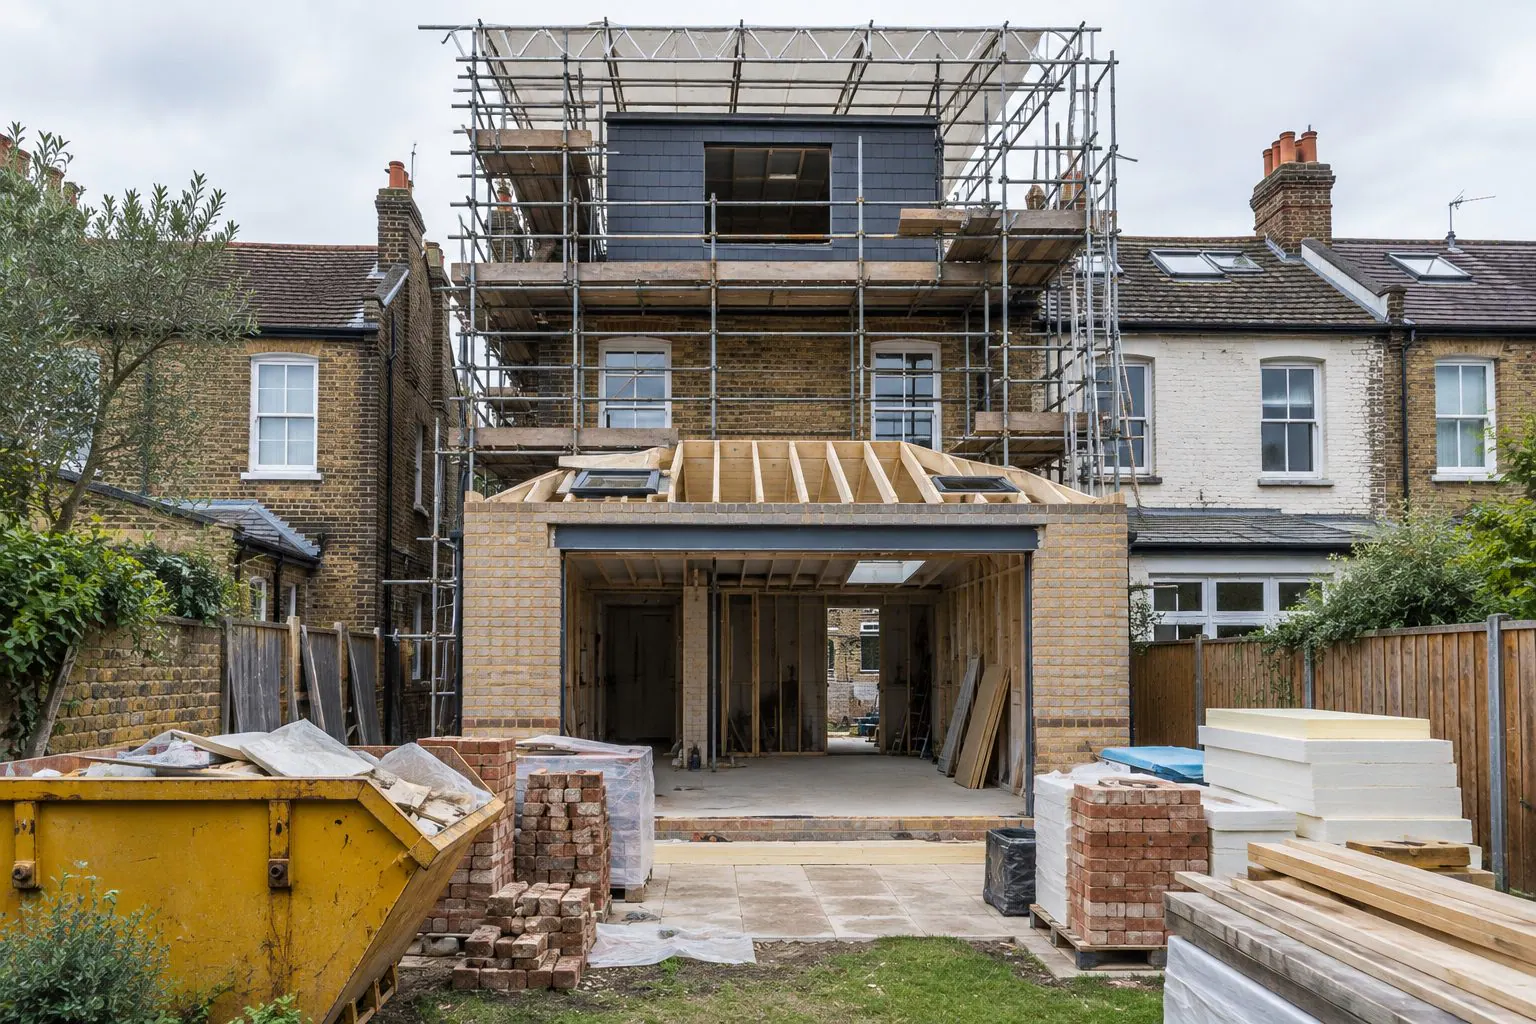
Planning Permission & Building Regulations in Barnes
Read more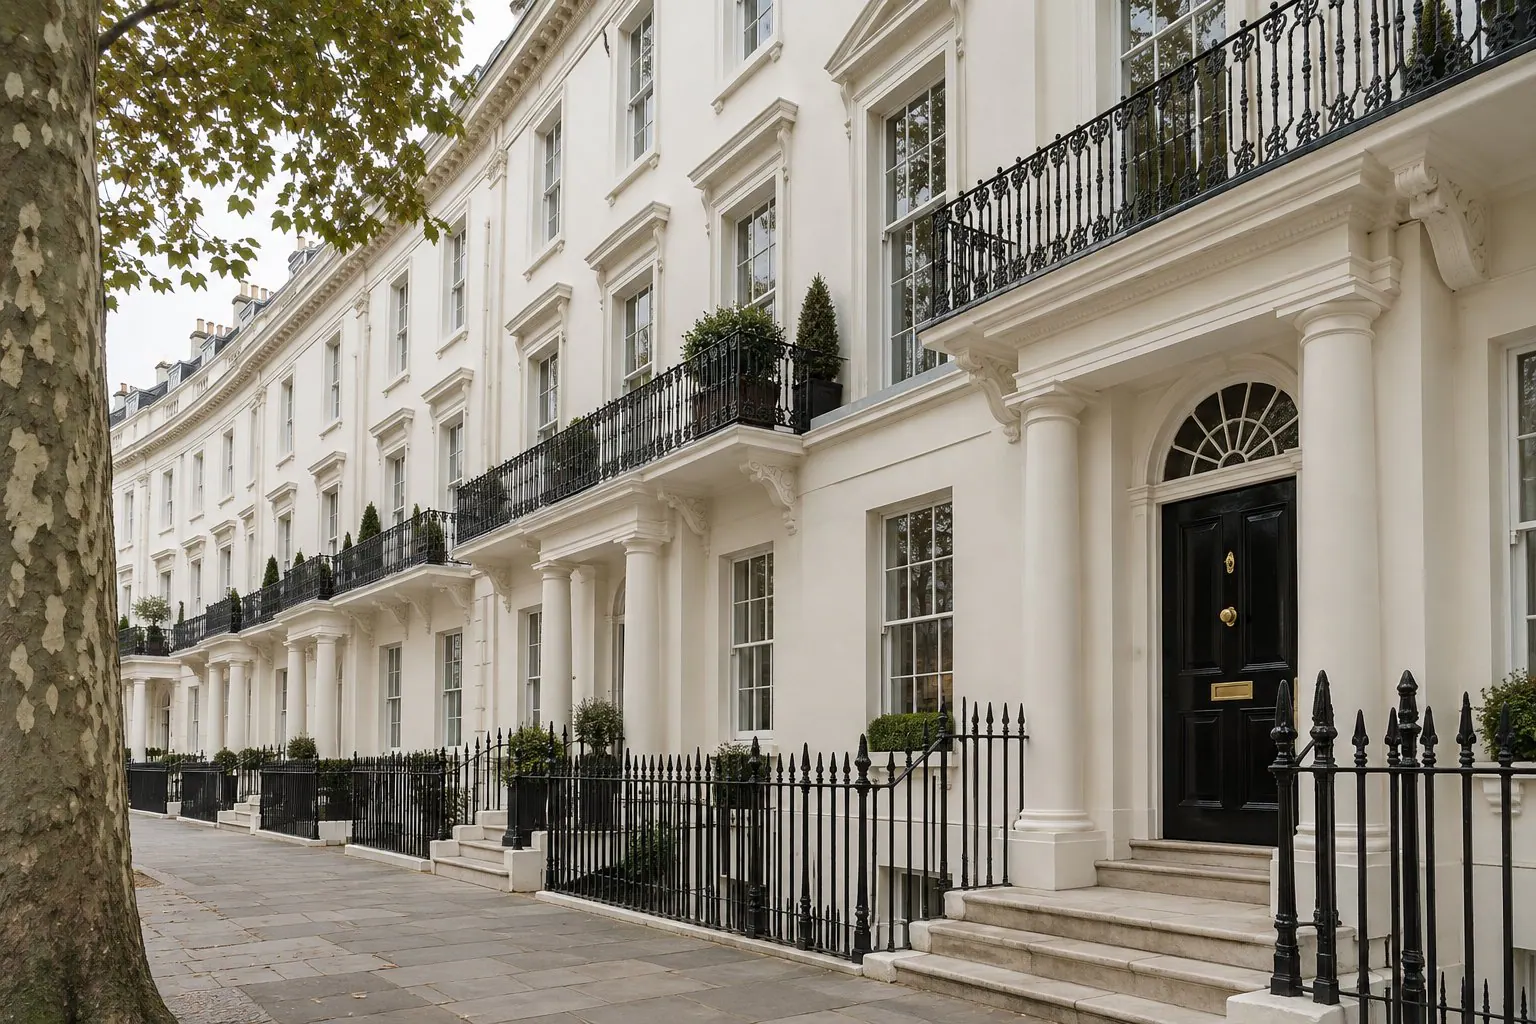
Listed Building Refurbishment in Barnes
Read more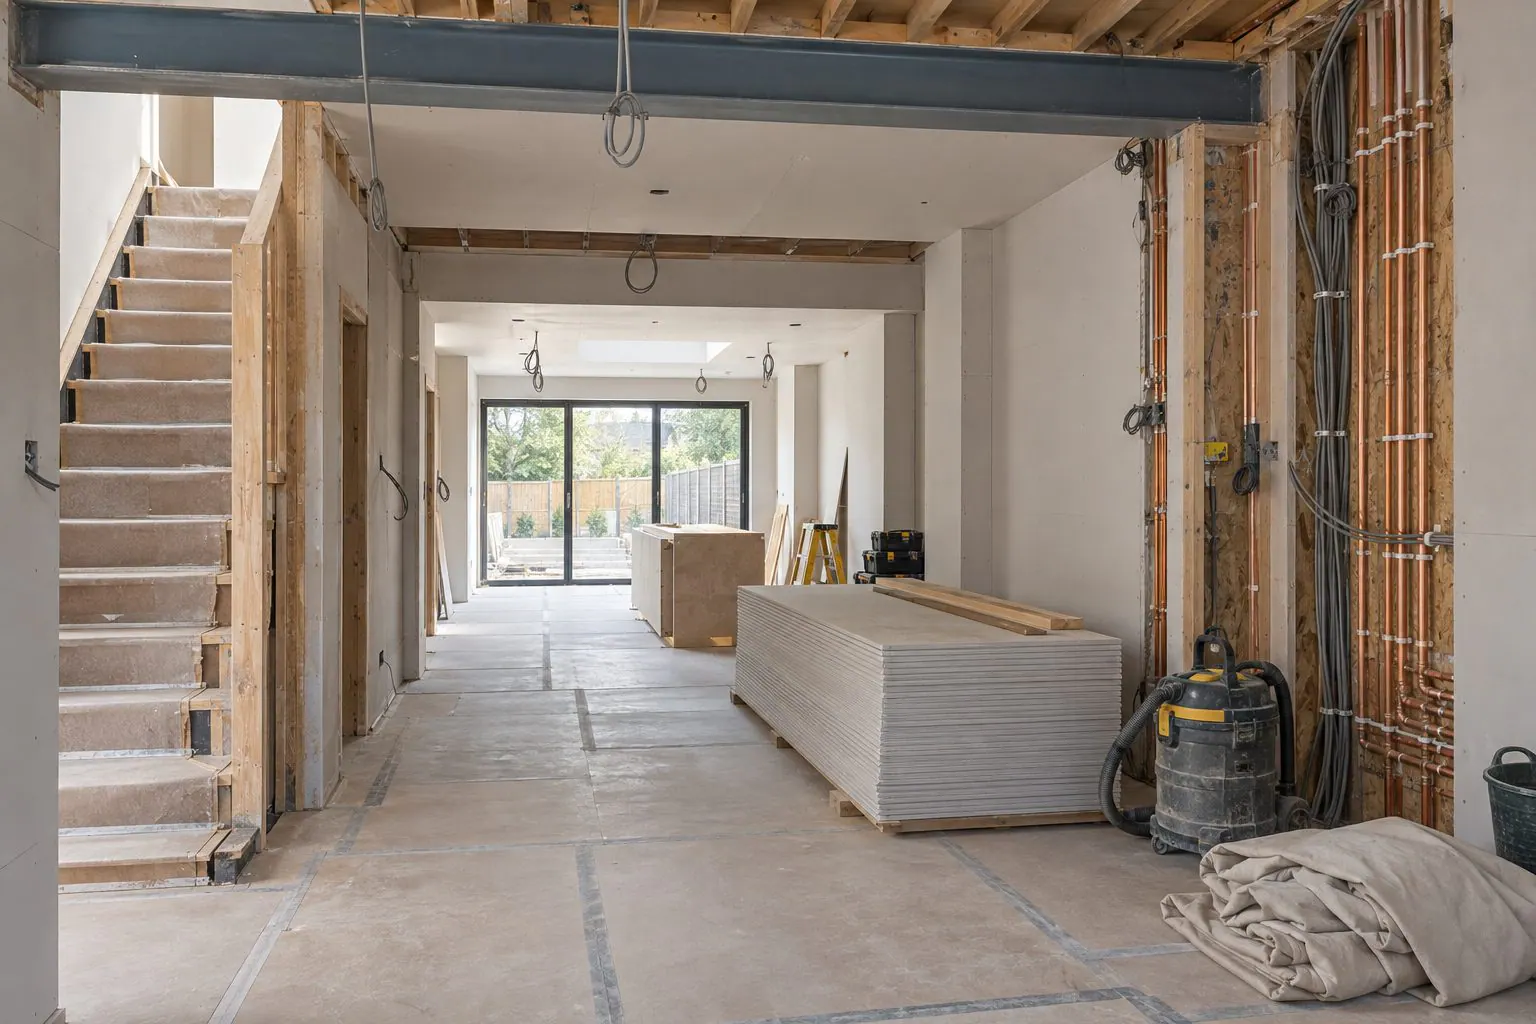
Construction Project Management in Barnes
Read more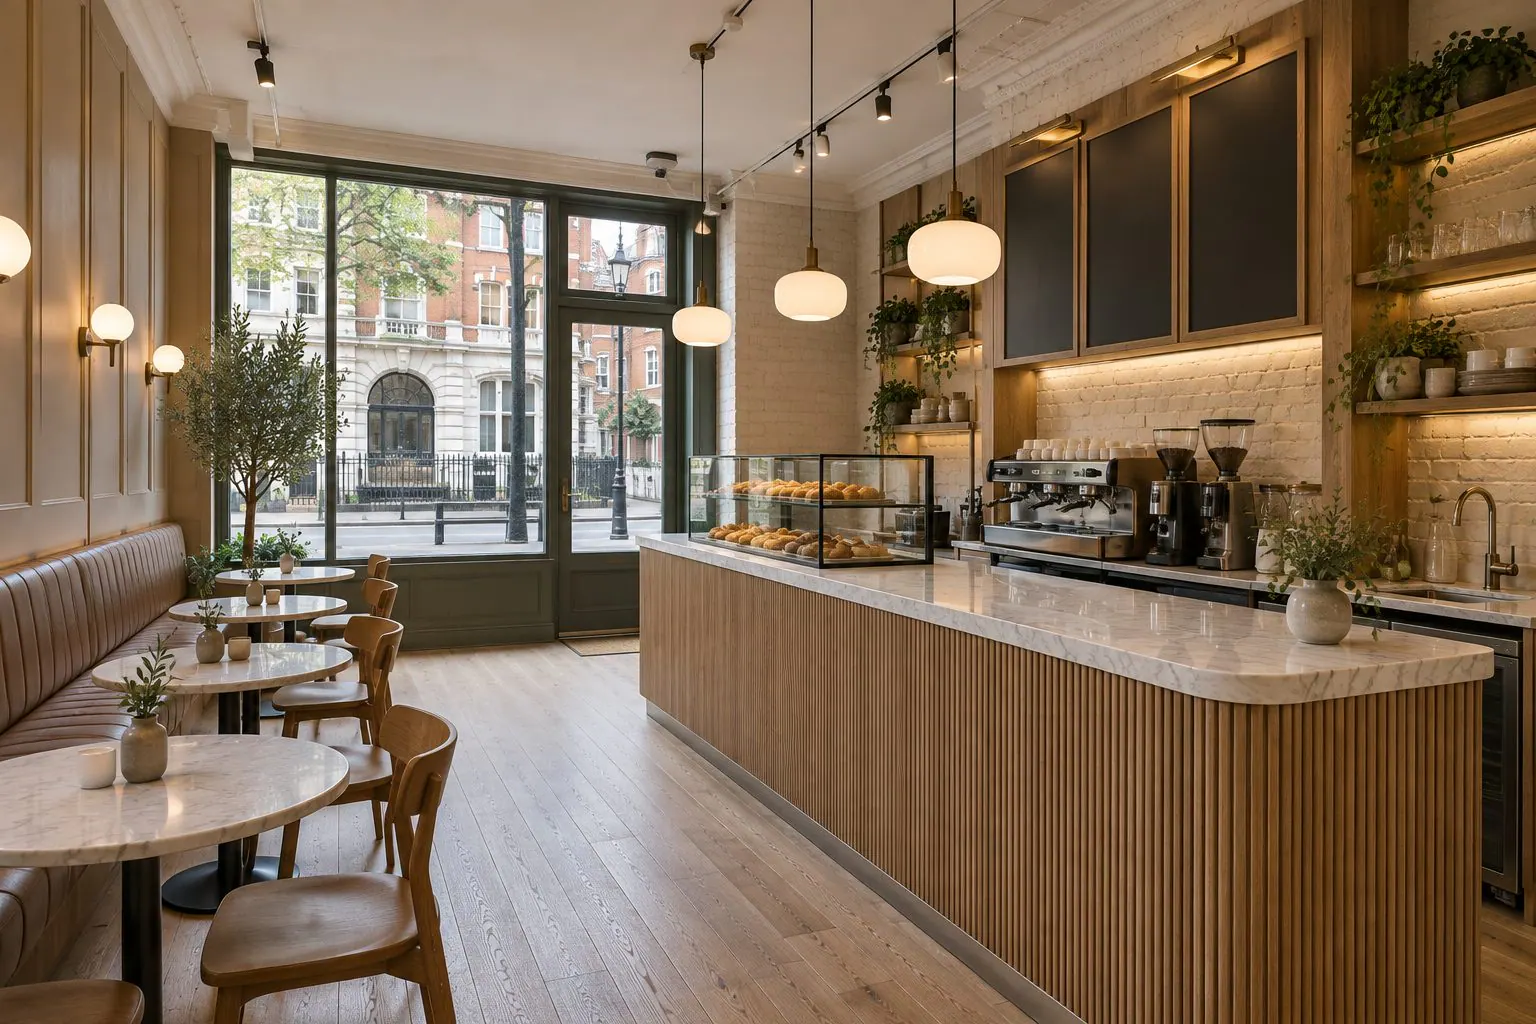
Shop, Café & Restaurant Fit-Outs in Barnes
Read more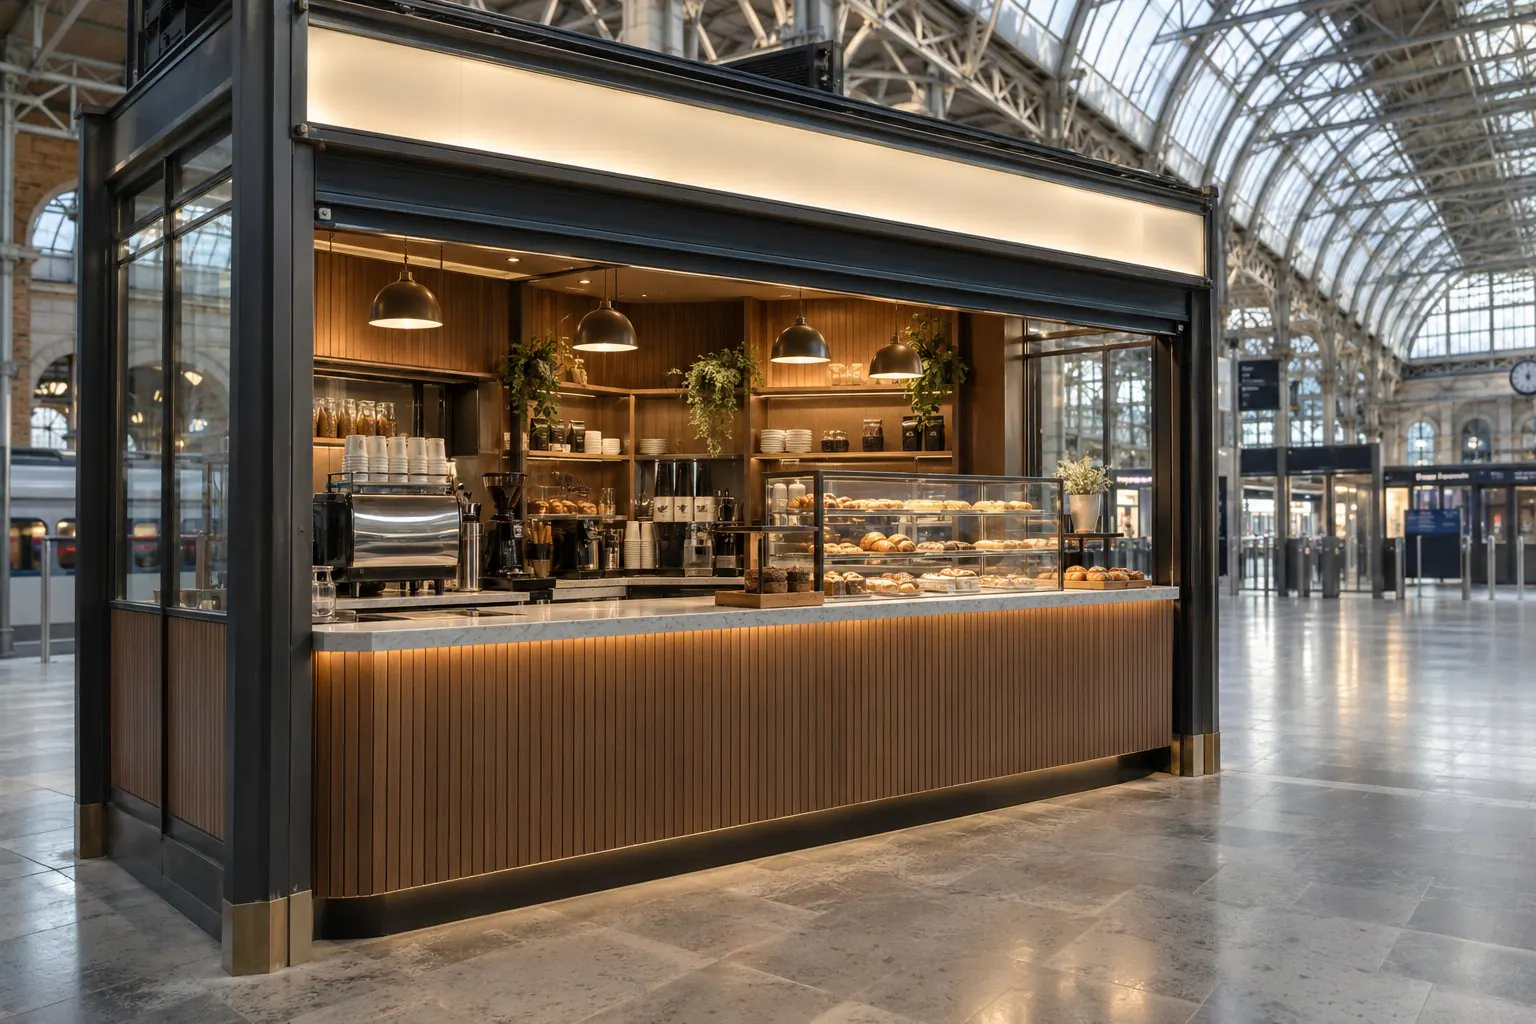
TFL-Approved Shop Fit-Outs in Barnes
Read more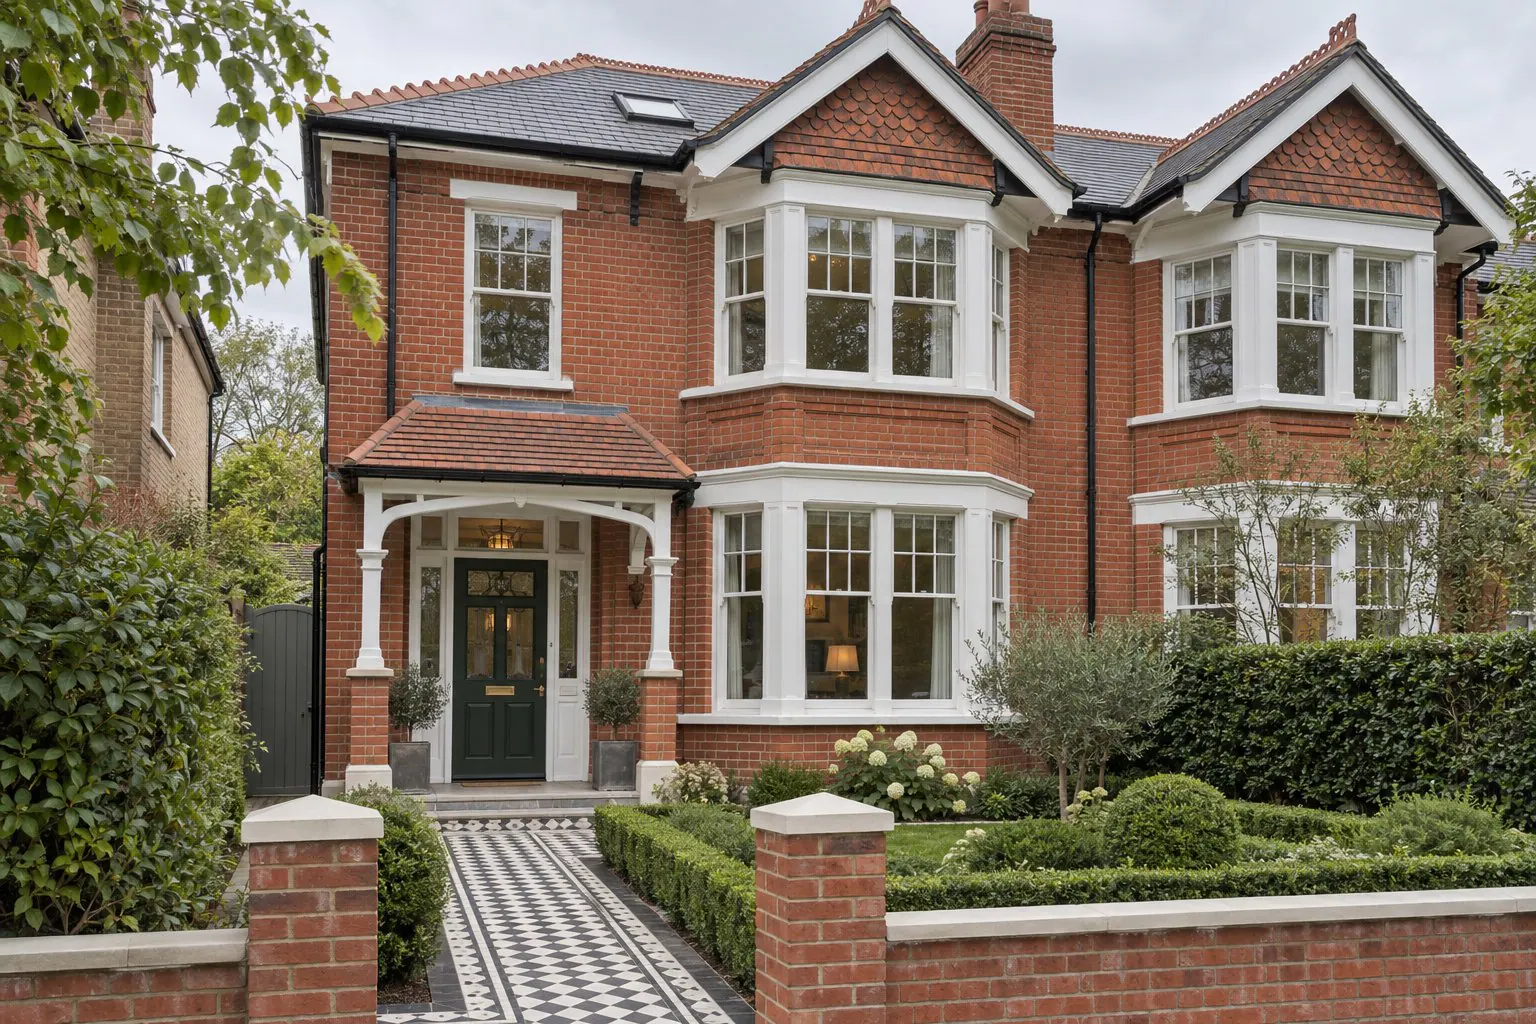
Design & Build in Barnes
Read morePlanning in Barnes.
London Borough of Richmond upon Thames
Richmond decides applications; Article 4 directions in the Barnes conservation areas mean most external changes need a full application.
River and flood risk
Riverside streets sit in the Environment Agency flood zone, which affects basements and requires a flood risk assessment.
Castelnau
The paired villas of the Castelnau estate have specific guidance on roofs, side extensions and boundary walls.
Other areas across London.
Central London
All of Central LondonNorth London
All of North LondonNorth-West London
All of North-West LondonSouth-West London
All of South-West LondonTalk to us about your Barnes property.
Tell us the address and what you have in mind. We will visit, talk it through and explain what is possible and how it would be approved.