
Planning permission and approvals in London
Complete management of planning, building regulations, listed building consent and statutory approvals.
Covered under one contract
- Planning applications and lawful development certificates
- Listed building and conservation area consent
- Building regulations, full plans or building notice
- Structural calculations
- Party wall notices
- Licence to alter for flats
- 200+Projects successfully completed
- In-houseArchitects & structural engineers
- ApprovalsPlanning, listed & building control
- InsuredPublic & employer's liability
Planning & approvals with Space Cucina.
Most London projects need at least one approval: planning permission or a lawful development certificate, building regulations, listed building consent, conservation area consent, party wall agreements, or a licence to alter from a freeholder. Missing one can stop a project or void a sale later.
We handle the whole process: checking what applies at the site visit, preparing the drawings and documents, submitting the applications, dealing with the council and building control, and serving party wall notices, so the approvals are in place before work starts.
- Householder application
- 8 weeks from validation
- Listed building consent
- 8 weeks, longer with Historic England
- Lawful development certificate
- 8 weeks
- Party wall notice
- 1 or 2 months before works
- Building control
- Inspections to completion certificate
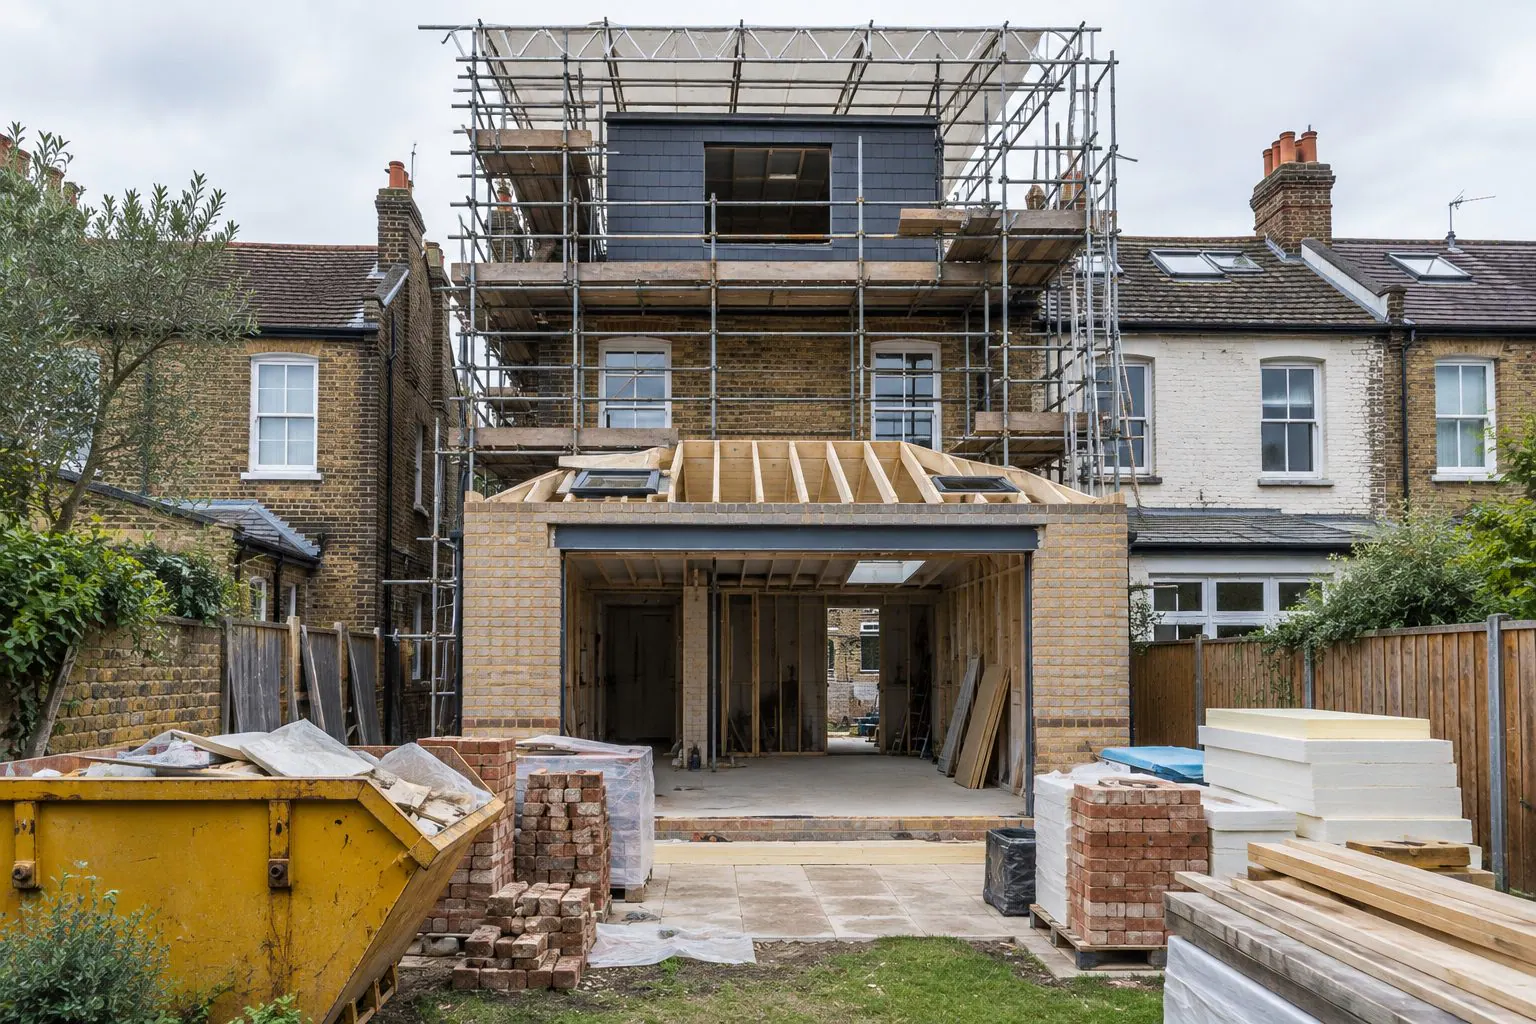
What planning & approvals actually includes.
Comprehensive is not a marketing word here. Every item below is delivered, certified where required and guaranteed under the same contract.
Route check
At the site visit we confirm which approvals apply: permitted development, planning, listed building consent, conservation area rules, party wall, licence to alter.
Planning application
Drawings, forms, design and access or heritage statements where needed, submission and management of the application to decision.
Lawful development certificate
Formal confirmation that permitted development applies, which solicitors ask for at sale.
Listed building consent
Applications with heritage statements, and liaison with the conservation officer and, where required, Historic England.
Building regulations
Full plans or building notice, engineer's calculations, inspections booked at each stage and the completion certificate obtained.
Party wall
Notices served on the correct neighbours at the correct time, and coordination with the surveyors if a party wall award is needed.
Licence to alter
For flats, the freeholder's or managing agent's approval, with the drawings and method statements they require.
Approvals we manage
- Planning applications and pre-application advice
- Lawful development certificates for permitted development
- Listed building consent and conservation area consent
- Building regulations: full plans and building notice, with inspections through to completion certificate
- Party wall notices and surveyor coordination
- Licence to alter and freeholder approvals for flats
- Structural engineer's calculations for building control
From site visit to handover.
- 01
Site visit & consultation
We visit, listen and measure. Brief, budget and constraints understood before any advice is given.
- 02
Design & itemised quote
Our architects and engineers draw the scheme, and from that we provide a transparent, itemised quotation for your approval.
- 03
Planning & approvals
Planning applications, building control and party wall matters handled for you.
- 04
Build, managed weekly
Our own trades, sequenced by a site manager. Progress reported every week.
- 05
Handover & aftercare
Joint snagging walk-through, documentation, and a guarantee on our workmanship.
Planning & approvals: what people ask us.
Do I need planning permission for a rear extension in London?
Often not. Under permitted development, a single-storey rear extension on a house can project 3 metres from the original rear wall (terraced and semi-detached) or 4 metres (detached), be no more than 4 metres high, and must use materials similar in appearance to the existing house. The larger home extension scheme allows 6 metres or 8 metres respectively, subject to a prior approval application in which neighbours are consulted.
Permitted development does not apply to flats or maisonettes, to listed buildings, or where the council has removed the rights with an Article 4 direction, which is common in London conservation areas. Anything outside those limits needs a householder planning application, normally decided within eight weeks. We check which route applies at the site visit.
What is a lawful development certificate and should I get one?
A lawful development certificate is the council's formal confirmation that a proposal is permitted development and does not need planning permission. It is optional, but we recommend it for extensions and lofts because solicitors ask for it when you sell, and it protects you if a neighbour later disputes the work. It follows the same eight-week process as a planning application but is judged on facts, not opinion.
What do building regulations cover, and who signs the work off?
Building regulations cover the safety and performance of the work: structure, fire safety and escape, insulation and energy, ventilation, drainage, electrics and glazing. They apply whether or not planning permission is needed. Either the council's building control team or an approved private inspector checks the drawings and inspects the work at set stages, from foundations to completion.
At the end you receive a completion certificate. Without it, you will have difficulty selling or remortgaging, so we build the inspections into the programme and obtain the certificate before handover.
When is a party wall agreement needed?
The Party Wall etc. Act 1996 applies when you build on or up to the boundary, cut into a shared wall (for example to insert a steel beam), or excavate within 3 metres of a neighbour's structure and below their foundations, which covers most London extensions and basements. Notice must be served one or two months before work starts, depending on the type of work.
If your neighbour consents in writing, no further action is needed. If they dissent or do not reply, each side appoints a surveyor (or shares one) to produce a party wall award. We prepare and serve the notices and coordinate with the surveyors so the programme is not held up.
Everything else under one roof.

Architecture & interior design
Read more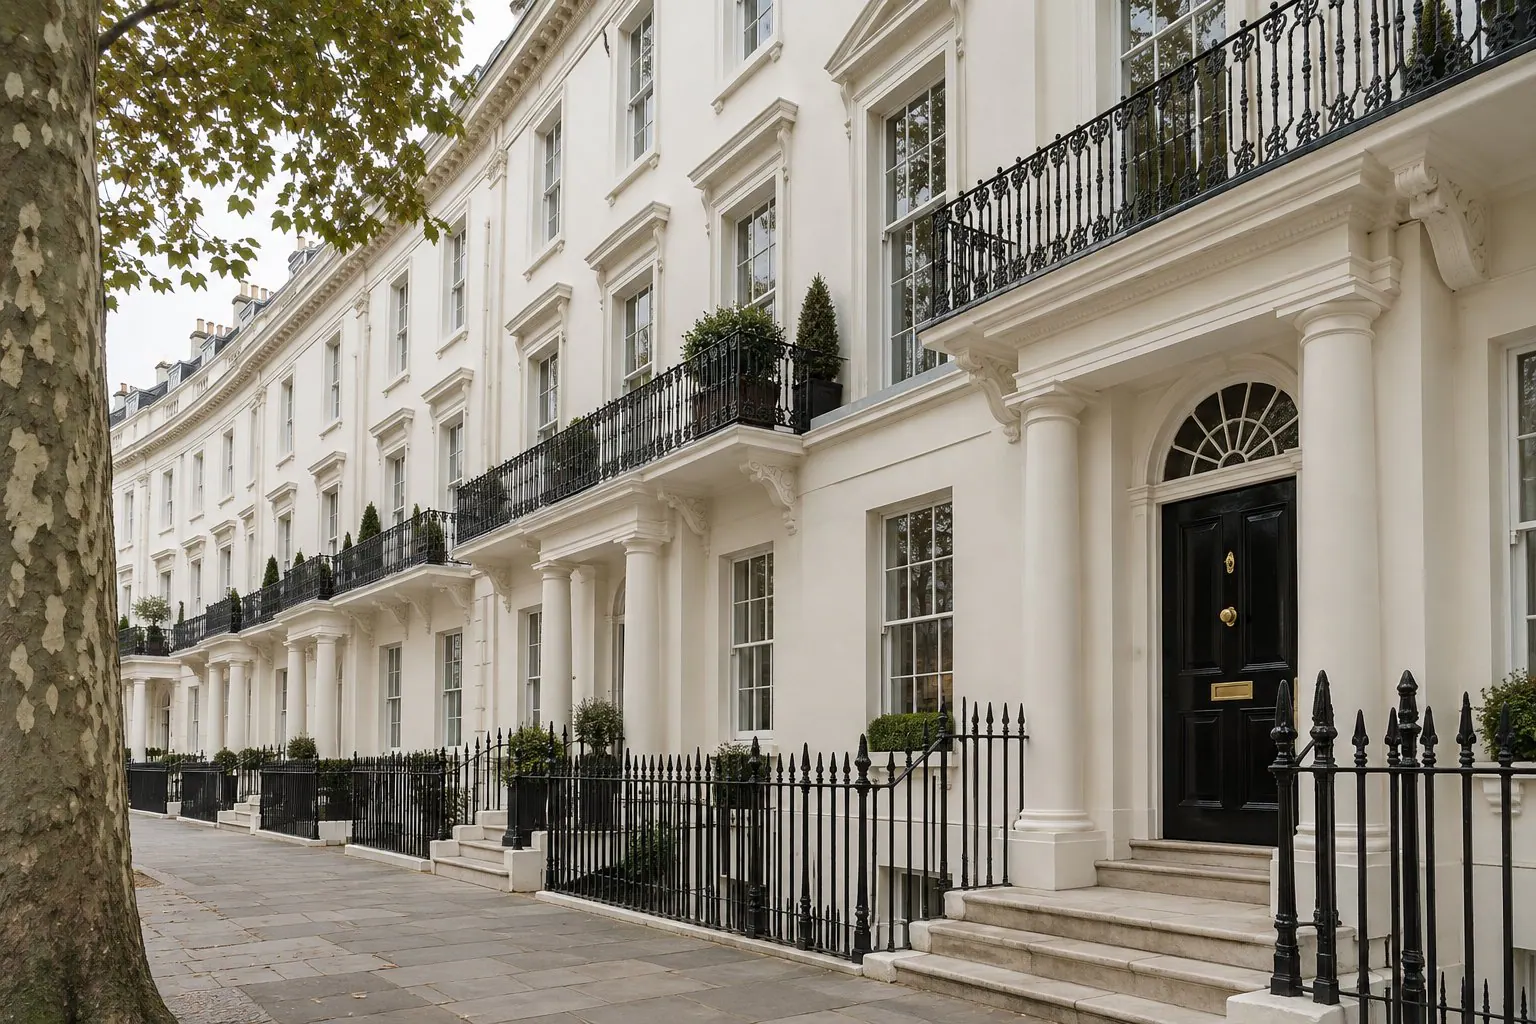
Listed & heritage buildings
Read more
Full refurbishment
Read more
Loft & basement conversions
Read more
Extensions & structural alterations
Read more
Kitchens & bathrooms
Read more
Bespoke interiors & joinery
Read more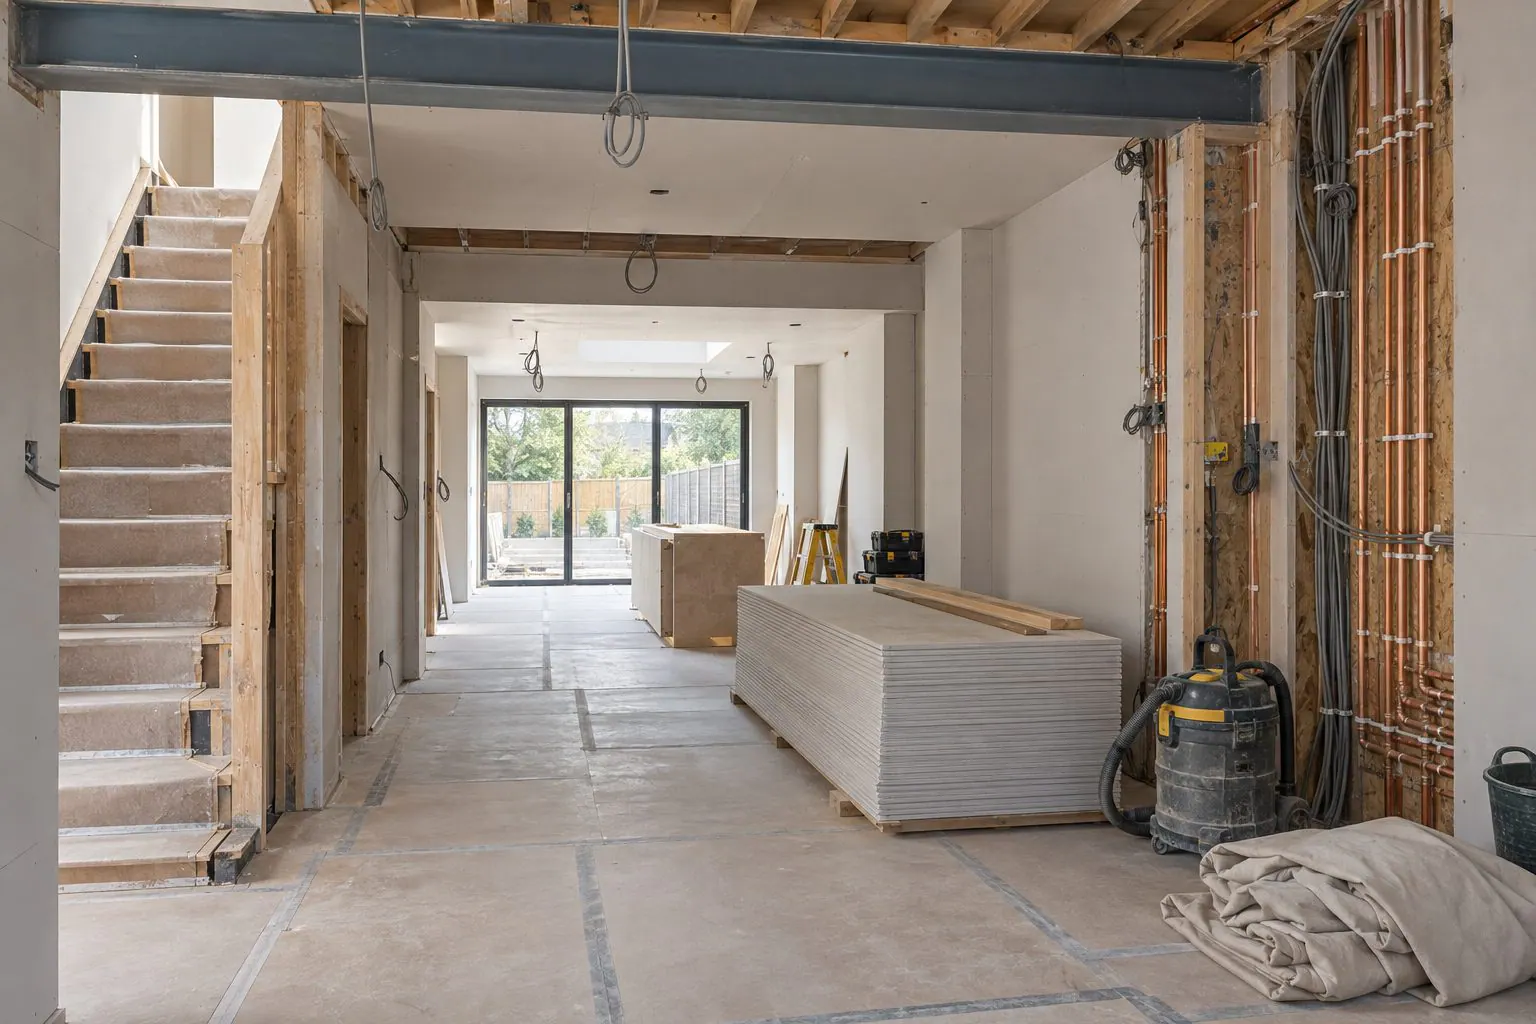
Project management
Read more
Design & build
Read more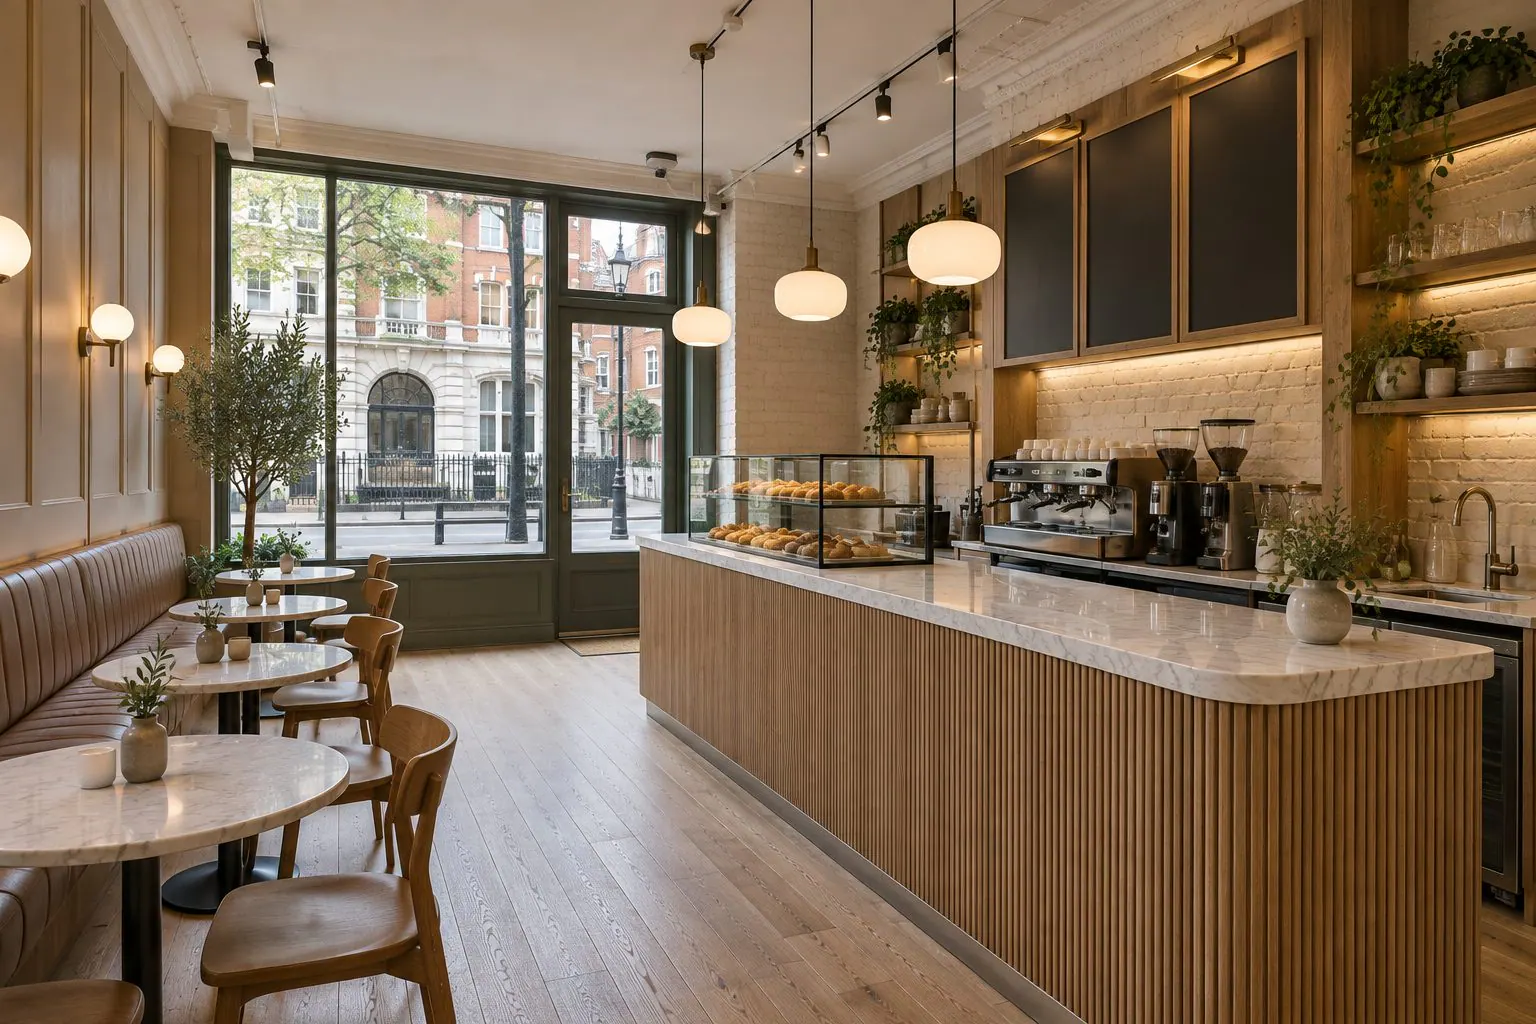
Commercial fit-outs
Read more
TFL-approved shop fit-outs
Read morePlanning & approvals across London.
Central London
All of Central LondonNorth London
All of North LondonNorth-West London
All of North-West LondonTalk to us about planning and approvals.
We will visit, listen and explain what is possible for your property and how it would be approved. No pressure, no sales pitch.