
Planning Permission & Building Regulations in Hampstead, NW3
Planning applications, lawful development certificates, listed building consent, building control and party wall matters for properties in Hampstead, prepared and managed by our own team.
Covered under one contract
- Planning applications and lawful development certificates
- Listed building and conservation area consent
- Building regulations, full plans or building notice
- Structural calculations
- Party wall notices
- Licence to alter for flats
Planning Permission & Building Regulations in Hampstead.
Whether a project in Hampstead needs planning permission, and how difficult that permission is to obtain, depends on the property: whether it is in a conservation area, whether it is listed, whether it is a flat with a freeholder, and whether the council has removed permitted development rights on the street. We check all of this at the first visit and tell you the route before any drawings are made.
We then prepare and submit whatever is needed to the London Borough of Camden: a householder application, a lawful development certificate for permitted development, listed building consent with a heritage statement, or prior approval for a larger extension. Building regulations are handled through an approved inspector or the council's building control, and party wall notices are served where a neighbour's structure is affected.
Because our architects prepare the drawings and our team builds from them, there is no handover between designer, agent and builder. One team is responsible for getting the approval and for building what was approved.
- Area
- Hampstead, NW3
- Council
- London Borough of Camden
- Housing
- Georgian and Regency houses in the village, large Victorian and Edwardian houses on the Fitzjohns and Redington estates, Arts and Crafts houses, converted flats
- Transport
- Hampstead (Northern), Hampstead Heath (Overground)
- Householder application
- 8 weeks from validation
- Listed building consent
- 8 weeks, longer with Historic England
- Lawful development certificate
- 8 weeks
- Party wall notice
- 1 or 2 months before works
- Building control
- Inspections to completion certificate
Hampstead: the houses and the planning rules.
Hampstead is a village on a hill with the Heath beside it: Georgian houses on Church Row and Flask Walk, red-brick Victorian mansions on Fitzjohns Avenue, Arts and Crafts houses on the Redington estate and a scatter of modernist infill. The housing is large, the plots are steep and irregular, and almost all of it is in a conservation area.
Projects in Hampstead tend to be substantial: whole-house refurbishments with basements, rear extensions that negotiate a sloping garden, and lofts within the tall Victorian roofs. Camden's conservation officers take the village character seriously, so we invest in the design and the heritage case before submitting anything.
The Hampstead Conservation Area covers the village and its surroundings, with Fitzjohns/Netherhall and Redington/Frognal alongside.
London Borough of Camden
Camden decides applications and applies Article 4 directions across much of Hampstead, removing permitted development for extensions, roof changes and front alterations.
Basements
Camden's basement policy requires a Basement Impact Assessment covering ground conditions, drainage and neighbouring structures, and limits depth and footprint.
Heath and trees
Tree preservation orders and Heath views are material considerations on many streets; we survey trees early.
Approvals for planning permission and building regulations in Hampstead.
We confirm the approvals route at the site visit, prepare the drawings to the council's validation standard and manage each application through to decision, including building control inspections and party wall notices.
Camden decides applications and applies Article 4 directions across much of Hampstead, removing permitted development for extensions, roof changes and front alterations.
What planning permission and building regulations in Hampstead includes.
- Planning applications and lawful development certificates
- Listed building and conservation area consent
- Building regulations, full plans or building notice
- Structural calculations
- Party wall notices
- Licence to alter for flats
From site visit to handover.
- 01
Site visit & consultation
We visit, listen and measure. Brief, budget and constraints understood before any advice is given.
- 02
Design & itemised quote
Our architects and engineers draw the scheme, and from that we provide a transparent, itemised quotation for your approval.
- 03
Planning & approvals
Planning applications, building control and party wall matters handled for you.
- 04
Build, managed weekly
Our own trades, sequenced by a site manager. Progress reported every week.
- 05
Handover & aftercare
Joint snagging walk-through, documentation, and a guarantee on our workmanship.
Planning Permission & Building Regulations in Hampstead: your questions.
Who decides planning applications in Hampstead?
The London Borough of Camden. Householder applications are normally decided within eight weeks of validation; listed building consent runs to the same timescale unless Historic England is consulted.
Do I need planning permission in Hampstead?
It depends on the property and the proposal. Permitted development covers many rear extensions and lofts, but not in flats, listed buildings or where Article 4 directions apply. We confirm the route at the first visit.
Which parts of Hampstead do you cover?
All of Hampstead and NW3, including Church Row, Fitzjohns Avenue, Redington Road, Frognal, Well Walk, Flask Walk, and the neighbouring districts. We are based in London and our teams work across central, north, north-west, west and south-west London.
Other services in Hampstead.

House Refurbishment in Hampstead
Read more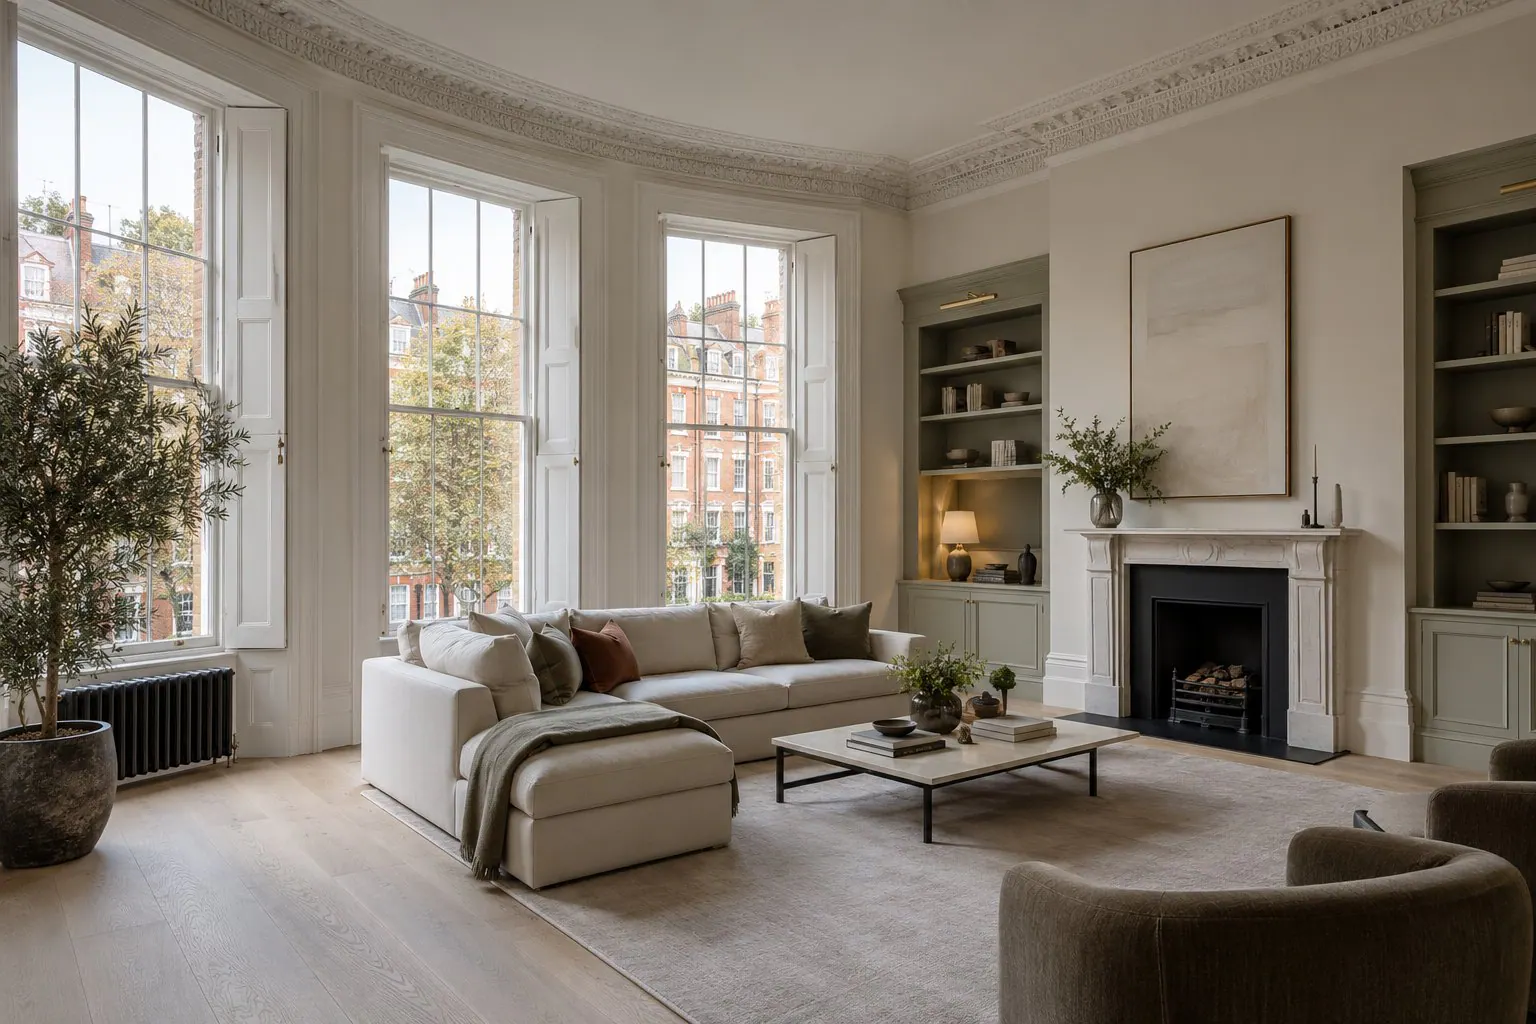
Flat Refurbishment in Hampstead
Read more
House Extensions in Hampstead
Read more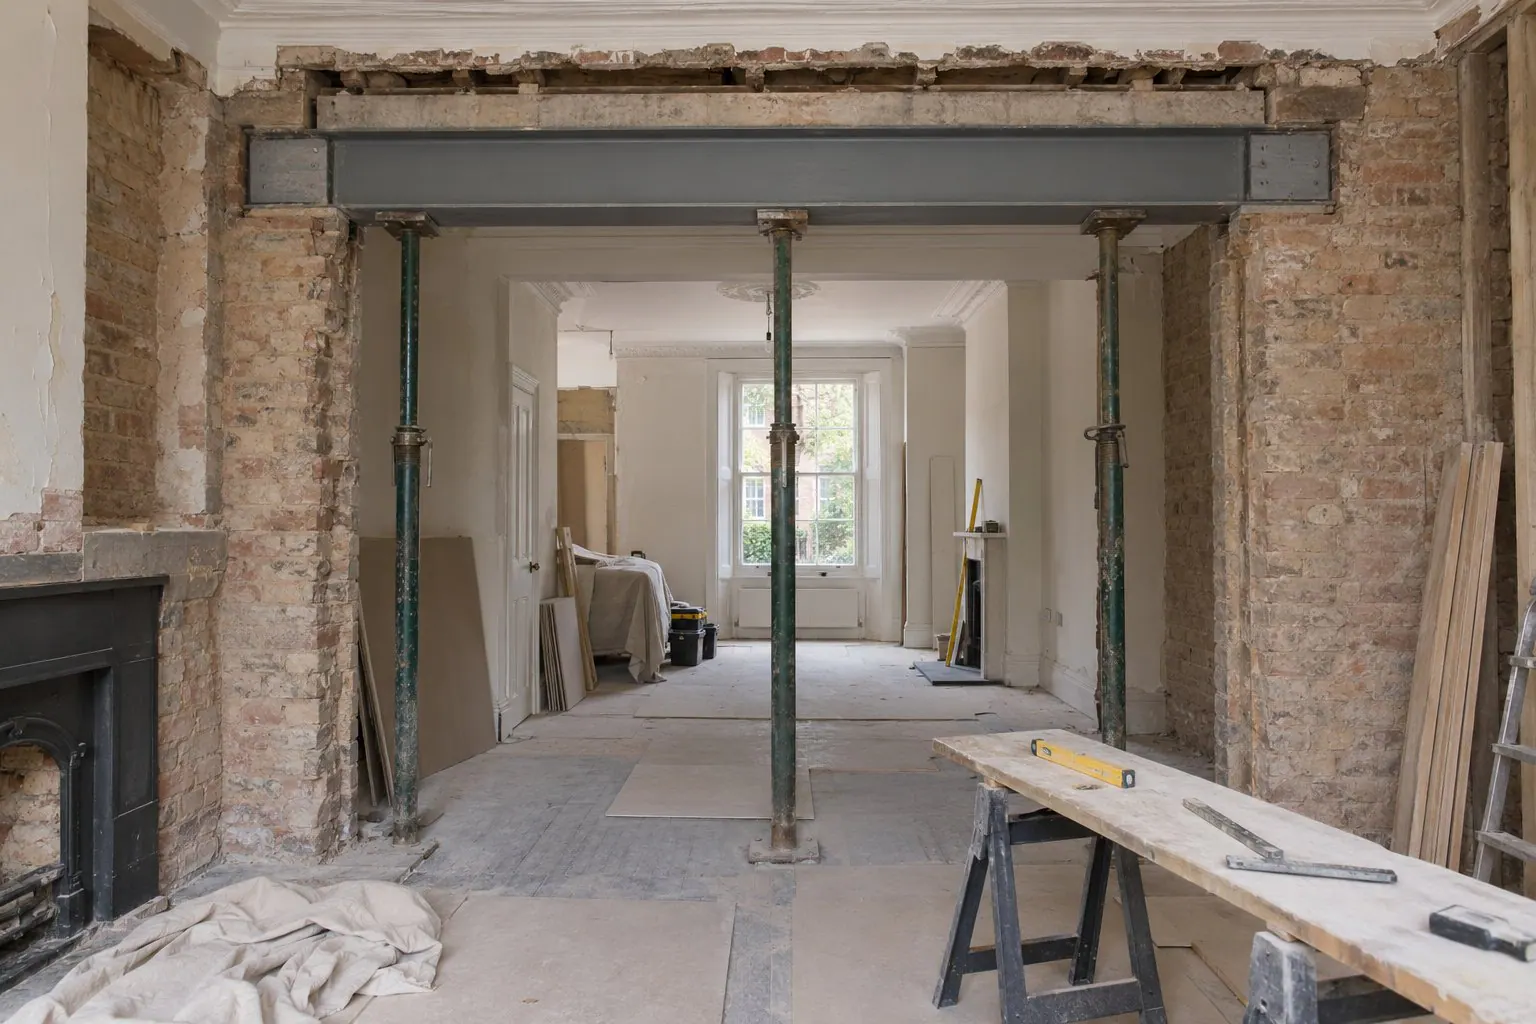
Structural Alterations in Hampstead
Read more
Loft Conversions in Hampstead
Read more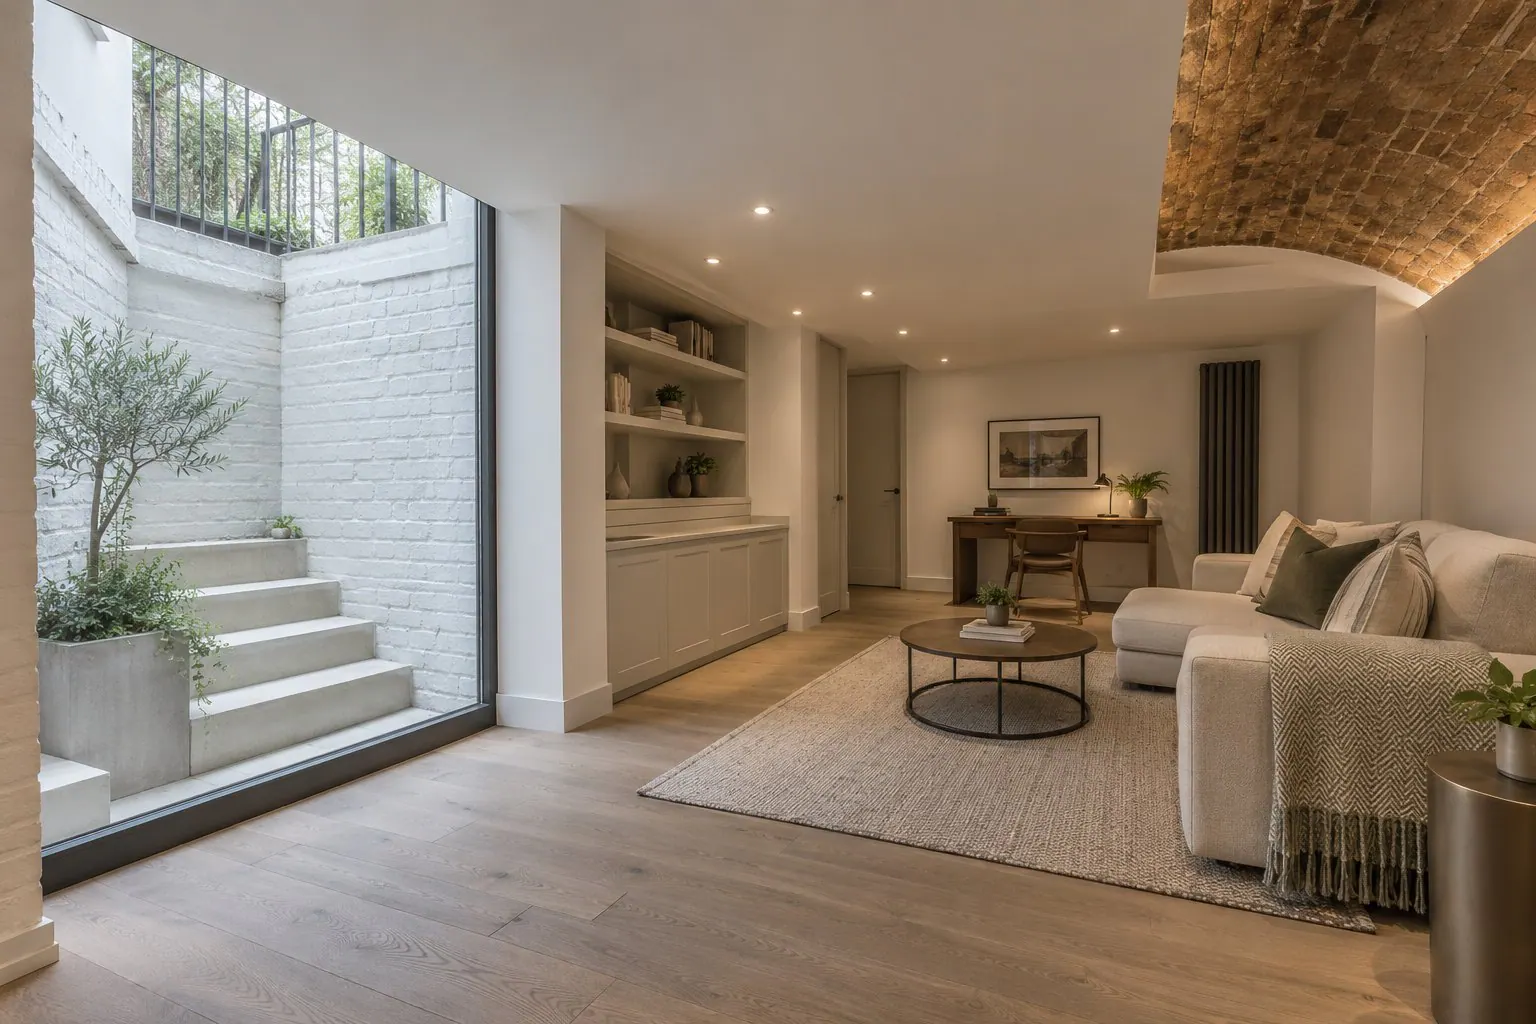
Basement Conversions in Hampstead
Read more
Kitchen Renovation in Hampstead
Read more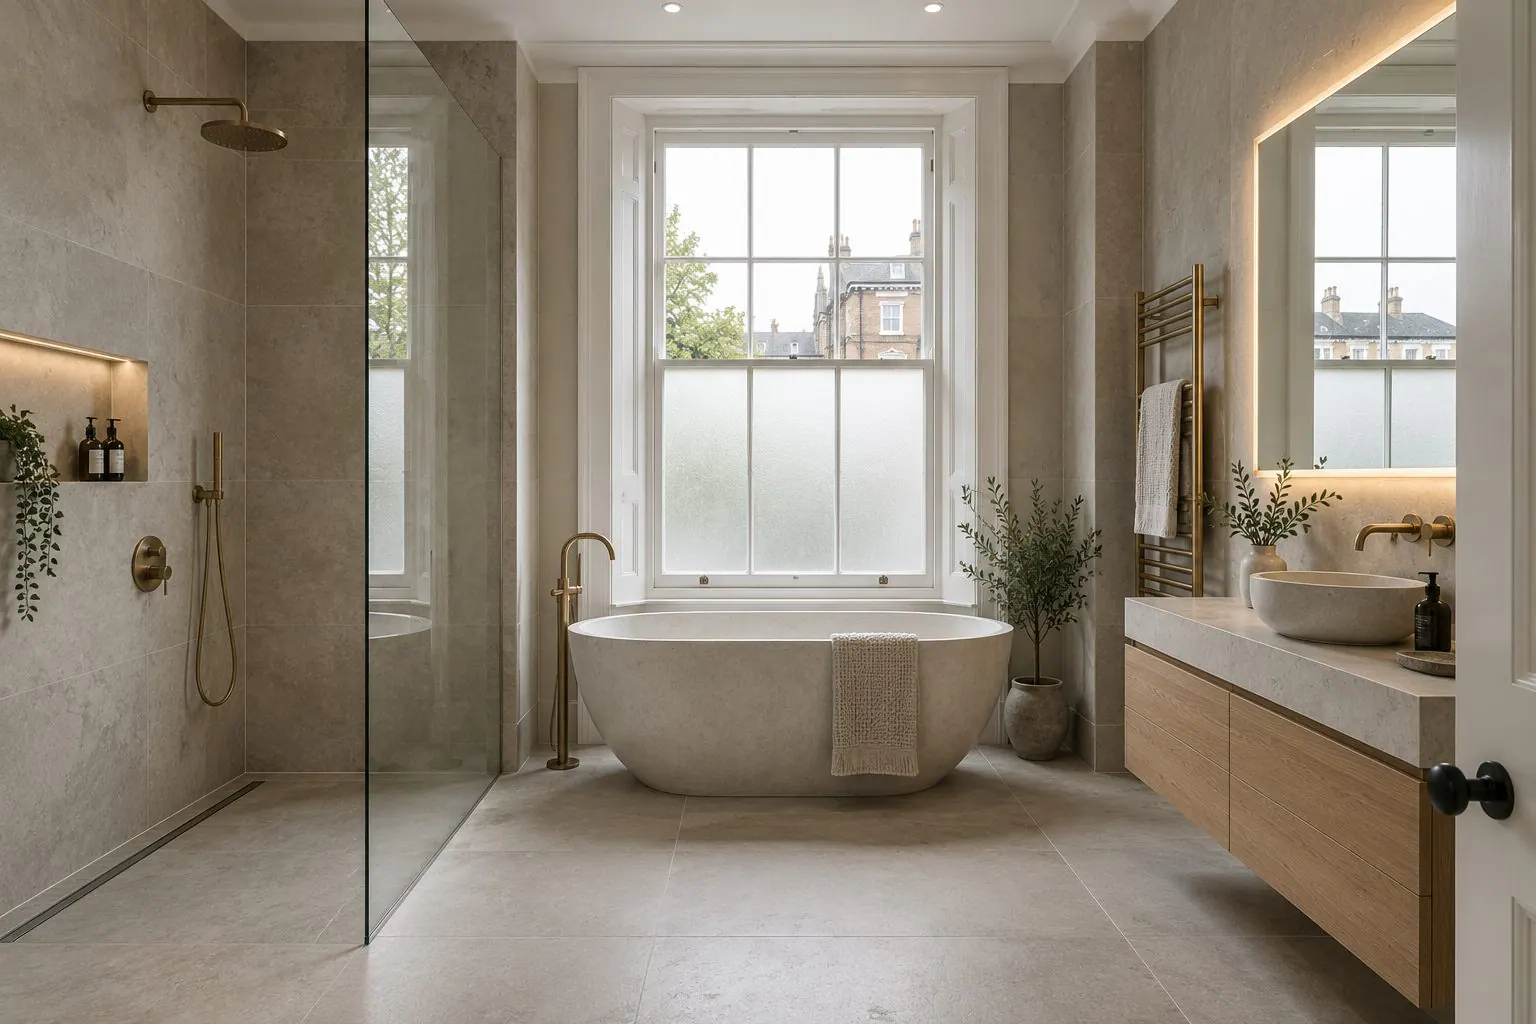
Bathroom Renovation in Hampstead
Read more
Bespoke Joinery & Fitted Furniture in Hampstead
Read more
Architectural & Interior Design in Hampstead
Read morePlanning Permission & Building Regulations across London.
Central London
All of Central LondonNorth London
All of North LondonNorth-West London
All of North-West LondonTalk to us about planning and approvals in Hampstead.
We will visit, listen and explain what is possible for your property and how it would be approved. No pressure, no sales pitch.