
Architecture and interior design in London
Bespoke architectural and interior design tailored to your property, lifestyle and vision.
Covered under one contract
- Measured survey and existing drawings
- Concept options and developed design
- Planning and building regulation drawings
- Interior design, finishes and lighting
- 3D visuals
- Specification for pricing
- 200+Projects successfully completed
- In-houseArchitects & structural engineers
- ApprovalsPlanning, listed & building control
- InsuredPublic & employer's liability
Architecture & interior design with Space Cucina.
Every project starts with the drawings. Our architects and interior designers work with you to understand how you live, what the property can take, and what you want it to become, then turn that into a scheme you can see, price and approve before any work begins.
Because the same team goes on to build the project, the design is practical from the first sketch: structure, services, planning constraints and budget are considered together, not discovered later on site.
- Scope
- Survey to construction drawings
- Design stage
- 4 to 8 weeks
- Deliverables
- Drawings, specification, visuals
- Team
- Architects, interior designers, structural engineer
- Follows on to
- Fixed, itemised build quotation

What architecture & interior design actually includes.
Comprehensive is not a marketing word here. Every item below is delivered, certified where required and guaranteed under the same contract.
Measured survey
We measure the property and draw the existing plans, sections and elevations that every application and quotation is based on.
Concept options
Two or three layouts for the space, with sketches and, where useful, 3D views, so you can compare before committing.
Developed design
The chosen option is drawn in detail: structure, services, glazing, joinery, kitchen and bathroom layouts, finishes and lighting.
Planning and building regulation drawings
Application drawings prepared to the council's validation requirements, then building regulation drawings and the structural engineer's calculations.
Interior design
Materials, colours, tiles, worktops, brassware, lighting and furniture, presented as sample boards and schedules.
Specification
A written specification and schedules that let us price the build line by line and let you compare like with like.
What we design
- Measured surveys and existing drawings
- Concept layouts and options for extensions, lofts, basements and reconfigurations
- Planning and building regulation drawings
- Interior design: finishes, lighting, joinery, kitchens and bathrooms
- 3D visuals so you can see the space before it is built
- Specification and schedules for accurate pricing
How it works
After a site visit we agree a brief and a fee for the design stage. You receive concept options, then developed drawings and a specification. Once you are happy, the same drawings become the basis of the itemised build quotation, so nothing is lost between design and construction.
From site visit to handover.
- 01
Site visit and brief
We visit, listen and measure, and agree the brief and a fixed design fee.
- 02
Concept options
Layouts and sketches for discussion, usually within two weeks.
- 03
Developed design
The chosen scheme drawn in full, with finishes and visuals.
- 04
Approvals
Planning, listed building and building regulation submissions.
- 05
Build quotation
An itemised price for construction from the finished drawings.
Architecture & interior design: what people ask us.
Do I need an architect for an extension or refurbishment?
For anything that needs planning permission, building regulations approval or structural work, you need scaled drawings, a specification and, usually, a structural engineer's calculations. Whether the person producing them is called an architect, an architectural designer or a design-and-build company matters less than whether the drawings are complete enough to get approvals and price accurately.
Our design team produces survey, planning, building regulation and construction drawings in-house, and our engineer provides the calculations, so one set of drawings carries the project from application to site.
How long does the design stage take?
A typical London extension or refurbishment takes four to eight weeks from the measured survey to drawings ready for a planning application. Concept options come first, usually within two weeks; developed drawings and a specification follow once you have chosen a direction. Listed buildings and larger reconfigurations take longer because there is more to survey and more to agree.
How are design fees charged?
We quote the design stage as a fixed fee after the site visit, based on the scope of the survey, drawings and approvals needed. Because the same team goes on to price and build the scheme, there is no separate tender stage and no second set of fees for construction drawings.
Can you produce 3D visuals before we commit?
Yes. For kitchens, bathrooms and open-plan spaces we produce 3D visuals as part of the developed design, so you can see proportions, light and finishes before anything is ordered. They are particularly useful for choosing between two layouts or deciding how far to open up a ground floor.
Everything else under one roof.
Planning & approvals
Read more
Listed & heritage buildings
Read more
Full refurbishment
Read more
Loft & basement conversions
Read more
Extensions & structural alterations
Read more
Kitchens & bathrooms
Read more
Bespoke interiors & joinery
Read more
Project management
Read more
Design & build
Read more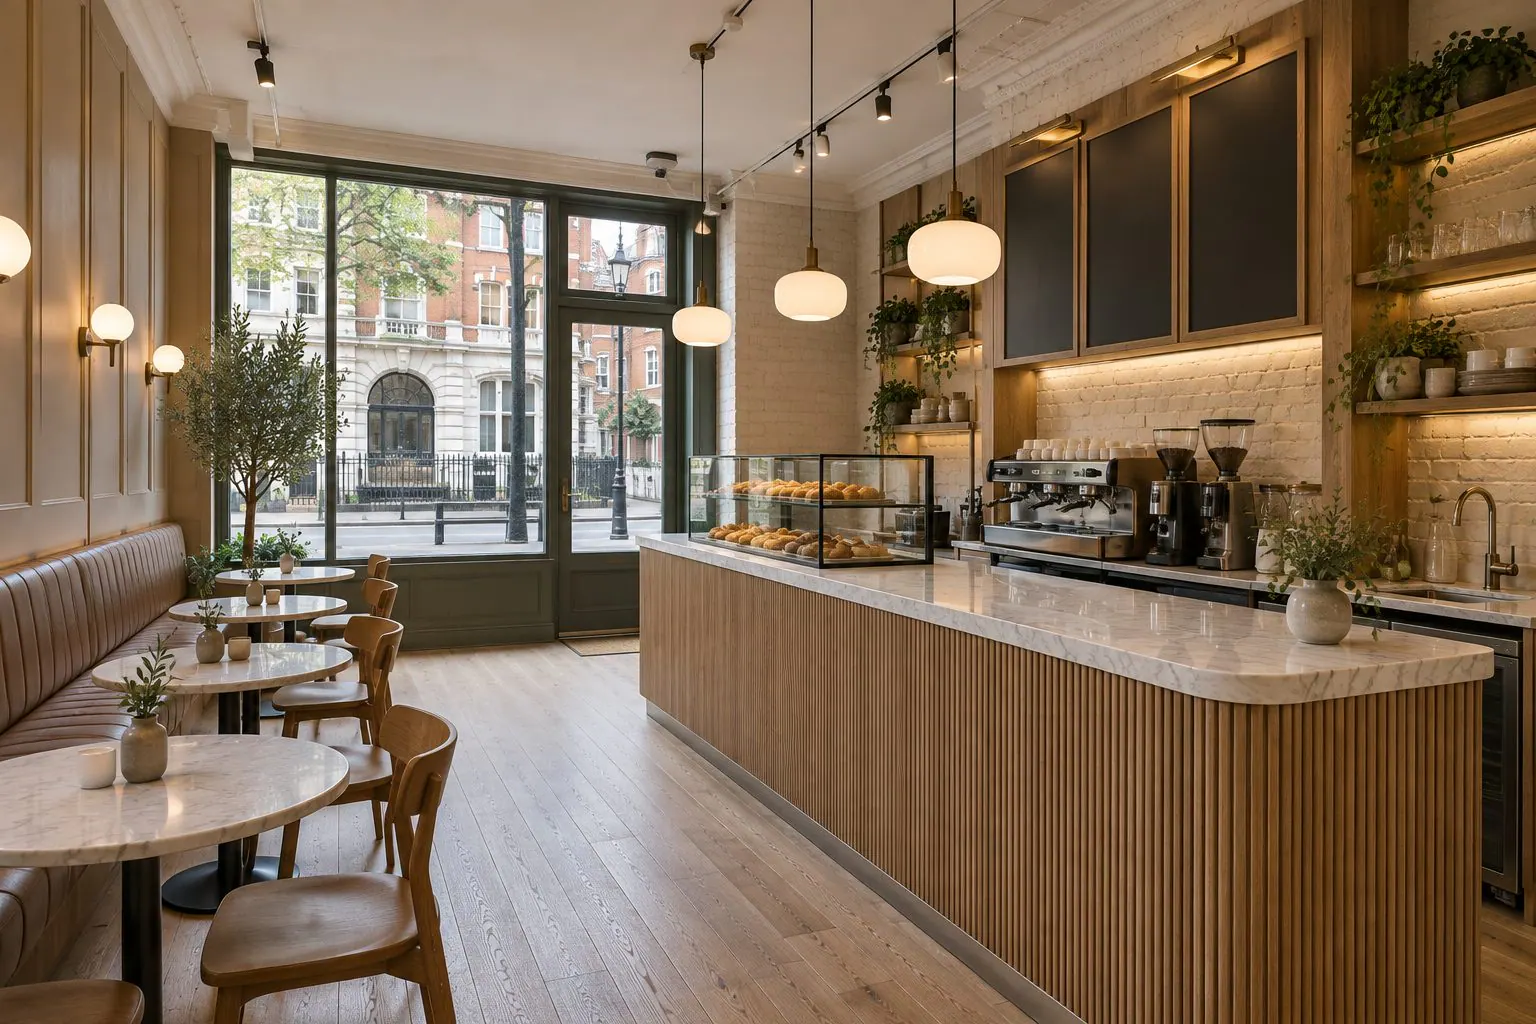
Commercial fit-outs
Read more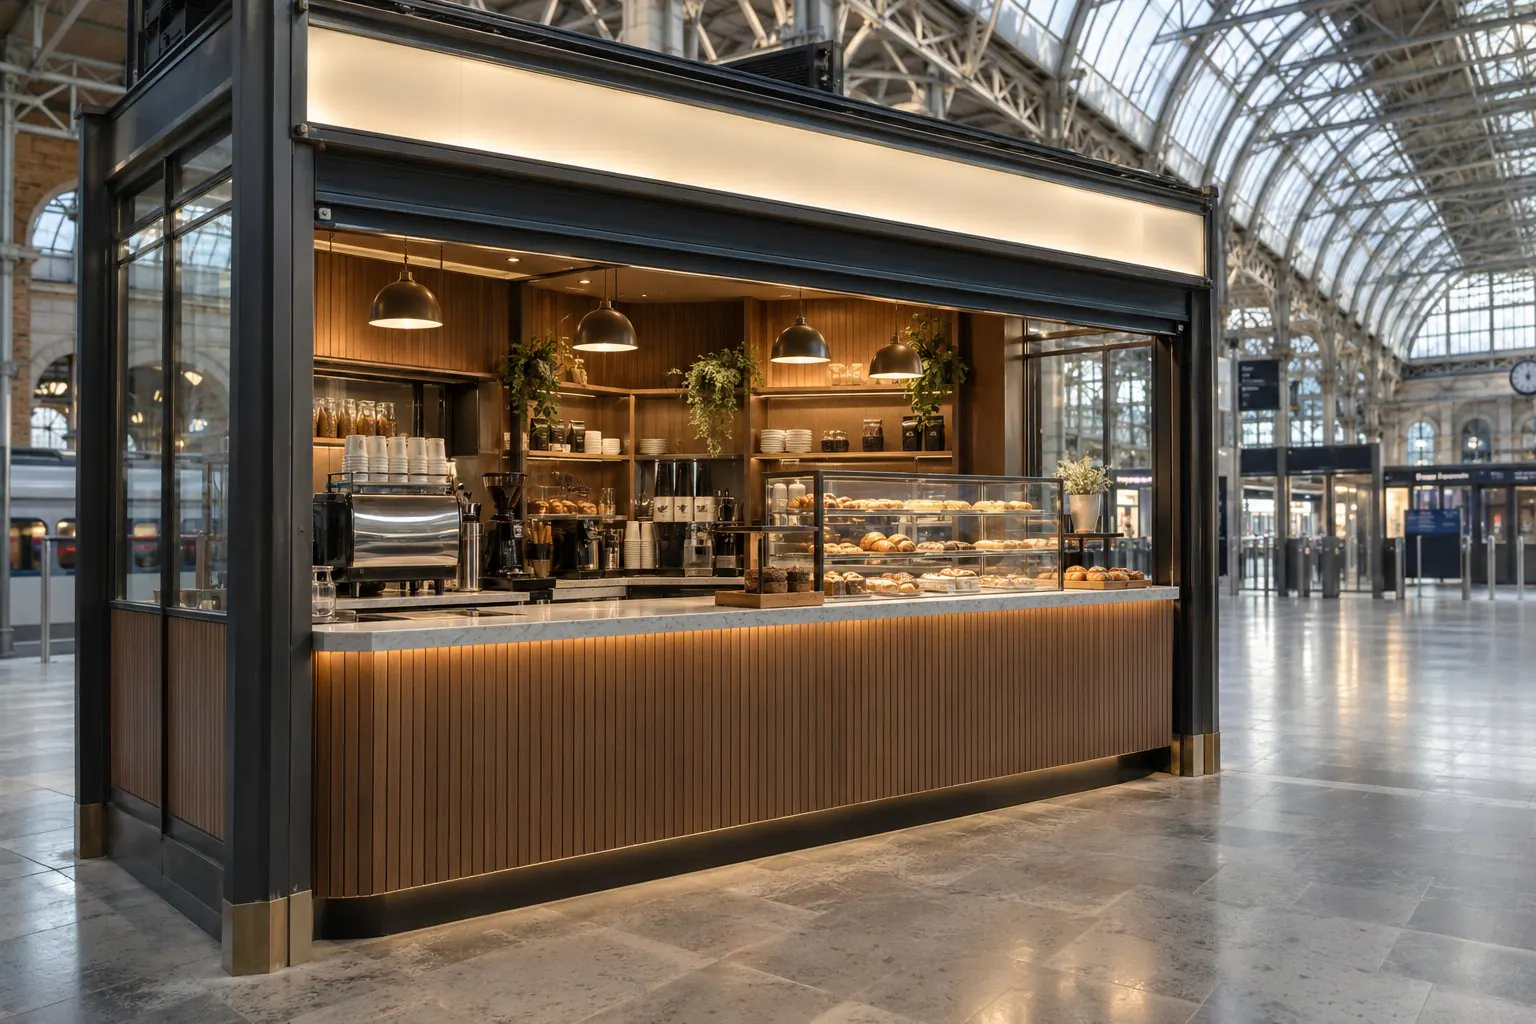
TFL-approved shop fit-outs
Read moreArchitecture & interior design across London.
Central London
All of Central LondonNorth London
All of North LondonNorth-West London
All of North-West LondonTalk to us about architectural and interior design.
We will visit, listen and explain what is possible for your property and how it would be approved. No pressure, no sales pitch.