
Architectural & Interior Design in Fulham, SW6
Architectural and interior design for homes in Fulham: measured survey, concept options, planning and building regulation drawings, and a complete interior specification.
Covered under one contract
- Measured survey and existing drawings
- Concept options and developed design
- Planning and building regulation drawings
- Interior design, finishes and lighting
- 3D visuals
- Specification for pricing
Architectural & Interior Design in Fulham.
Good building starts with good drawings. Our in-house architects and interior designers take a project in Fulham from a first conversation to a set of drawings the council will validate and a builder can price, and because we are also the builder, the drawings are produced with construction in mind from the first sketch.
The design stage begins with a measured survey of the existing house and a conversation about how you live. From that we draw two or three options, develop the one you choose, and produce the planning application, building regulation drawings and interior specification: finishes, lighting, joinery, kitchen and bathrooms, all as one coordinated scheme.
We design to the policies of the London Borough of Hammersmith and Fulham from the outset, so schemes are not redrawn after a refusal, and we obtain pre-application advice where that would help. Many clients start with the design stage alone and decide later whether to build with us; the drawings are theirs either way.
- Area
- Fulham, SW6
- Council
- London Borough of Hammersmith and Fulham
- Housing
- Late Victorian terraces including the Lion houses of the Peterborough estate, larger houses around Parsons Green and Hurlingham, riverside apartments
- Transport
- Parsons Green, Fulham Broadway, Putney Bridge
- Scope
- Survey to construction drawings
- Design stage
- 4 to 8 weeks
- Deliverables
- Drawings, specification, visuals
- Team
- Architects, interior designers, structural engineer
- Follows on to
- Fixed, itemised build quotation
Fulham: the houses and the planning rules.
Fulham is late Victorian family housing on a huge scale: long streets of three-storey terraces built in the 1880s and 1890s, the distinctive Peterborough estate with its stone lions, the larger houses around Parsons Green and the Hurlingham Club, and the new riverside developments along the Thames. Families move here for the houses and then extend them.
Side-return and rear extensions, loft conversions with rear dormers, and basements are the standard sequence for a Fulham terrace, and a full refurbishment often does all three at once. The borough's basement policy and conservation area guidance are well established and we design to them from the outset.
The Parsons Green, Hurlingham, Peterborough Estate, Moore Park and Sands End conservation areas cover most of the residential streets.
London Borough of Hammersmith and Fulham
The borough decides applications. Article 4 directions in most conservation areas mean rear extensions and roof works need a householder application.
Basements
Basements are limited to a single storey and to a proportion of the garden, with a construction method statement and neighbour notification.
Peterborough estate
The Lion houses have specific guidance on roofs, front elevations and rear extensions to keep the estate's uniformity.
Approvals for architectural and interior design in Fulham.
Drawings are prepared to the council's validation requirements from the outset, so design and application are one exercise. Where pre-application advice would help, we obtain it before the application is submitted.
The borough decides applications. Article 4 directions in most conservation areas mean rear extensions and roof works need a householder application.
What architectural and interior design in Fulham includes.
- Measured survey and existing drawings
- Concept options and developed design
- Planning and building regulation drawings
- Interior design, finishes and lighting
- 3D visuals
- Specification for pricing
From site visit to handover.
- 01
Site visit and brief
We visit, listen and measure, and agree the brief and a fixed design fee.
- 02
Concept options
Layouts and sketches for discussion, usually within two weeks.
- 03
Developed design
The chosen scheme drawn in full, with finishes and visuals.
- 04
Approvals
Planning, listed building and building regulation submissions.
- 05
Build quotation
An itemised price for construction from the finished drawings.
Architectural & Interior Design in Fulham: your questions.
Do you offer design only in Fulham?
Yes. Many clients start with the design stage, obtain approvals, and then decide whether to build with us. The design fee is fixed at the outset and the drawings are yours.
Will you design to the local planning rules?
We design to the policies of the London Borough of Hammersmith and Fulham from the first sketch, so the scheme is not redrawn after a refusal. Where pre-application advice would help, we obtain it.
Which parts of Fulham do you cover?
All of Fulham and SW6, including Parsons Green Lane, Peterborough Road, Hurlingham Road, New King's Road, Studdridge Street, Broomhouse Road, and the neighbouring districts. We are based in London and our teams work across central, north, north-west, west and south-west London.
Other services in Fulham.

House Refurbishment in Fulham
Read more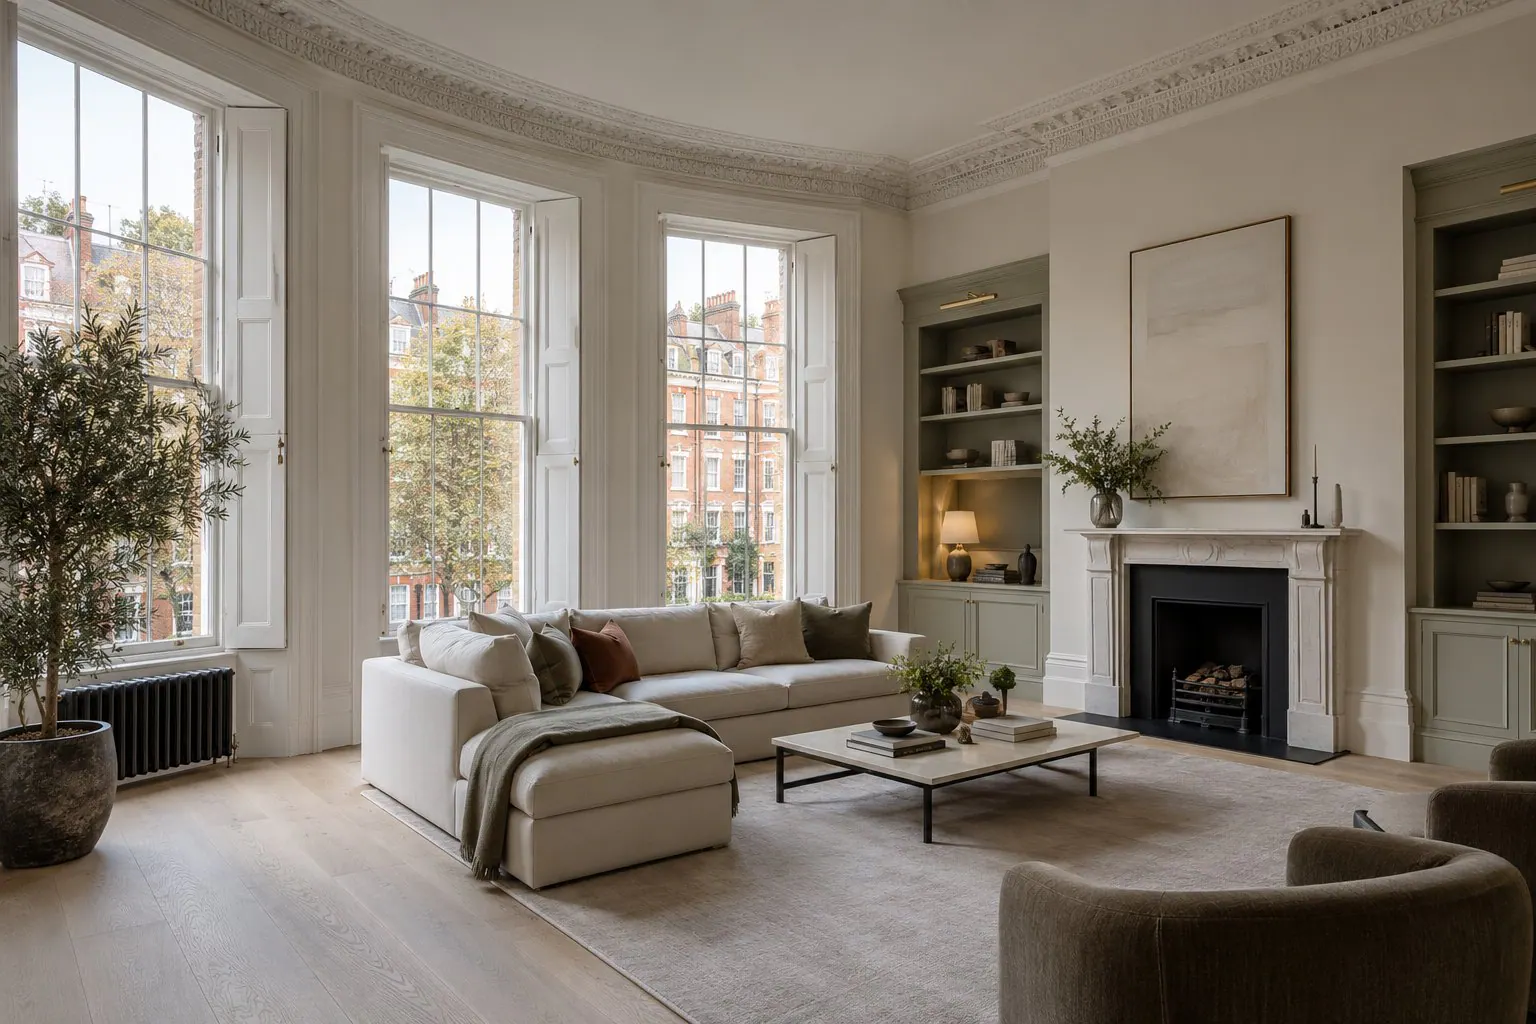
Flat Refurbishment in Fulham
Read more
House Extensions in Fulham
Read more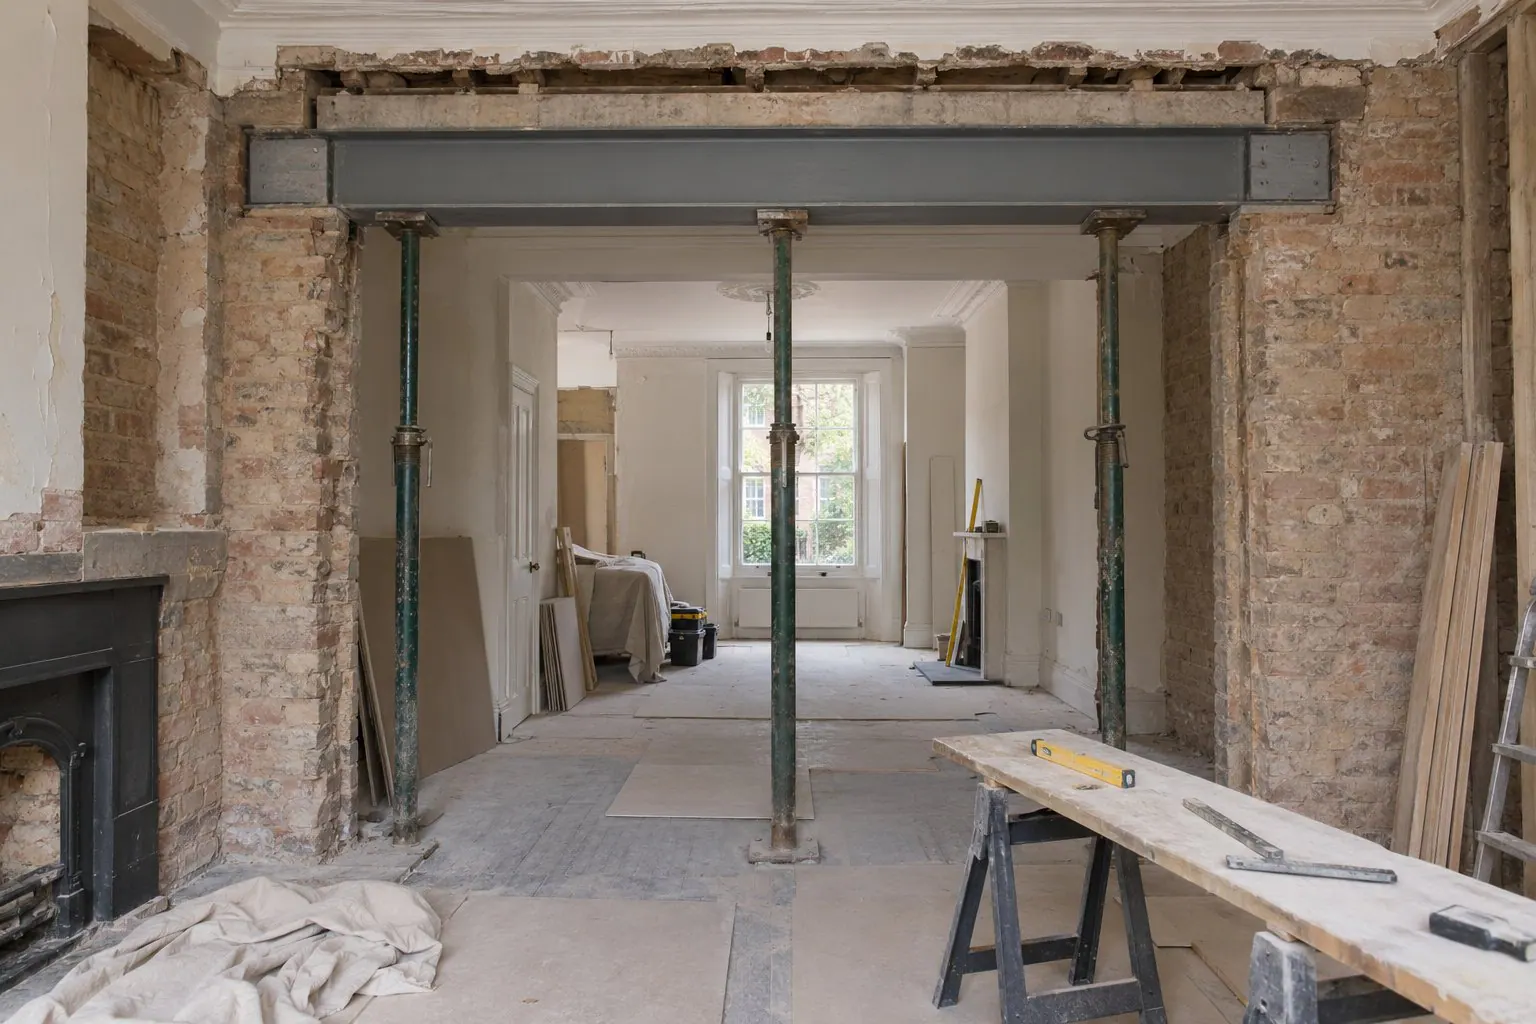
Structural Alterations in Fulham
Read more
Loft Conversions in Fulham
Read more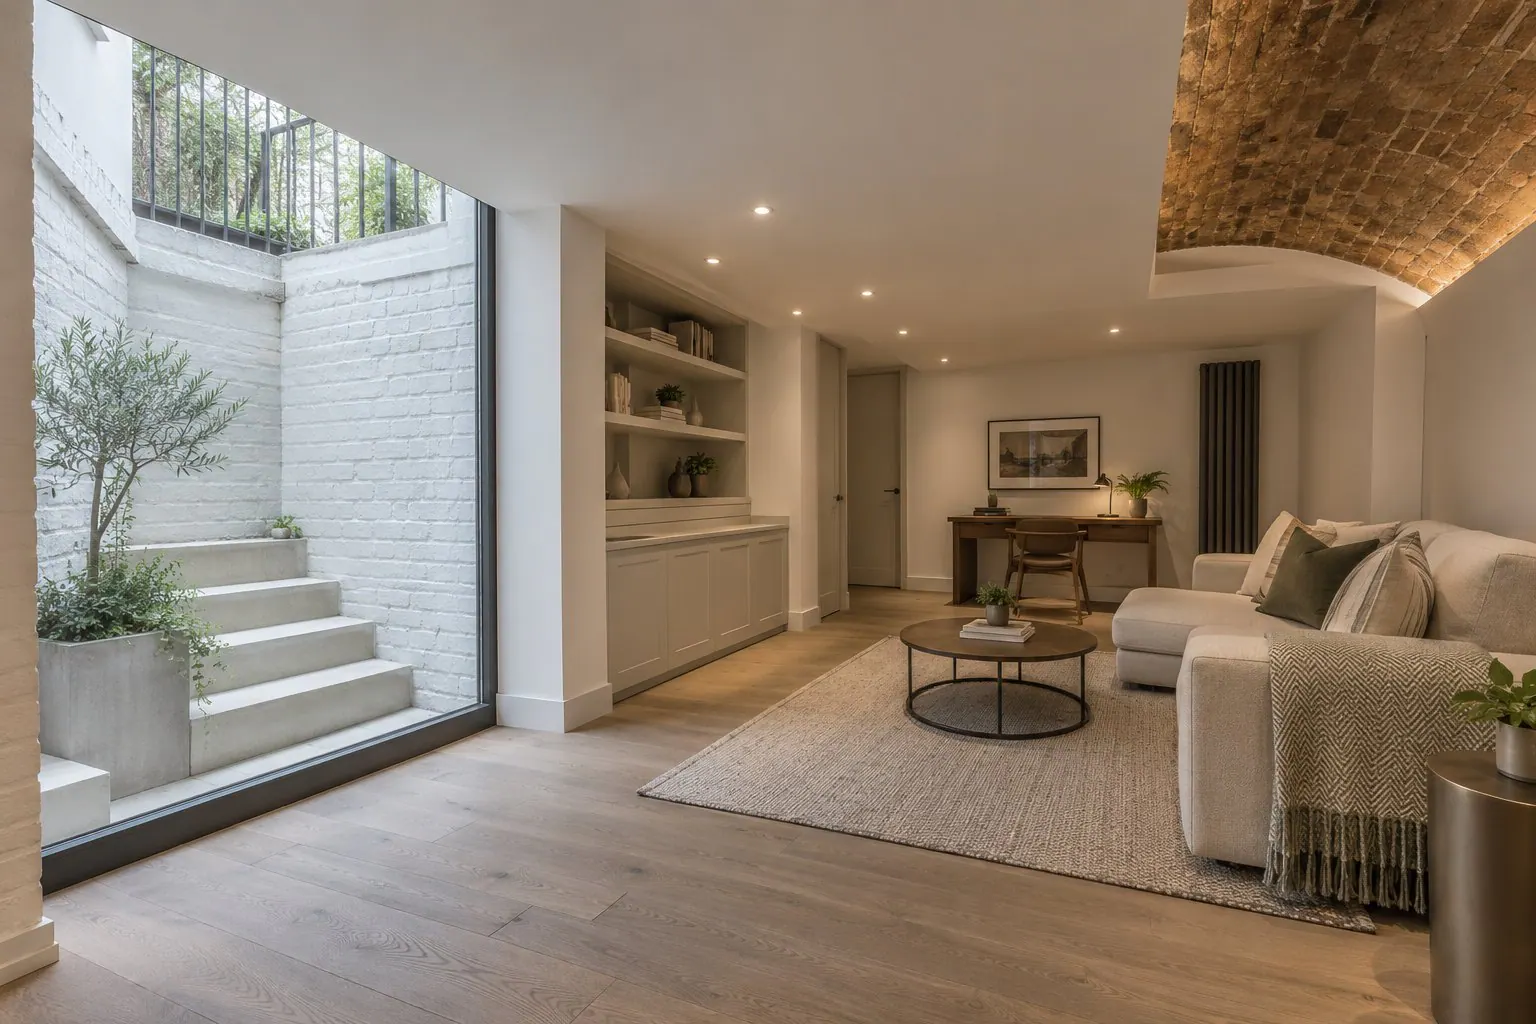
Basement Conversions in Fulham
Read more
Kitchen Renovation in Fulham
Read more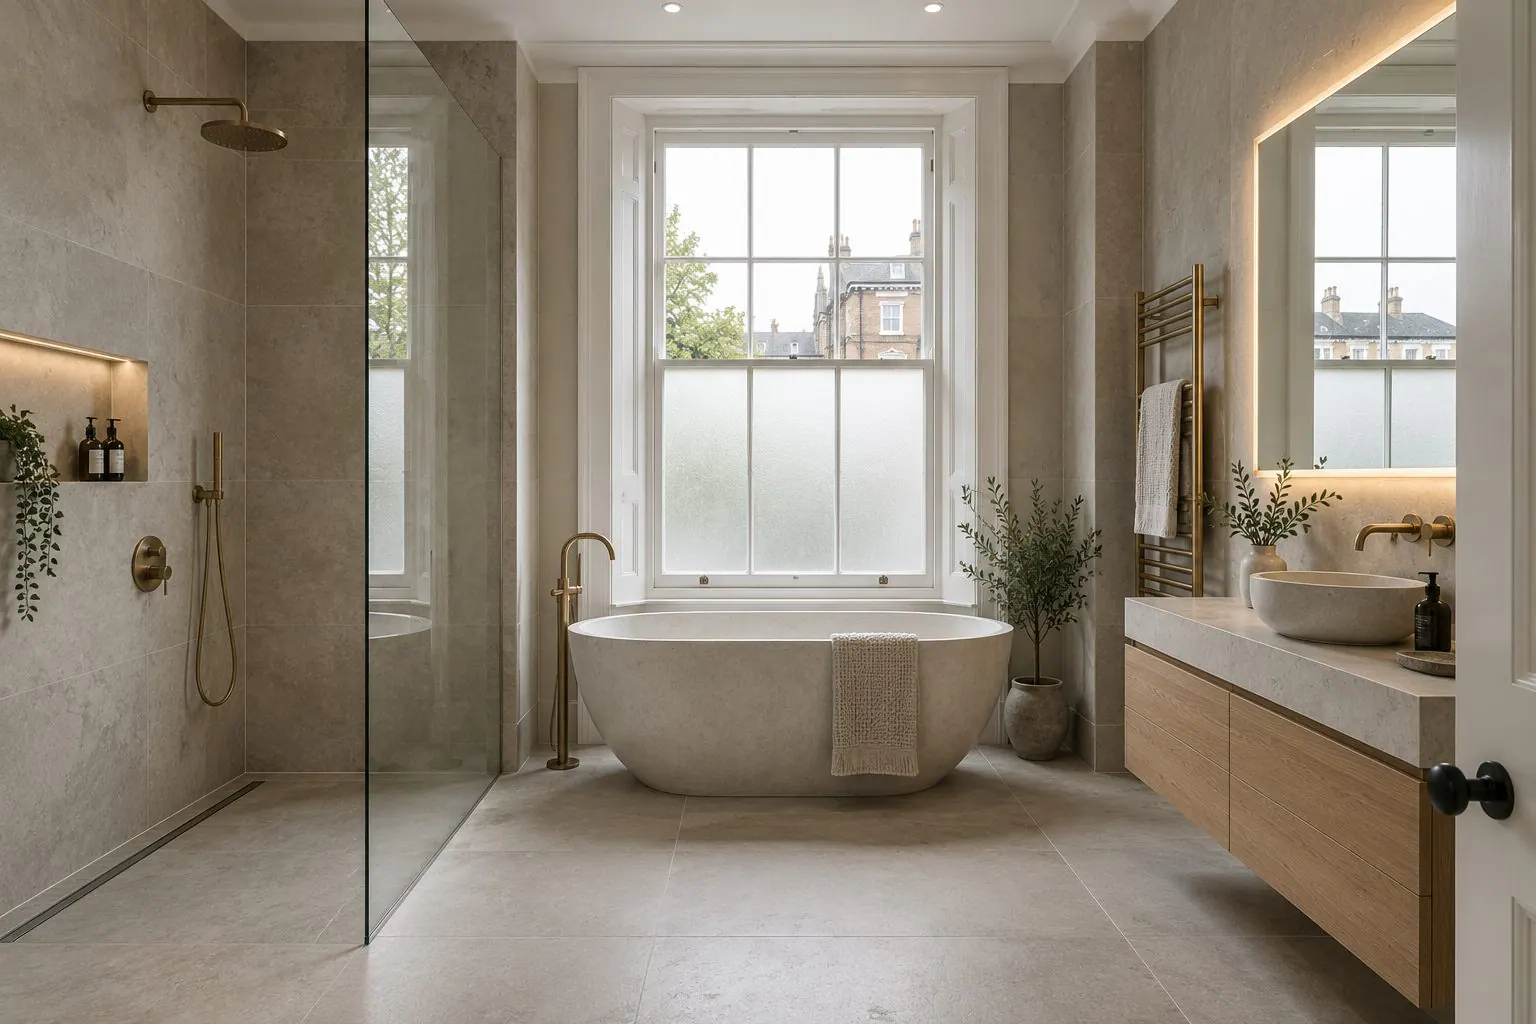
Bathroom Renovation in Fulham
Read more
Bespoke Joinery & Fitted Furniture in Fulham
Read more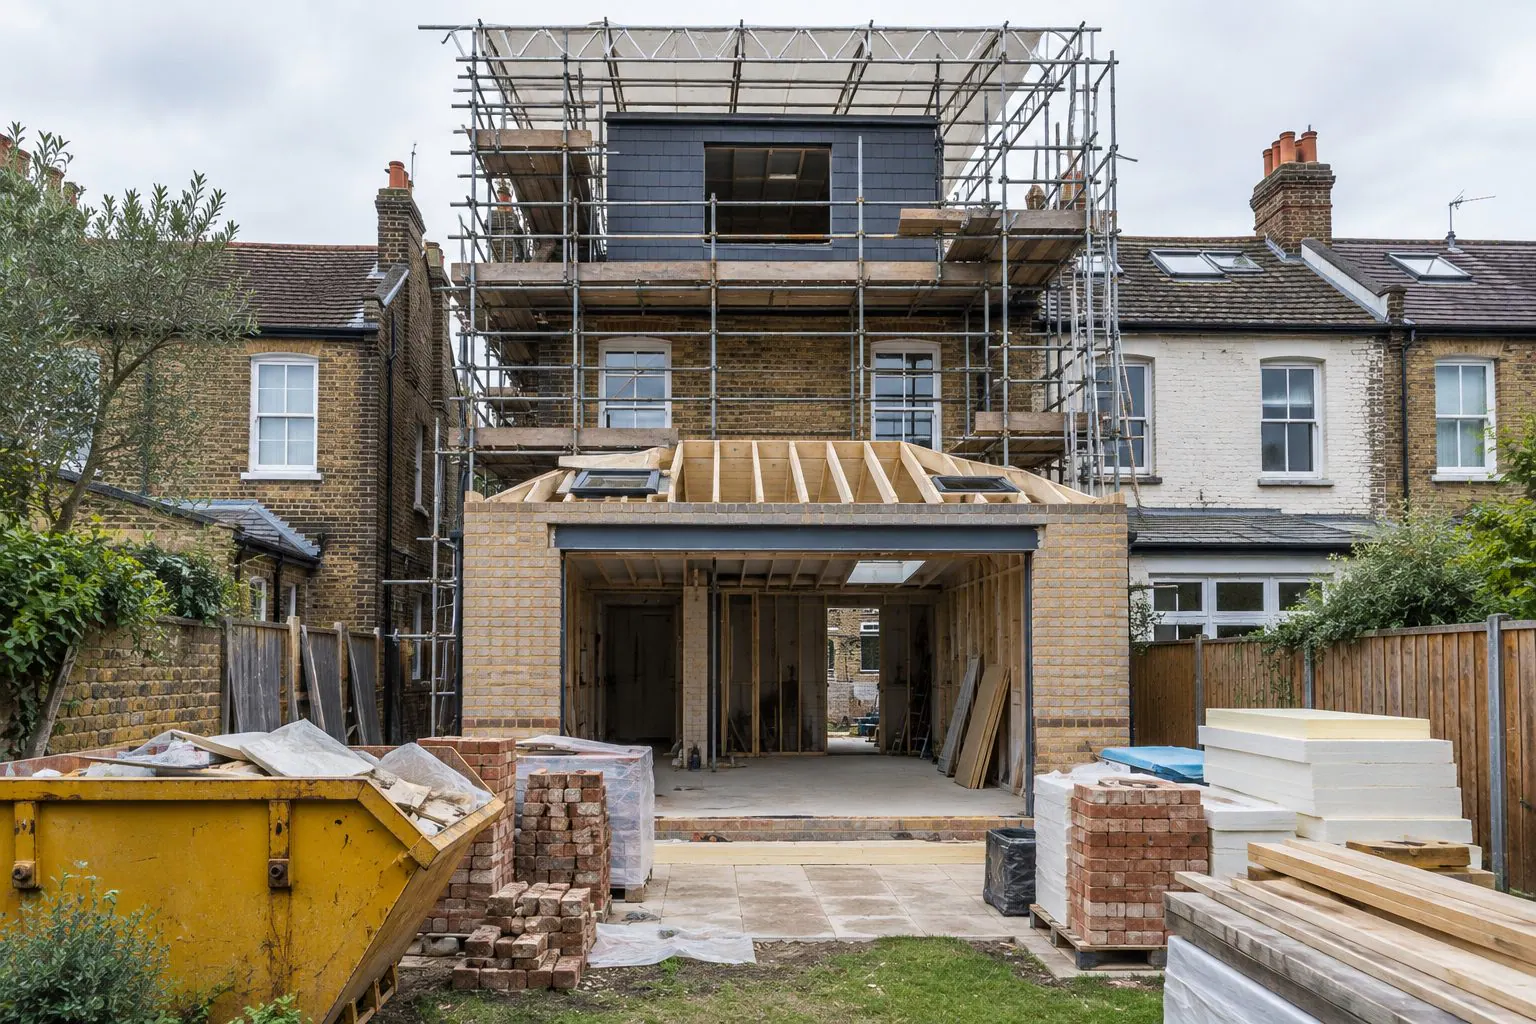
Planning Permission & Building Regulations in Fulham
Read moreArchitectural & Interior Design across London.
Central London
All of Central LondonNorth London
All of North LondonNorth-West London
All of North-West LondonWest London
All of West LondonTalk to us about the design of your project in Fulham.
We will visit, listen and explain what is possible for your property and how it would be approved. No pressure, no sales pitch.