
Renovations in Stanmore, HA7.
Refurbishment, extensions, lofts, kitchens and bathrooms for homes in Stanmore, designed, approved and built by one team.
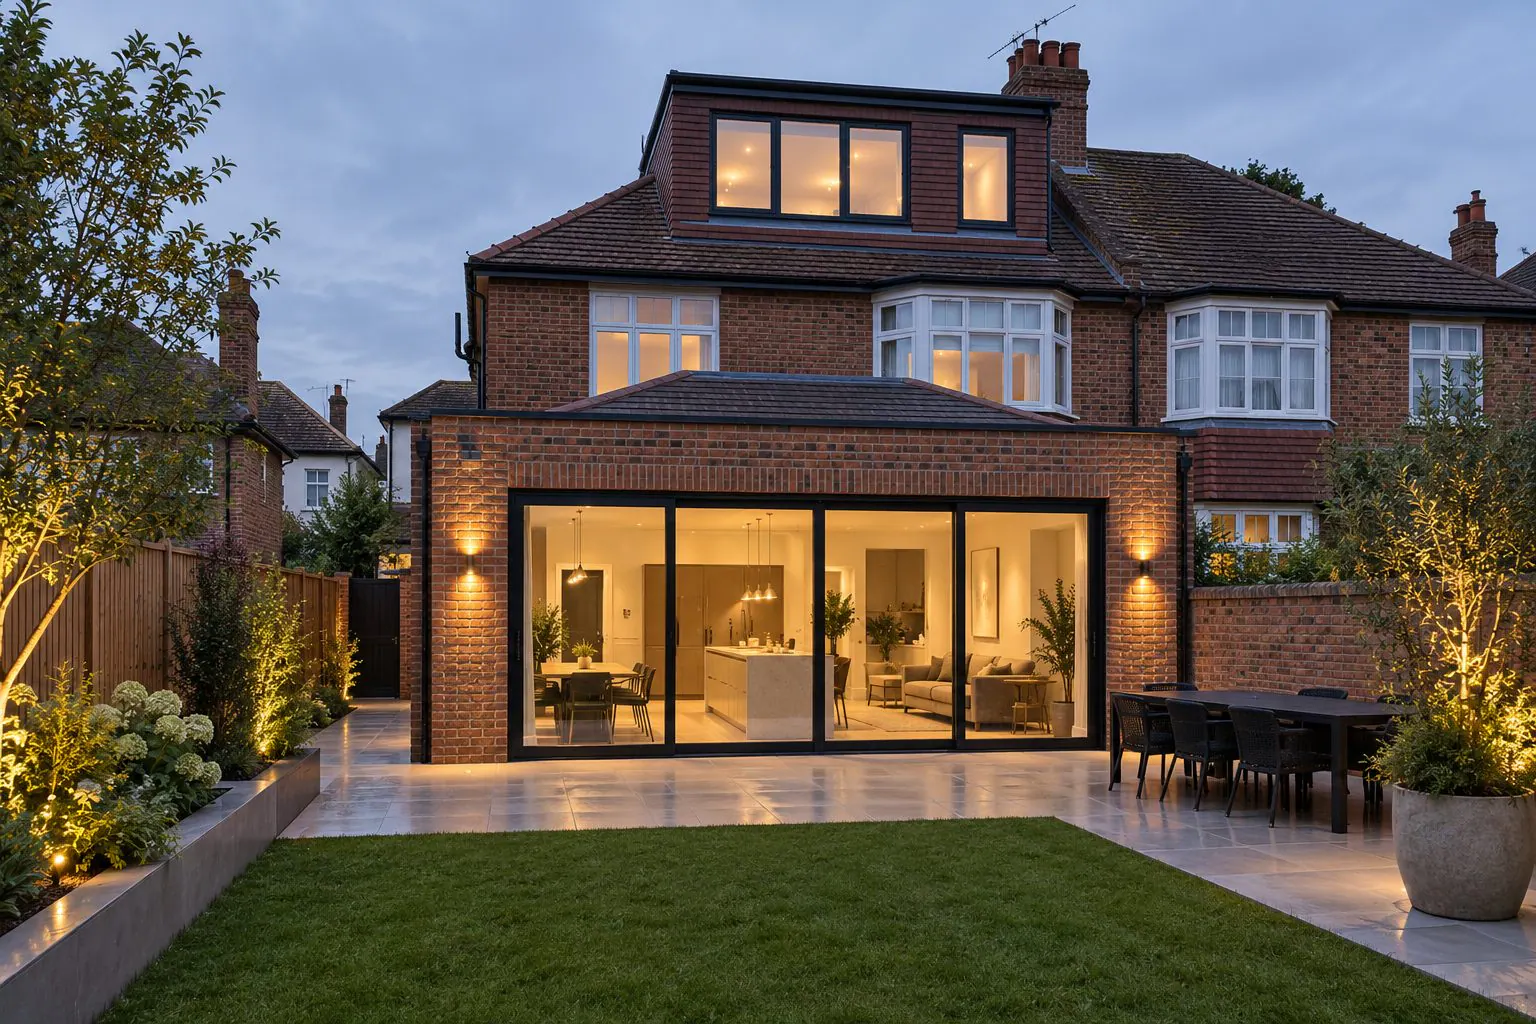
Building in Stanmore.
Stanmore sits at the end of the Jubilee line, with larger houses and larger plots than most of north-west London: substantial 1930s semis and detached houses on tree-lined roads, and bigger detached houses on the slopes towards Stanmore Common. The old village around Stanmore Hill and the churches is a conservation area.
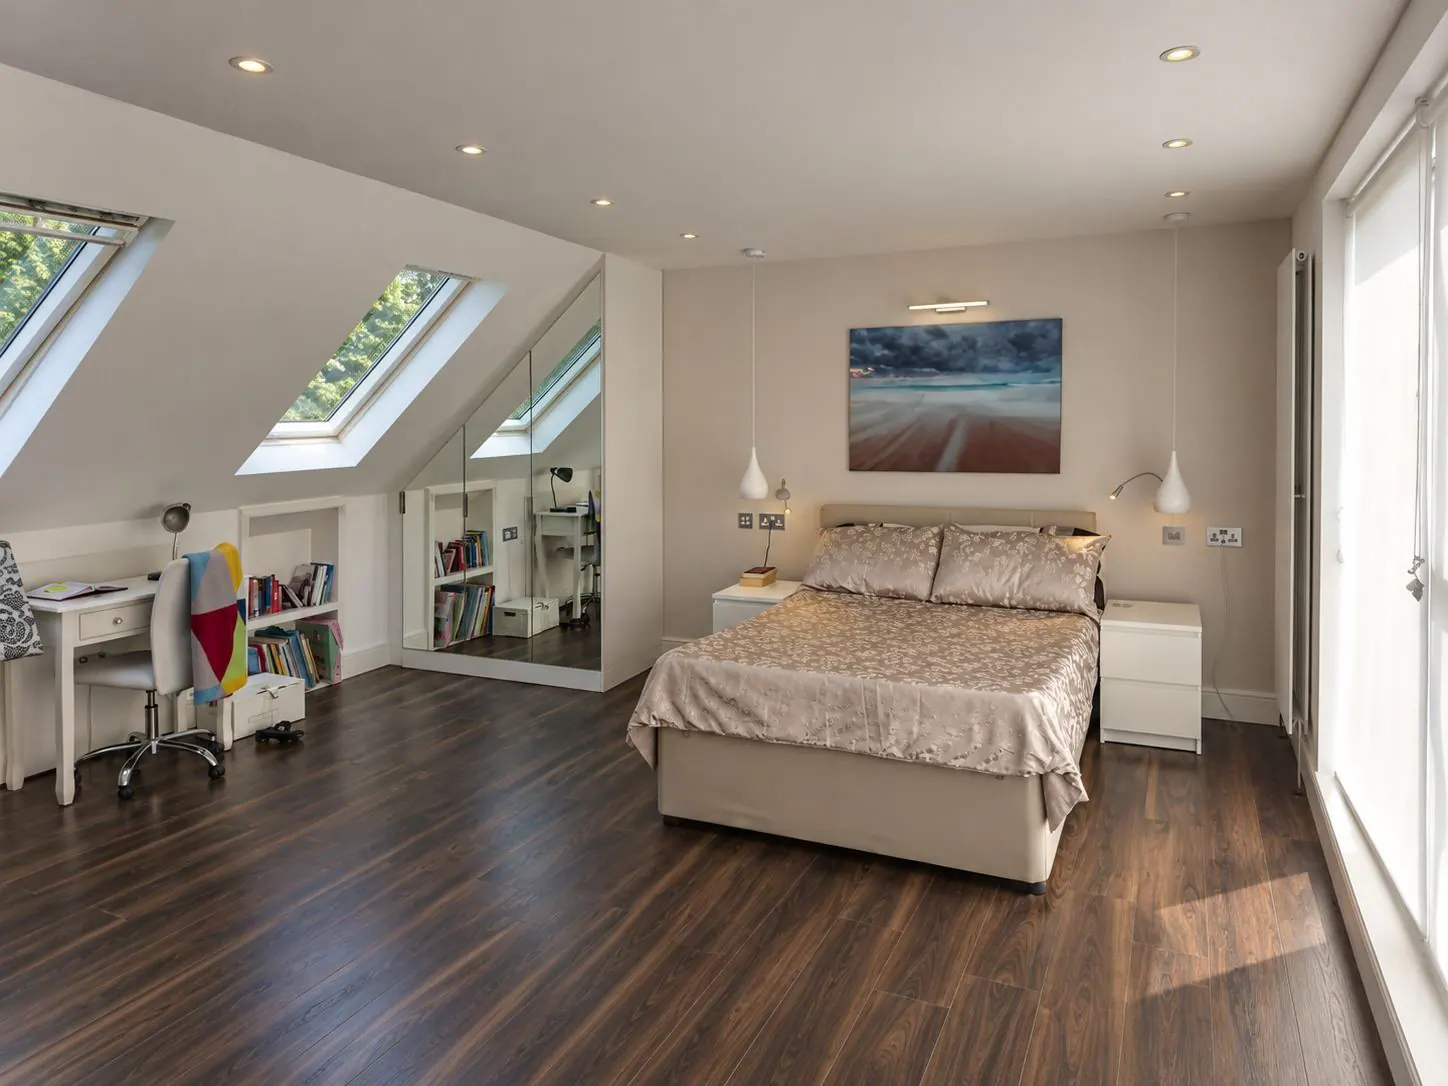
Our Stanmore loft conversion turned unused roof space into a master bedroom with roof windows on both pitches and an en-suite, with the rest of the house refurbished to match. The detached and semi-detached stock here suits hip-to-gable lofts and double-storey rear extensions particularly well.
The Stanmore Hill and Old Church Lane conservation areas cover the old village; most other streets are unrestricted.
- Postcode
- HA7
- Council
- London Borough of Harrow
- Housing
- 1930s detached and semi-detached houses, larger inter-war and post-war detached houses on the hill, some Georgian and Victorian houses in the old village
- Transport
- Stanmore (Jubilee)
- Streets
- Stanmore Hill, The Broadway, Old Church Lane, Marsh Lane, Uxbridge Road, Green Lane
What we do in Stanmore.

House Refurbishment in Stanmore
Read more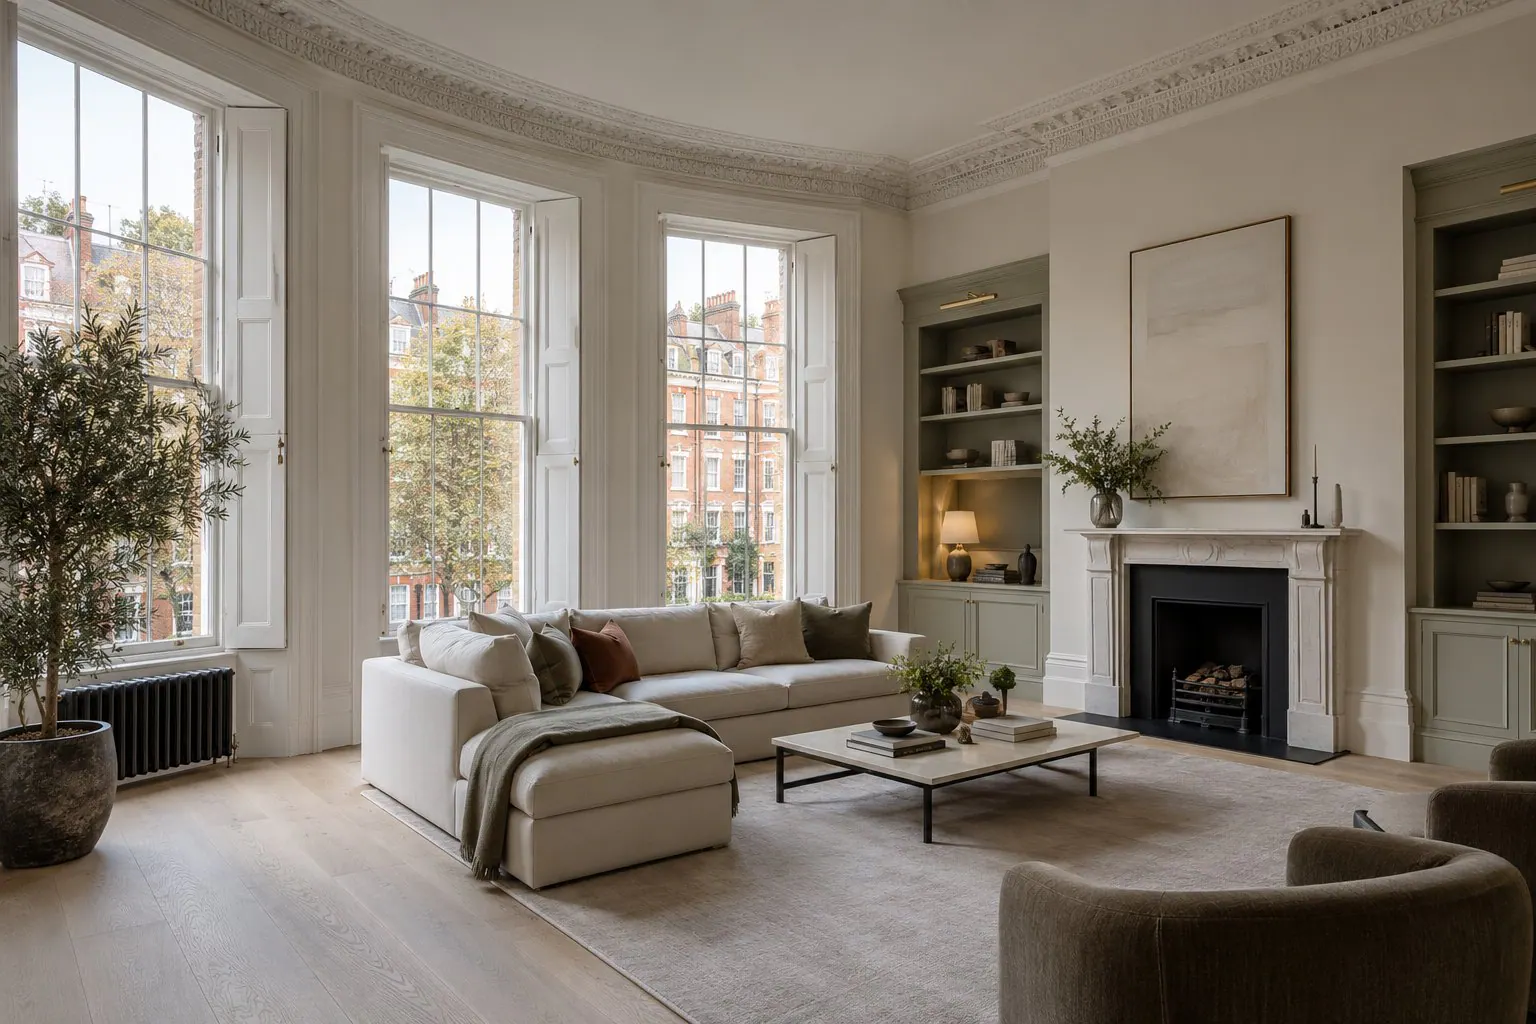
Flat Refurbishment in Stanmore
Read more
House Extensions in Stanmore
Read more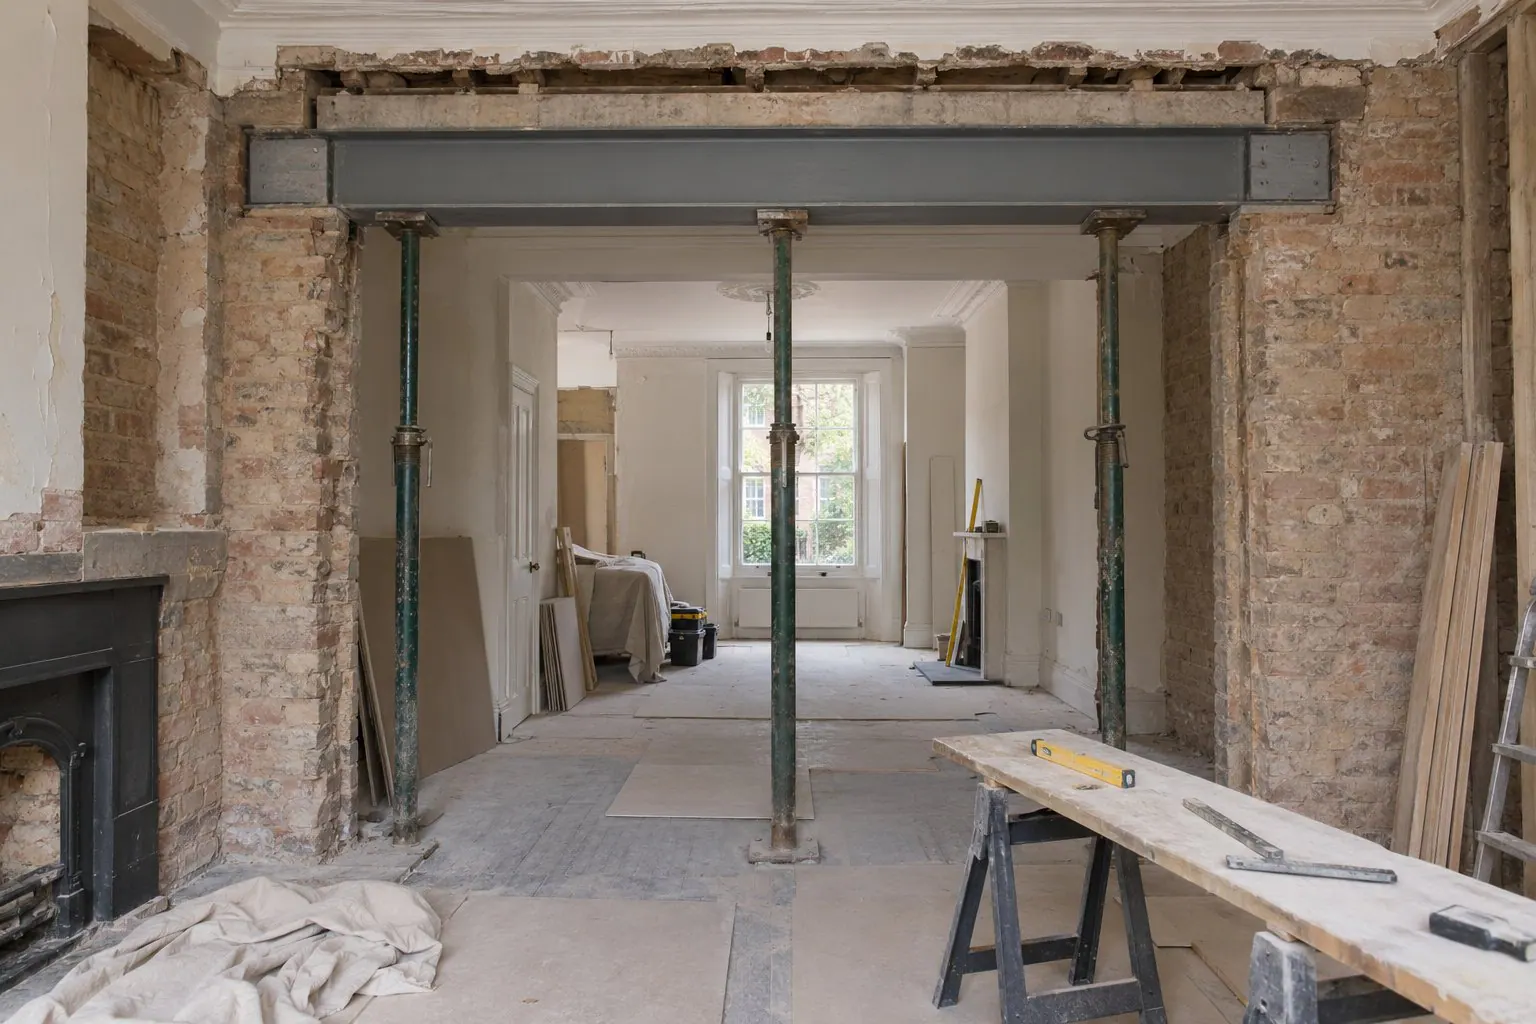
Structural Alterations in Stanmore
Read more
Loft Conversions in Stanmore
Read more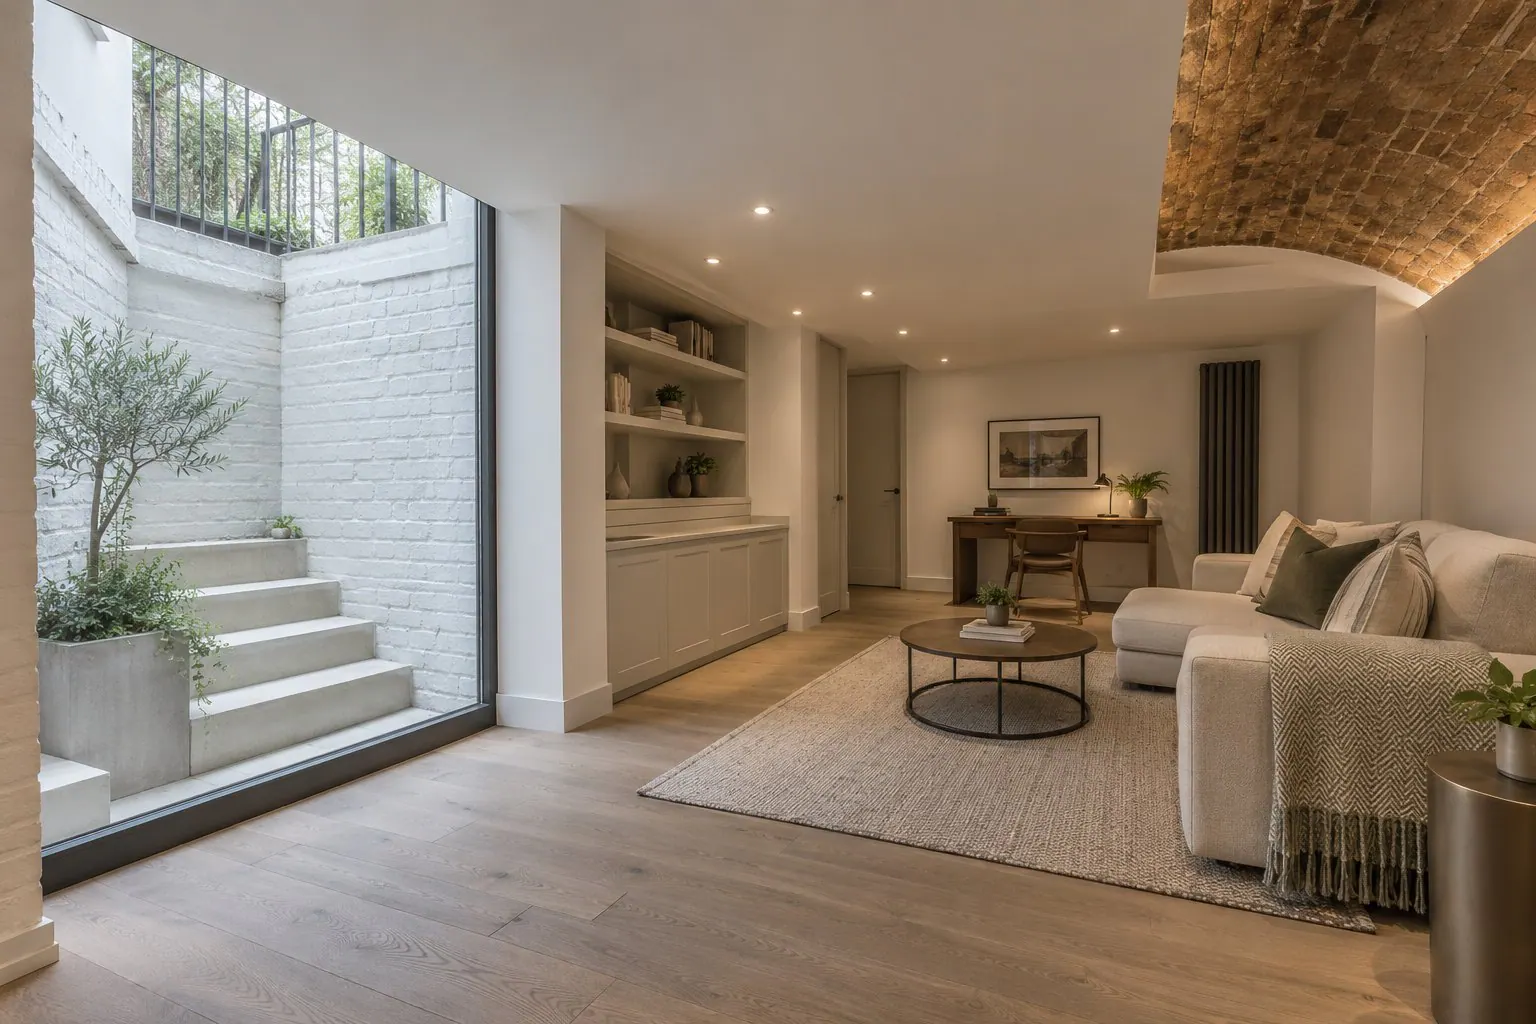
Basement Conversions in Stanmore
Read more
Kitchen Renovation in Stanmore
Read more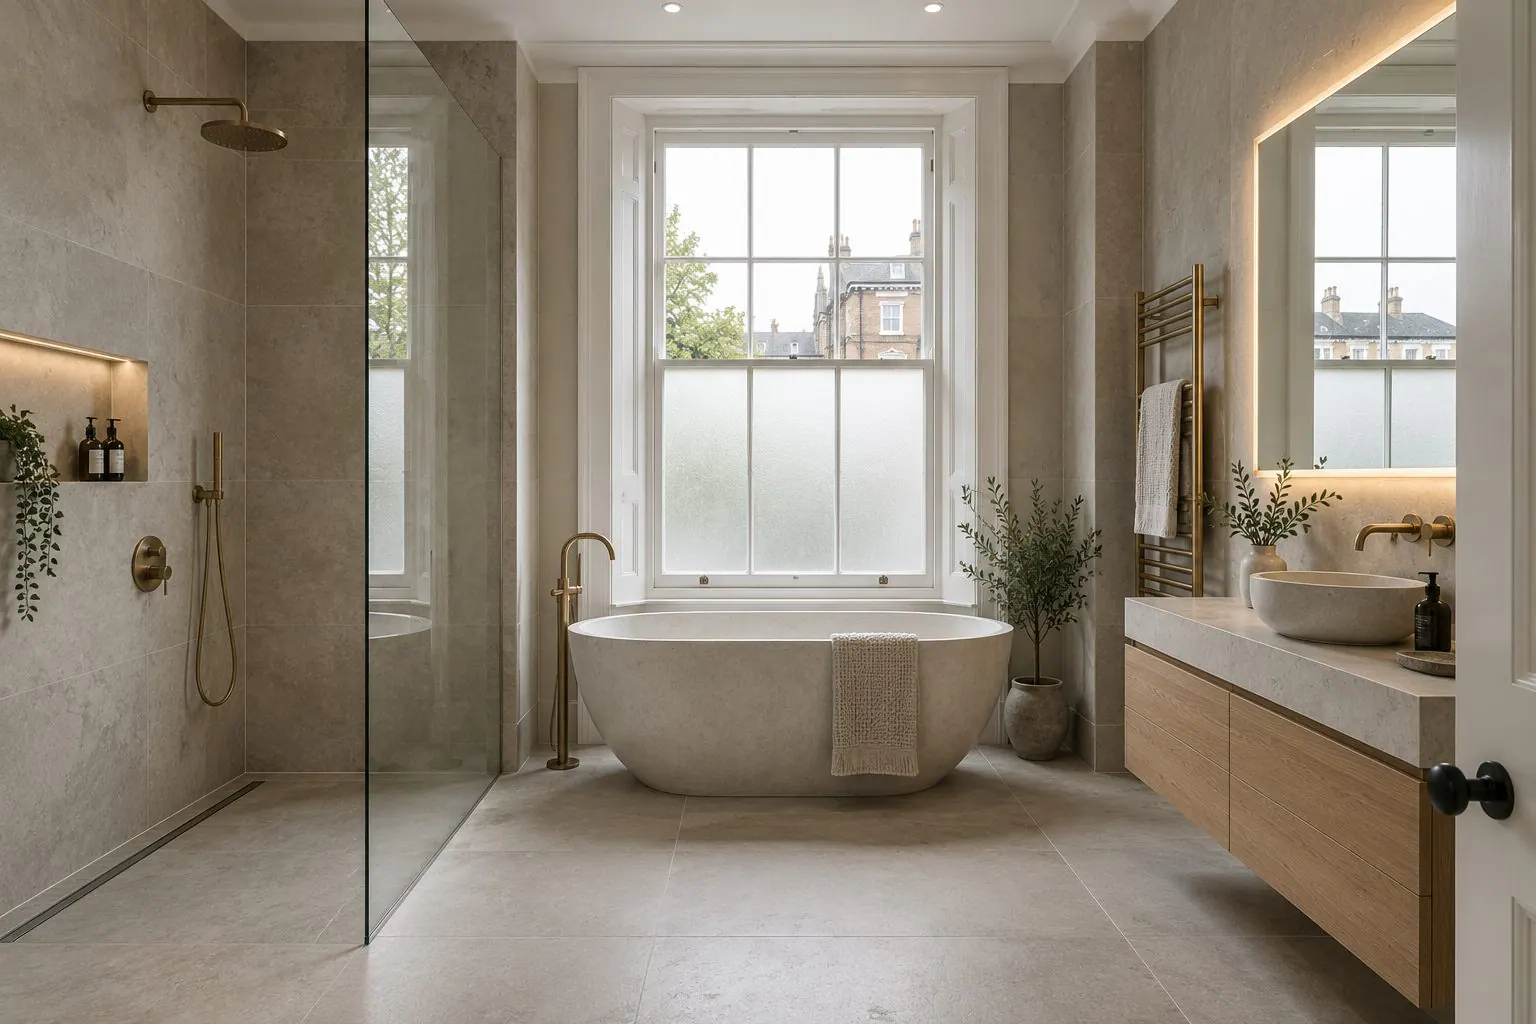
Bathroom Renovation in Stanmore
Read more
Bespoke Joinery & Fitted Furniture in Stanmore
Read more
Architectural & Interior Design in Stanmore
Read more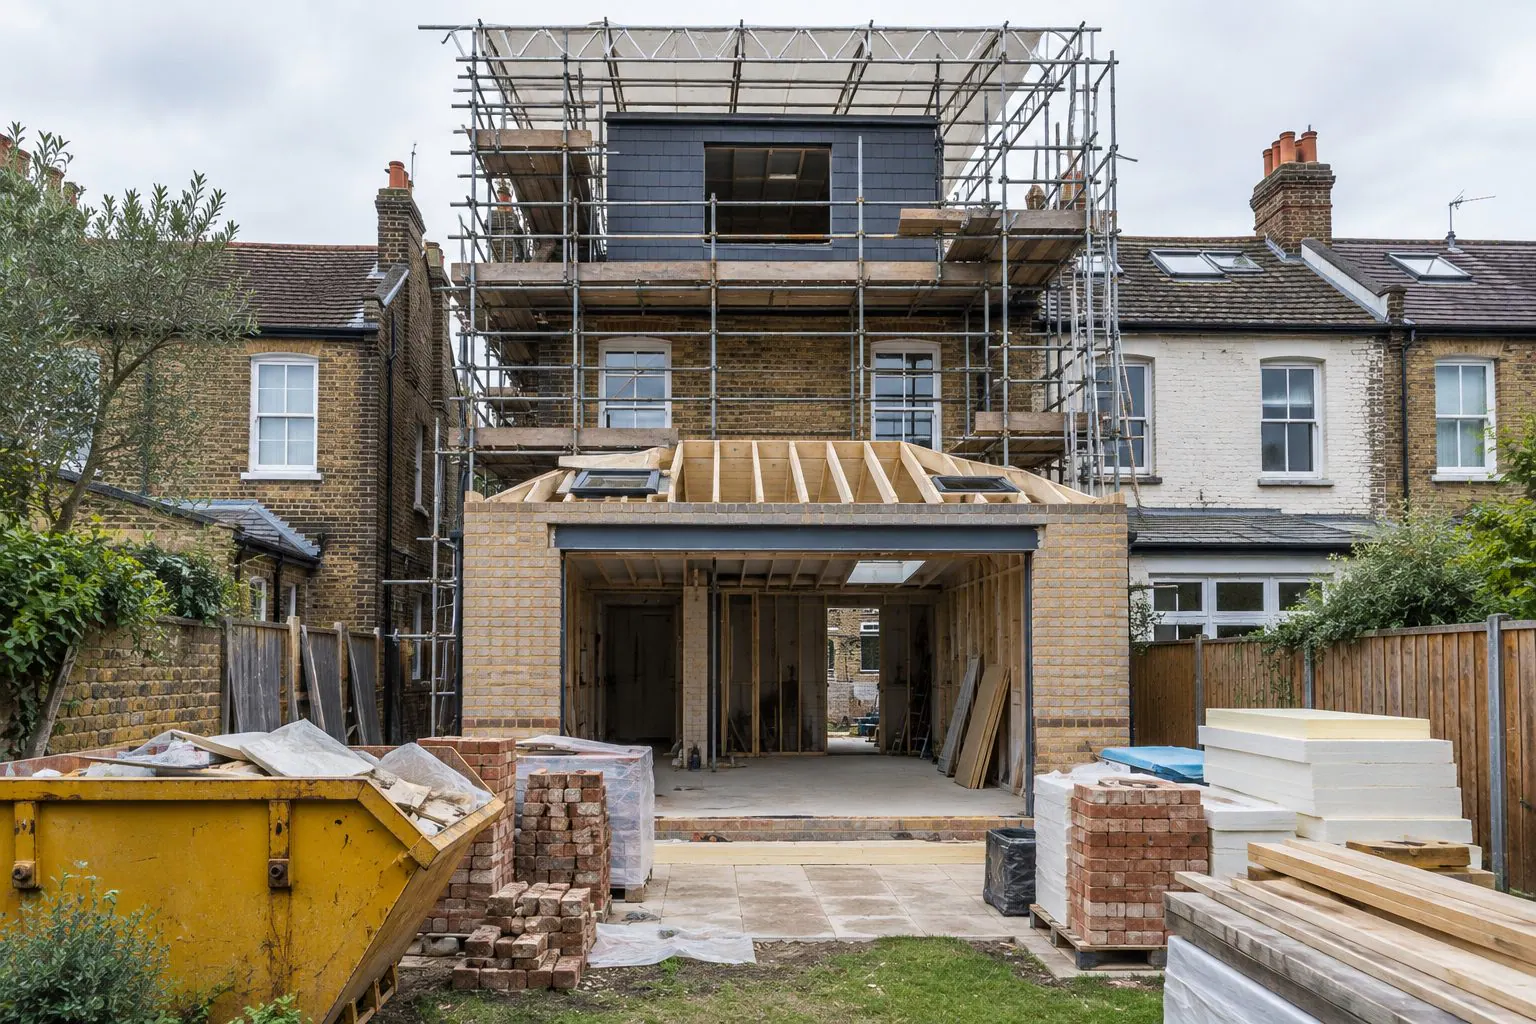
Planning Permission & Building Regulations in Stanmore
Read more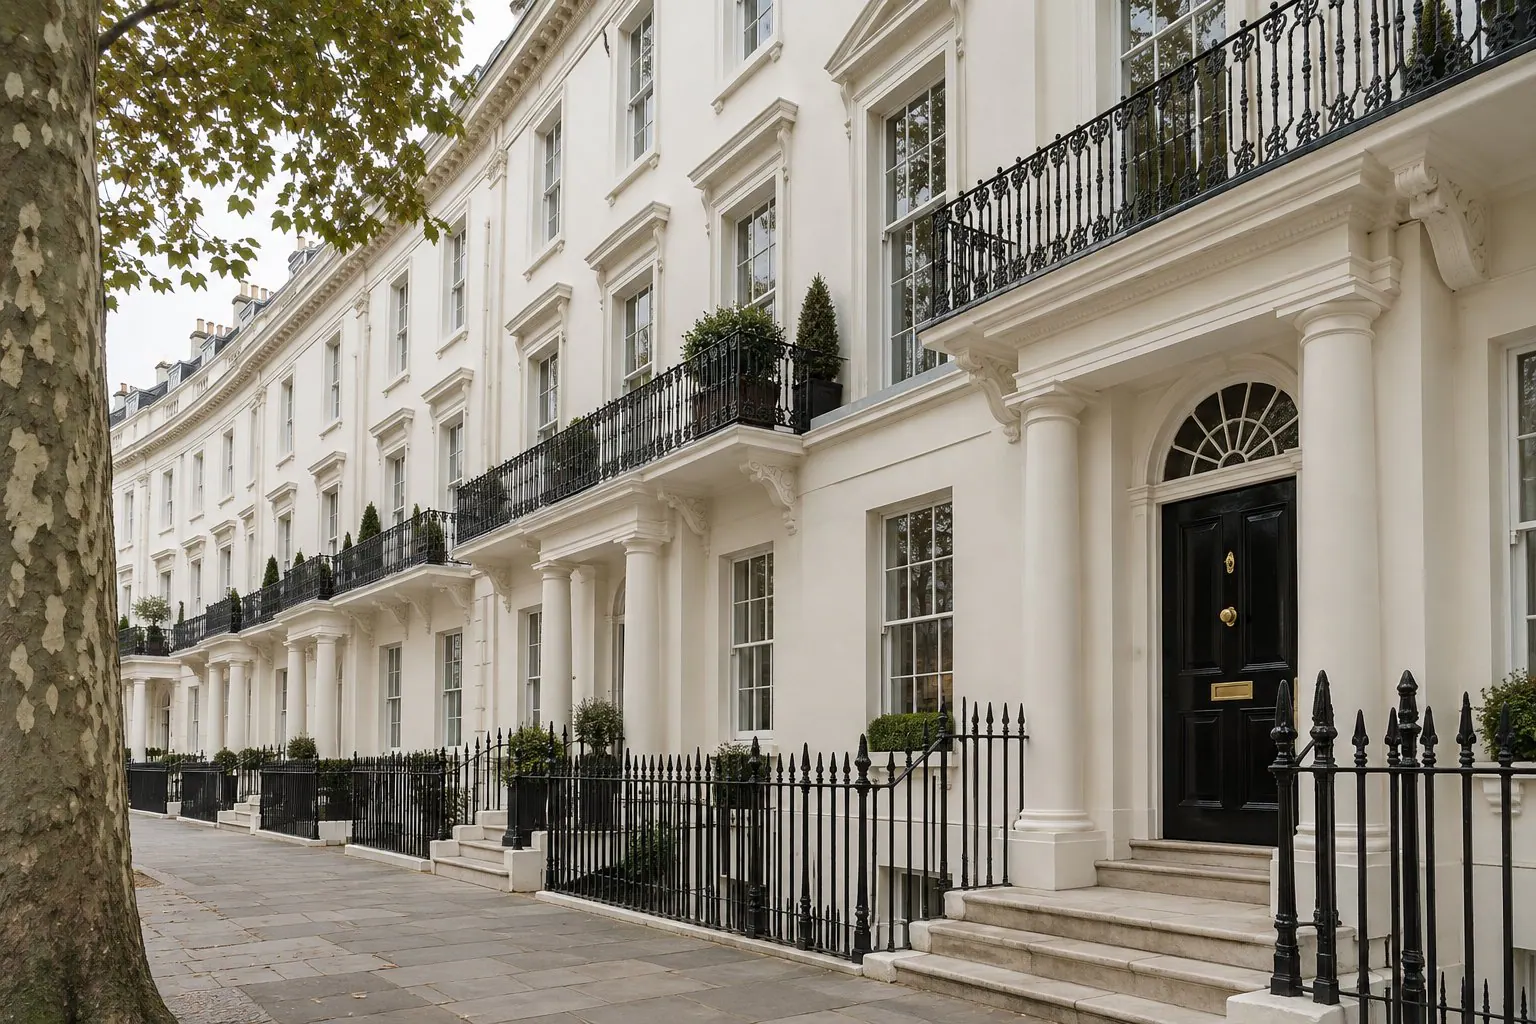
Listed Building Refurbishment in Stanmore
Read more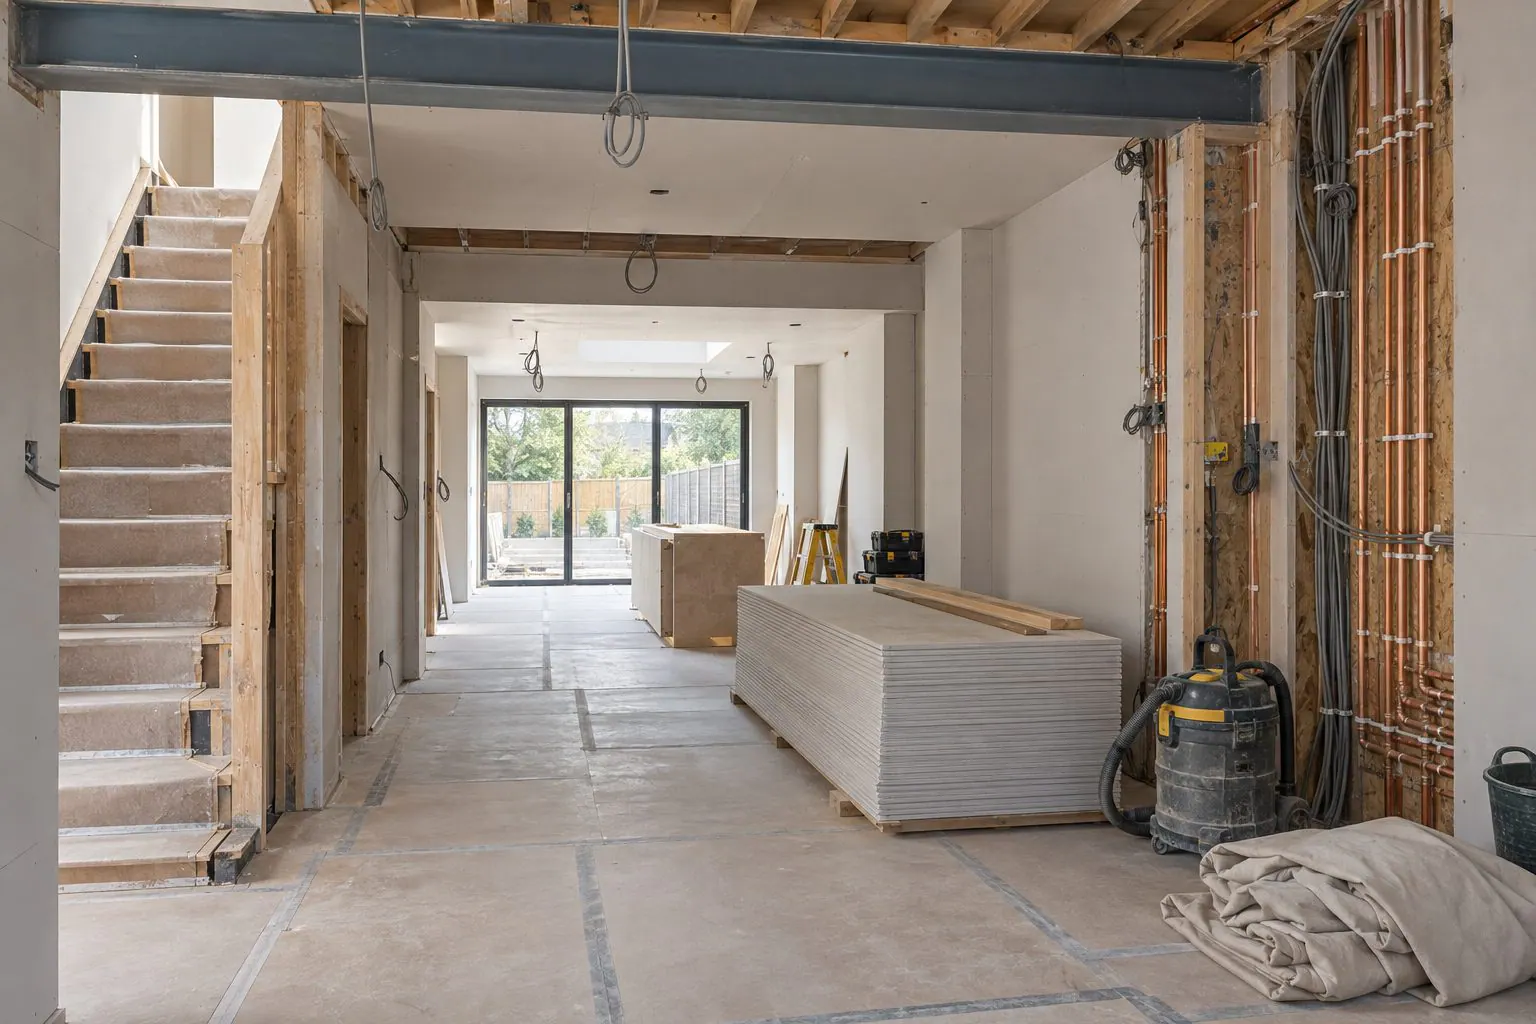
Construction Project Management in Stanmore
Read more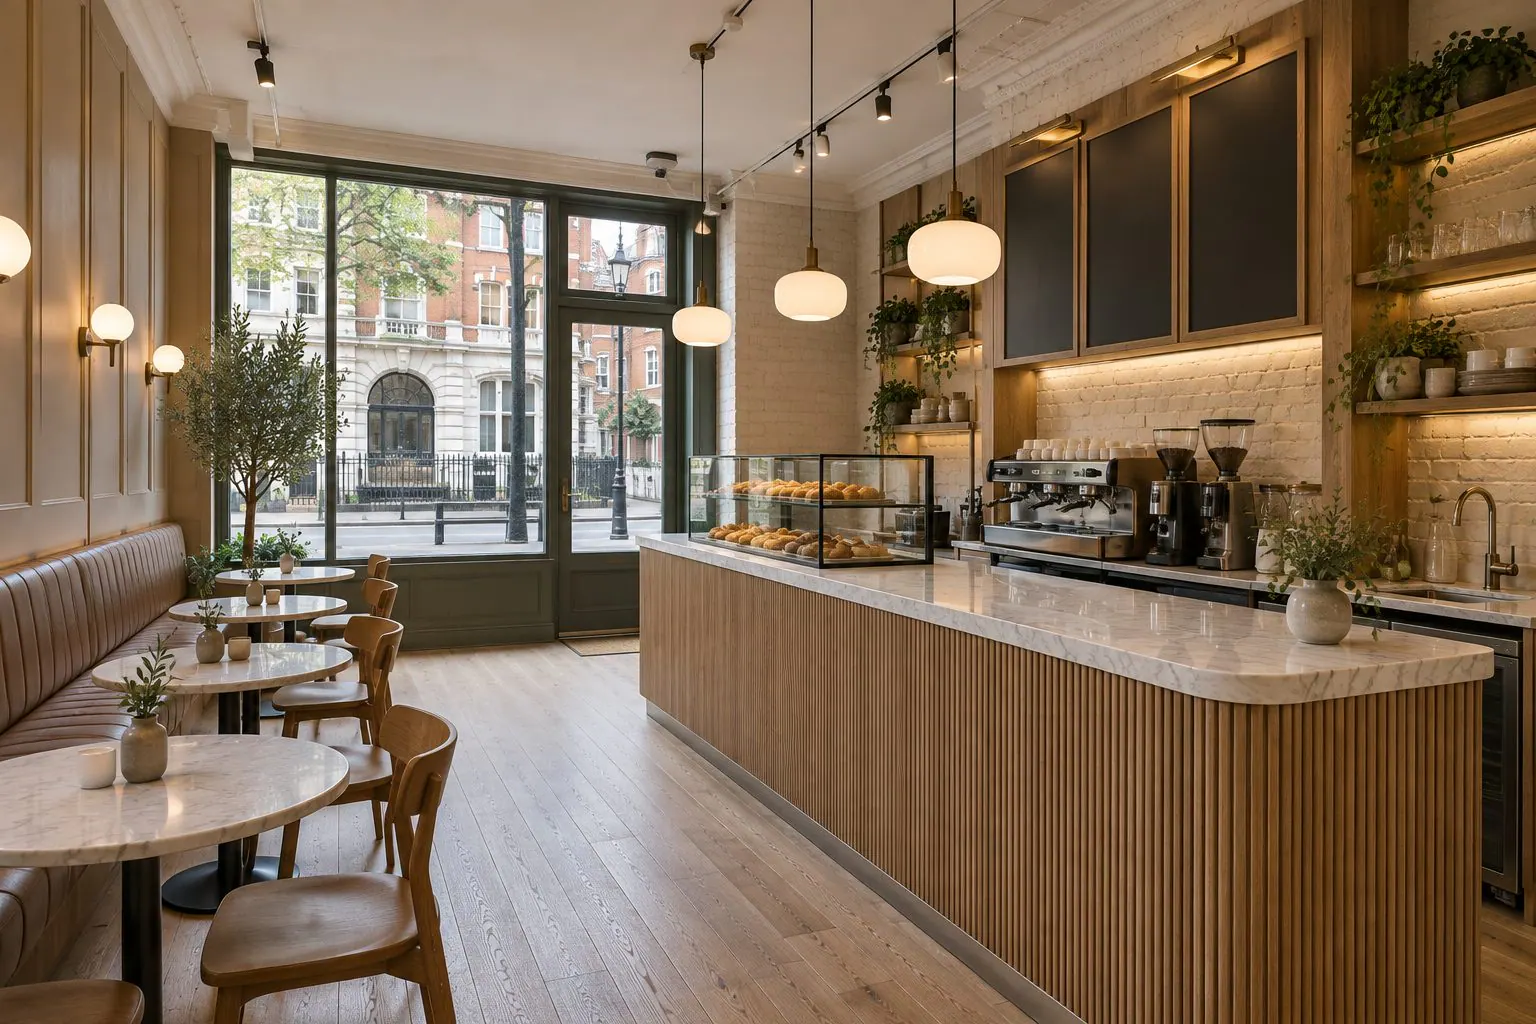
Shop, Café & Restaurant Fit-Outs in Stanmore
Read more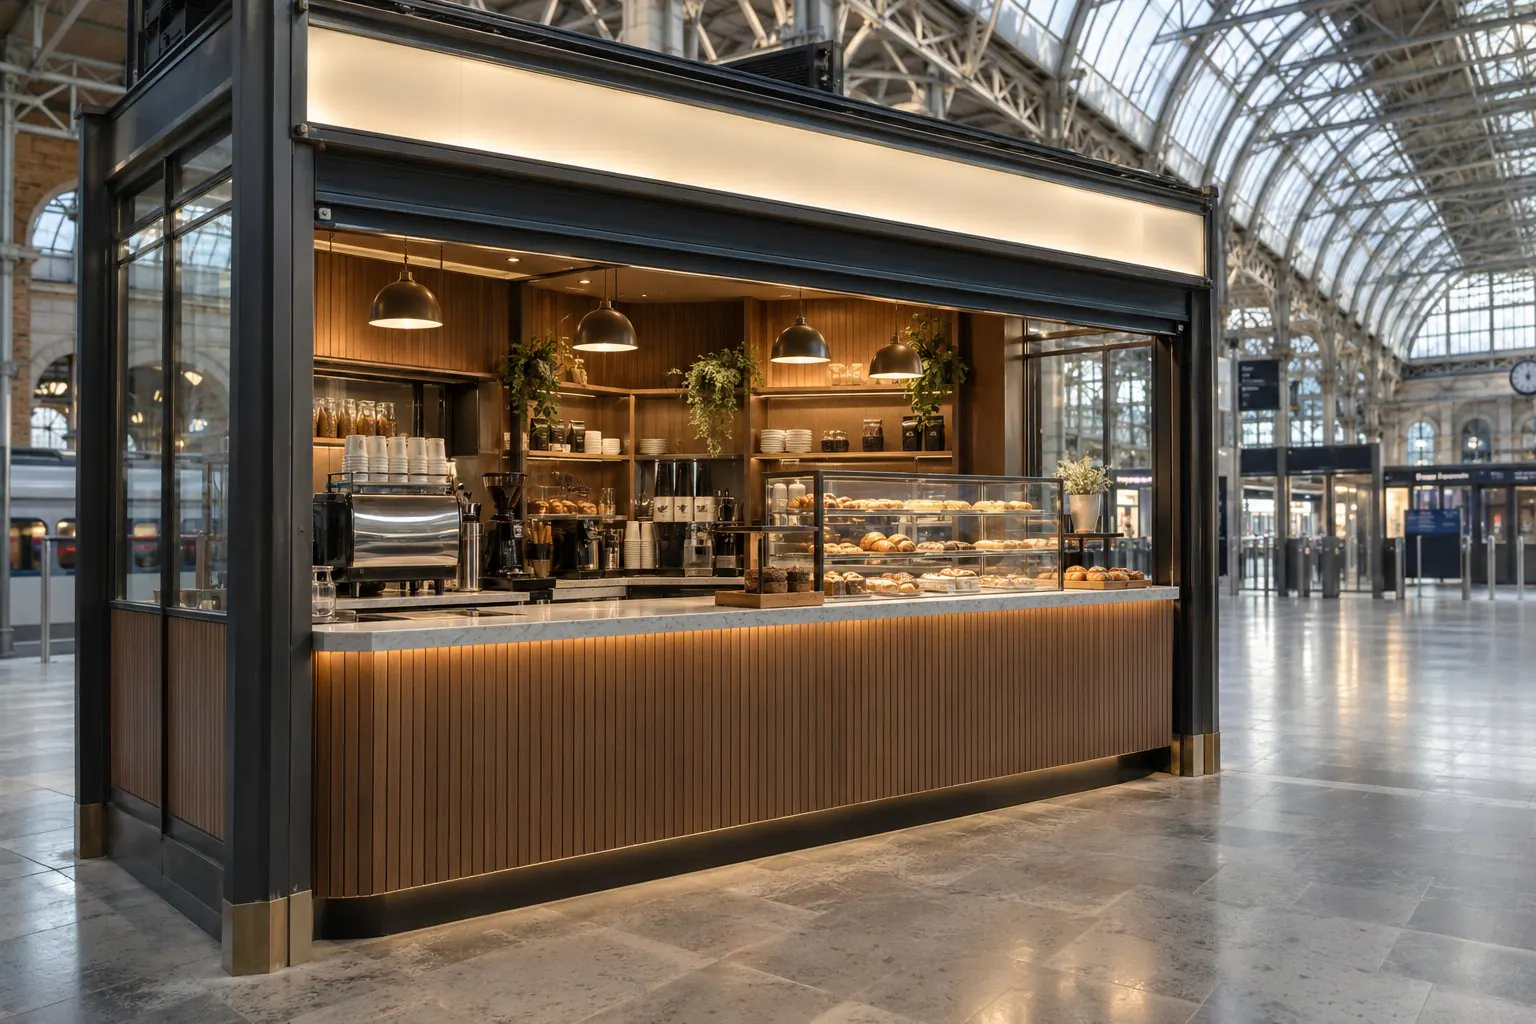
TFL-Approved Shop Fit-Outs in Stanmore
Read more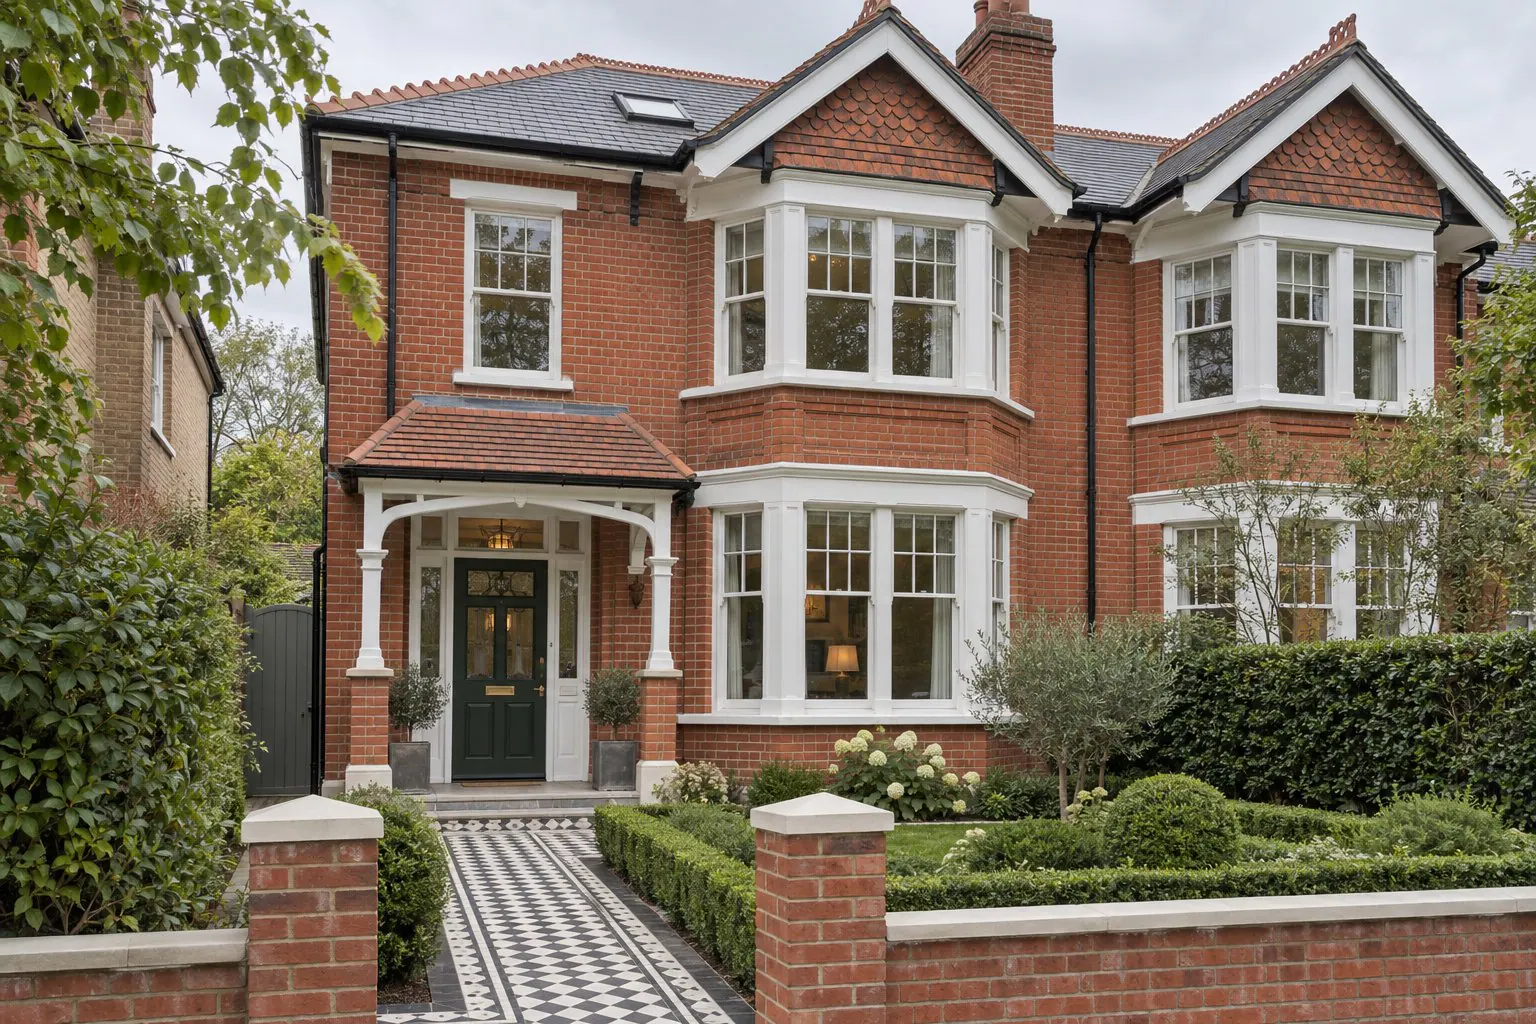
Design & Build in Stanmore
Read morePlanning in Stanmore.
London Borough of Harrow
Harrow is the planning authority. Most Stanmore houses are outside conservation areas, so permitted development covers many extensions and lofts.
Hip-to-gable lofts
Common on Stanmore's hipped-roof semis; usually permitted development within the 50 cubic metre allowance, with materials matching the existing roof.
Larger schemes
Two-storey extensions, wraparounds and anything in the Stanmore Hill conservation area need a planning application.
Our work near Stanmore.
Other areas across London.
Central London
All of Central LondonNorth London
All of North LondonNorth-West London
All of North-West LondonTalk to us about your Stanmore property.
Tell us the address and what you have in mind. We will visit, talk it through and explain what is possible and how it would be approved.