Stanmore
Stanmore loft conversion
The project in brief.
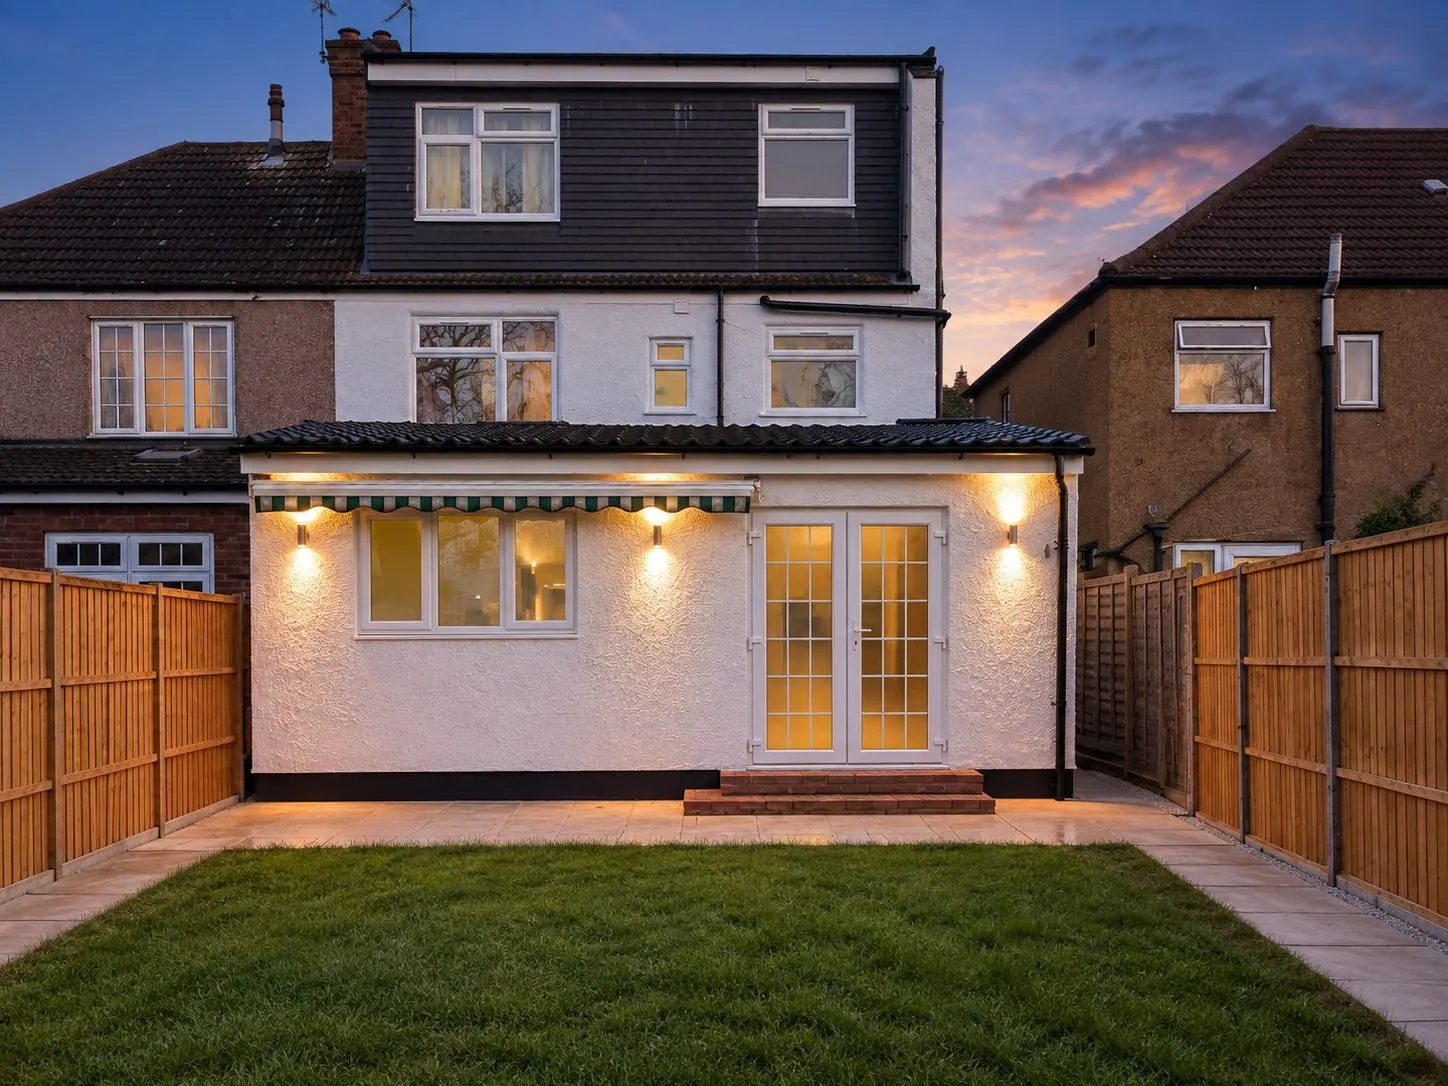
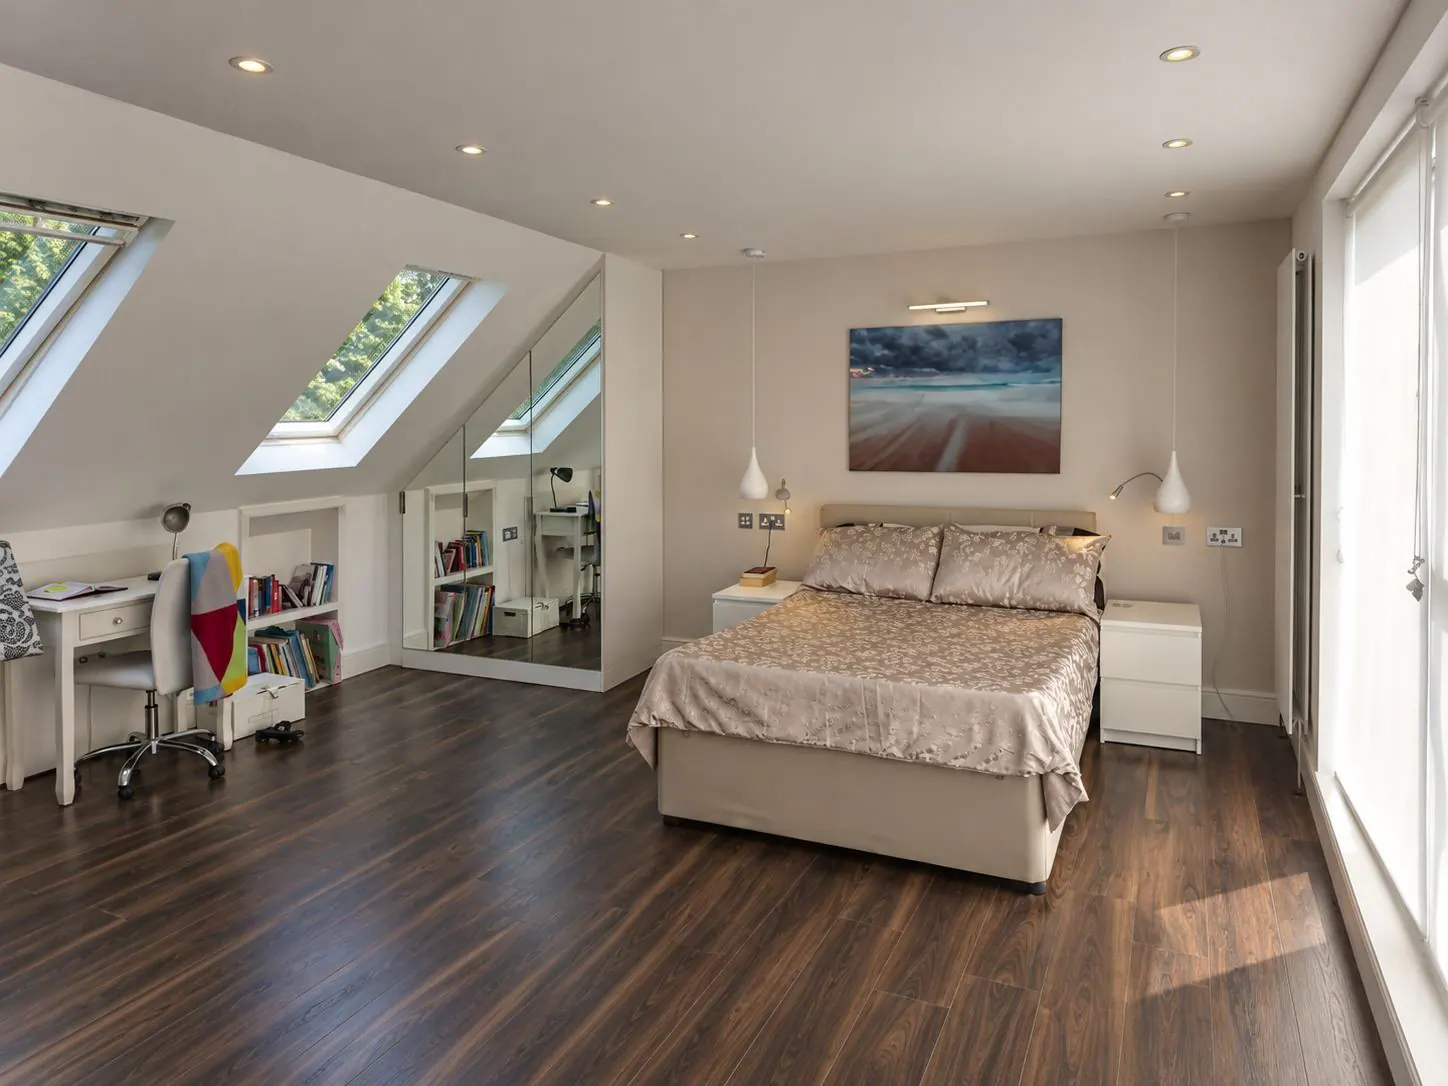
A hip-to-gable loft conversion that turned unused roof space into a master bedroom with roof windows on both pitches, a fitted en-suite shower room and a new staircase that lands naturally on the existing landing.
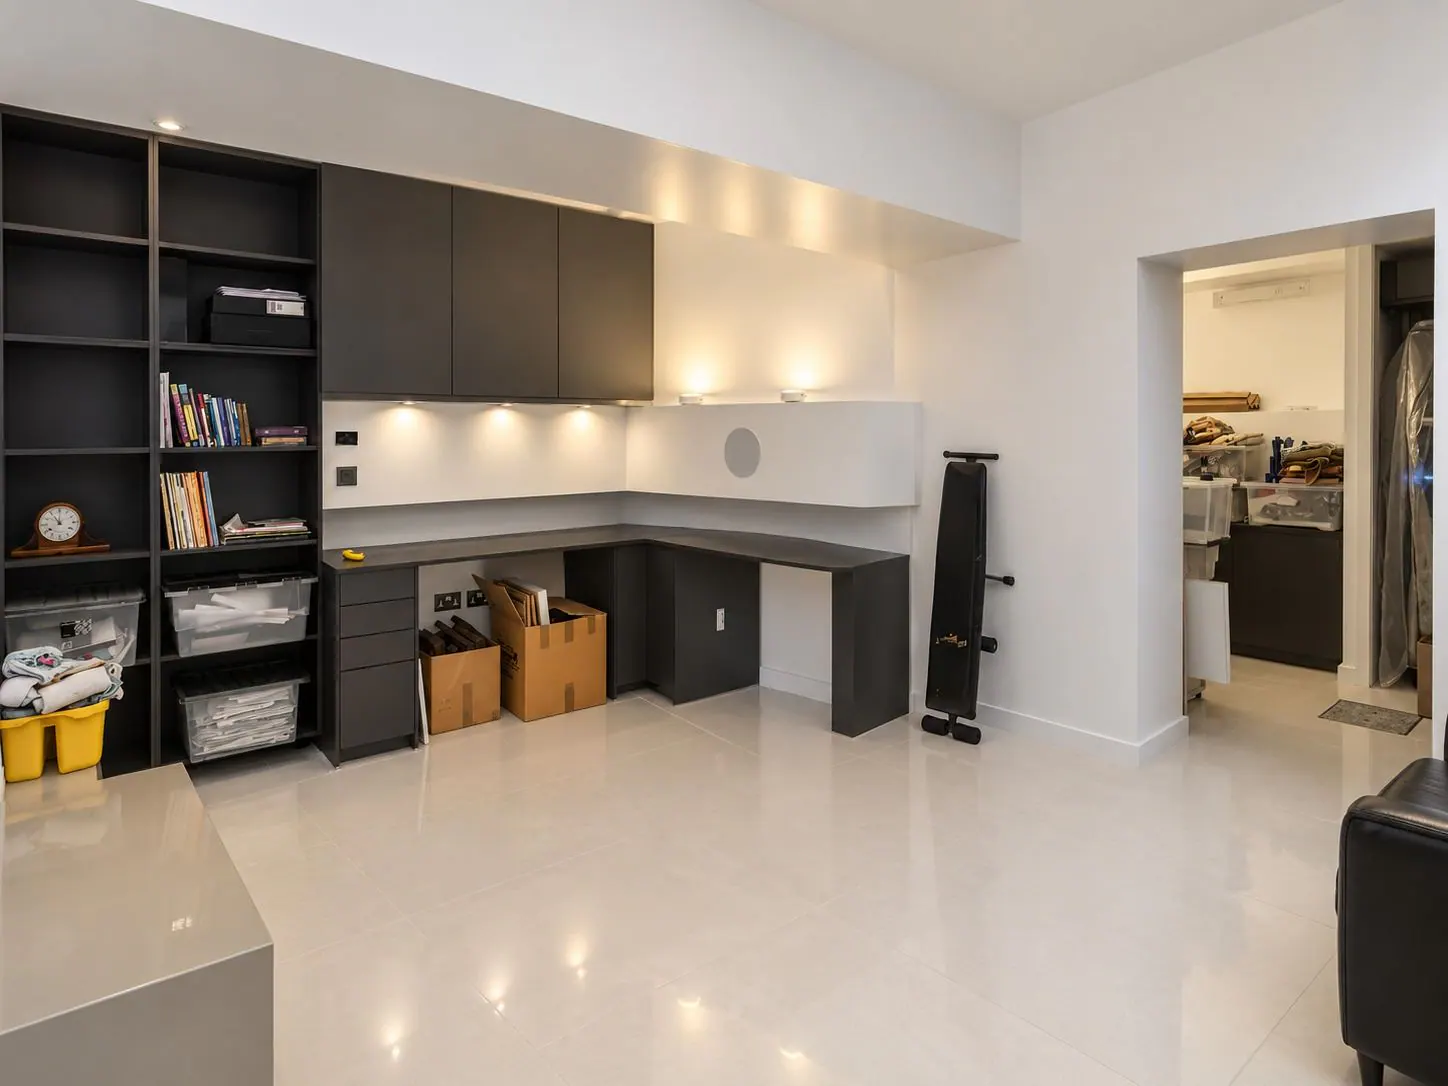
The rest of the house was refurbished at the same time, so the new floor and the old one share the same flooring, doors and finishes.
What we did
- Planning and building control
- Structural steels and new staircase
- Roof windows and insulation
- En-suite shower room, designed and fitted
- Whole-house redecoration
- Location
- Stanmore
- Scope
- Design, planning, structure, build and finish
- Service
- Loft & Basement Conversions
Start a project
Planning something similar?
Tell us about the property and what you have in mind. We will visit, talk it through and send an itemised quotation in writing.