
Loft and basement conversions in London
Expertly designed and constructed additional living spaces that maximise your property's potential.
Covered under one contract
- Structural design and calculations
- Planning or lawful development certificate
- New staircase, dormer and roof windows
- Insulation, fire safety and building control
- En-suite designed and fitted
- Waterproofing with guarantee for basements
- 200+Projects successfully completed
- In-houseArchitects & structural engineers
- ApprovalsPlanning, listed & building control
- InsuredPublic & employer's liability
Loft & basement conversions with Space Cucina.
A loft conversion is usually the most cost-effective way to add a floor to a London house: a master suite, a home office or a bedroom for a growing family, often under permitted development. We handle the structural calculations, the new staircase, roof windows, insulation and fire regulations, and we design and fit the en-suite so the new floor matches the rest of the house.
Where extending outwards is impossible, a basement gains space without losing any garden. We have converted three vaults under a Grade I listed house near Regent's Park into a habitable floor, and every basement we work on is tanked with a proven waterproofing system.
- Loft, on site
- 8 to 12 weeks
- Basement, existing cellar
- 10 to 16 weeks
- Headroom needed
- About 2.2 m at the ridge
- Consent
- Often permitted development for lofts
- Waterproofing
- Guaranteed system, designed for the site

What loft & basement conversions actually includes.
Comprehensive is not a marketing word here. Every item below is delivered, certified where required and guaranteed under the same contract.
Feasibility
Headroom, roof structure, staircase position and, for basements, ground conditions and drainage checked before design.
Structure
New floor joists or steels, dormer framing, ridge and purlin support, or underpinning and slabs for basements, all engineer-designed.
Staircase and fire safety
A staircase that lands sensibly, fire doors, protected escape route, and smoke and heat alarms to building regulations.
Dormers and roof windows
Rear dormers, hip-to-gable conversions and roof windows built and flashed to the existing roof with matching materials.
Waterproofing
For basements, a designed waterproofing system, usually cavity drainage with a sump, or tanking where appropriate, with a guarantee.
Insulation and ventilation
Roof and wall insulation to current standards, and ventilation designed so the new rooms are comfortable all year.
En-suite and finishes
Bathrooms designed and fitted, flooring, built-in storage in the eaves, and decoration to match the rest of the house.
Sign-off
Building control inspections at each stage and the completion certificate handed over.
Loft conversions
- Rooflight (Velux) conversion where headroom already exists
- Rear dormer for full-height space
- Hip-to-gable for semis and end-of-terrace houses
- L-shaped dormer for Victorian houses with an outrigger
- Mansard, usually with planning permission
Basement conversions
- Cellar and vault conversions, including joining vaults together
- Lowering floors to gain headroom
- Lightwells and new windows
- Waterproofing with guarantee
- Listed building consent and structural design
From site visit to handover.
- 01
Site visit & consultation
We visit, listen and measure. Brief, budget and constraints understood before any advice is given.
- 02
Design & itemised quote
Our architects and engineers draw the scheme, and from that we provide a transparent, itemised quotation for your approval.
- 03
Planning & approvals
Planning applications, building control and party wall matters handled for you.
- 04
Build, managed weekly
Our own trades, sequenced by a site manager. Progress reported every week.
- 05
Handover & aftercare
Joint snagging walk-through, documentation, and a guarantee on our workmanship.
Loft & basement conversions: what people ask us.
What decides the cost of a loft conversion?
The type of conversion (rooflight, dormer, hip-to-gable, mansard), the strengthening the existing floor needs, where the staircase lands, whether an en-suite is included, and the finishes. A mansard costs more than a dormer because the roof is rebuilt; a hip-to-gable adds a wall of brickwork.
We quote every loft after measuring the roof and checking headroom. The quotation separates the structural work from the finishes, so you can see what is driving the cost and where choices can be made.
Do I need planning permission for a loft conversion?
Most loft conversions in London houses are permitted development, provided the added roof space is no more than 40 cubic metres on a terraced house or 50 cubic metres on a semi-detached or detached house, the dormer sits on the rear or side roof slope and not the front, and materials are similar to the existing house. Flats, listed buildings and homes where an Article 4 direction applies need a planning application.
Every loft conversion needs building regulations approval, covering the new floor structure, the staircase, fire escape, insulation and roof windows. A lawful development certificate is worth obtaining for resale.
How much headroom do I need for a loft conversion?
As a rule of thumb, you need at least 2.2 metres from the top of the ceiling joists to the underside of the ridge for a conversion to work without lowering ceilings below. Victorian and Edwardian houses with steep roofs usually have plenty; 1930s houses with shallower hipped roofs often need a hip-to-gable conversion to create usable space. We measure this at the first visit.
What decides the cost of a basement conversion?
Whether you are converting an existing cellar or excavating new space is the biggest factor: converting existing vaults means waterproofing, a new floor, insulation and services, while a new dig means underpinning and structural work on a different scale. Ground conditions, drainage and access for removing spoil also matter.
Converting an existing cellar without changing the outside of the house does not normally need planning permission; new lightwells, listed buildings and full excavations do. All basements need building regulations approval, and most involve party wall notices. We advise on the route and quote after a site visit.
Everything else under one roof.

Architecture & interior design
Read more
Planning & approvals
Read more
Listed & heritage buildings
Read more
Full refurbishment
Read more
Extensions & structural alterations
Read more
Kitchens & bathrooms
Read more
Bespoke interiors & joinery
Read more
Project management
Read more
Design & build
Read more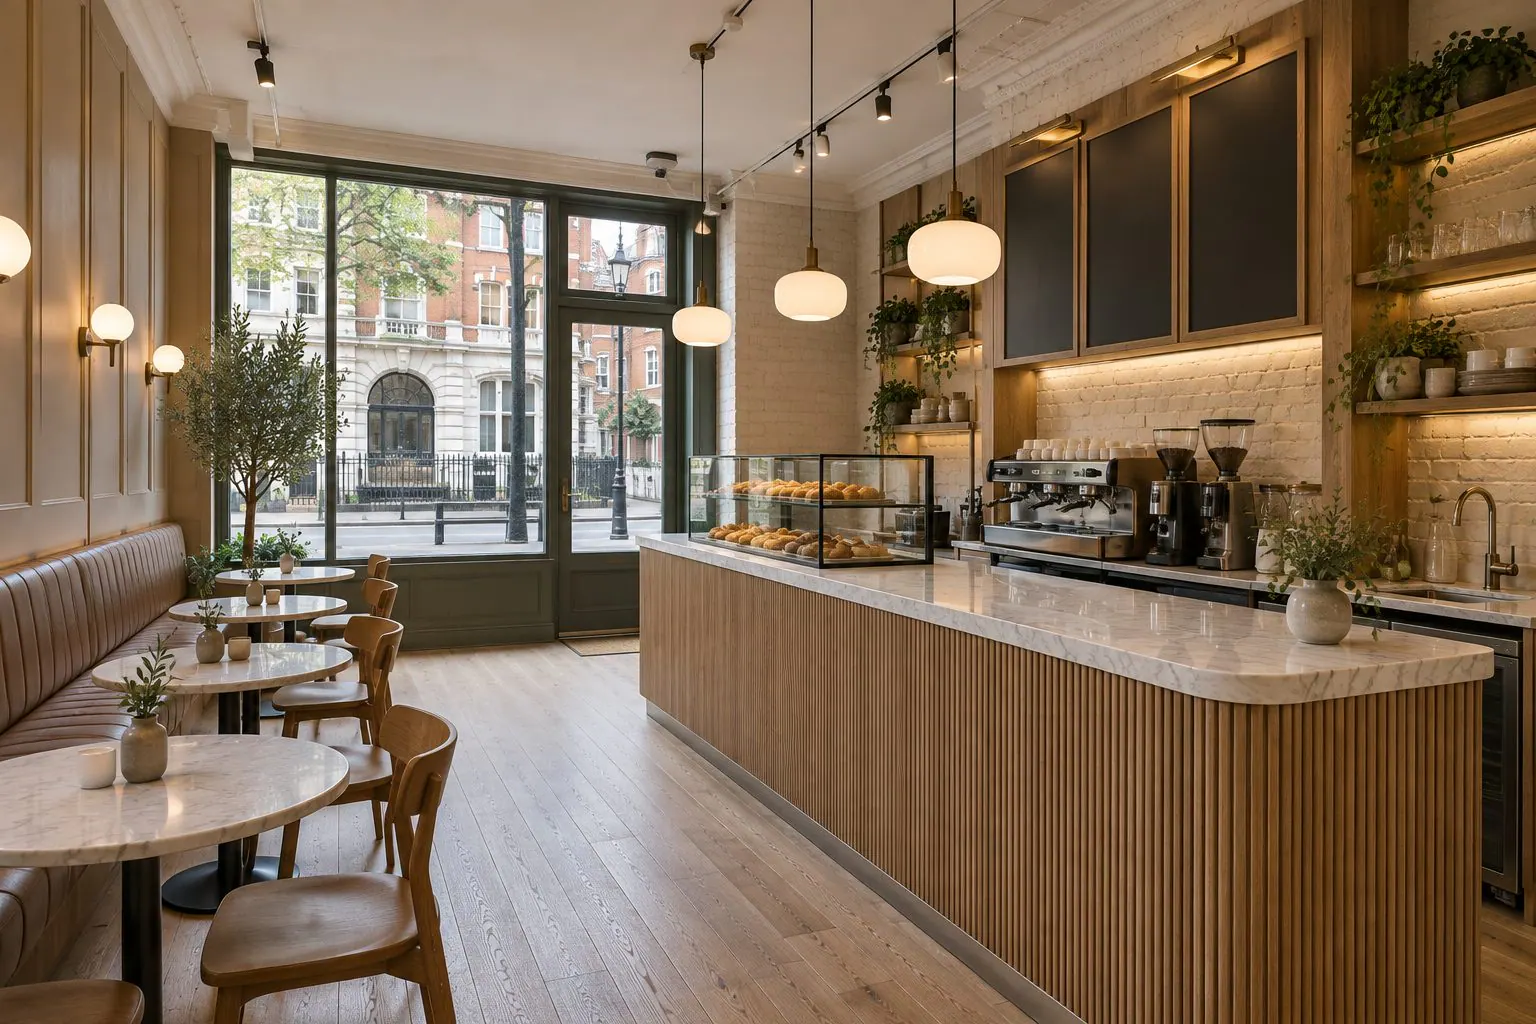
Commercial fit-outs
Read more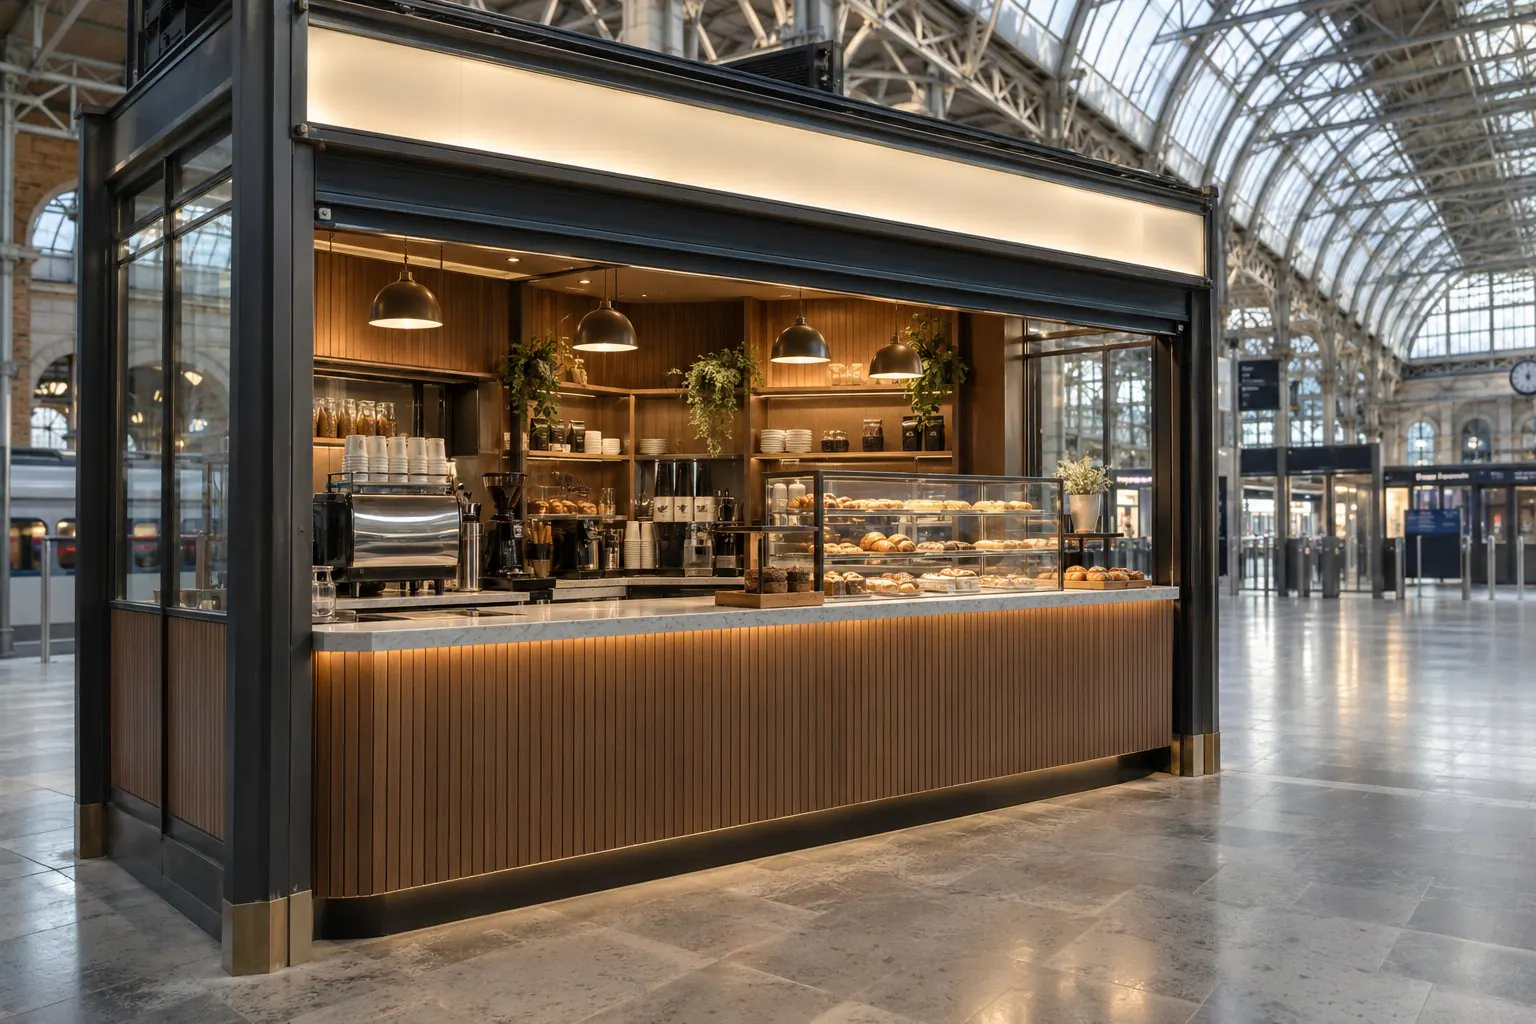
TFL-approved shop fit-outs
Read moreLoft & basement conversions across London.
Central London
All of Central LondonNorth London
All of North LondonNorth-West London
All of North-West LondonTalk to us about a loft or basement conversion.
We will visit, listen and explain what is possible for your property and how it would be approved. No pressure, no sales pitch.