
Loft Conversions in Regent's Park, NW1
Dormer, hip-to-gable and mansard loft conversions for houses in Regent's Park: a bedroom and bathroom under the roof, designed and built by one team.
Covered under one contract
- Structural design and calculations
- Planning or lawful development certificate
- New staircase, dormer and roof windows
- Insulation, fire safety and building control
- En-suite designed and fitted
- Waterproofing with guarantee for basements
Loft Conversions in Regent's Park.
A loft conversion adds a bedroom and bathroom without touching the garden, and in most of Regent's Park it is the most cost-effective way to gain a floor. Which type suits your house depends on the roof: Victorian and Edwardian terraces usually take a rear dormer, 1930s semis with hipped roofs need a hip-to-gable conversion to make the space usable, and in conservation areas a mansard or rooflight scheme may be the only option.
We start by measuring the roof. About 2.2 metres from the top of the joists to the ridge is needed for a comfortable room; we check this at the first visit before anything is drawn. From there our architects design the layout and the stair, our engineers design the new floor and any steelwork, and our team builds it with the house occupied throughout.
Most lofts are permitted development within the 40 or 50 cubic metre allowance, with the dormer at the rear. Flats, listed buildings and streets with Article 4 directions need a planning application, and every loft needs building regulations approval for the structure, fire escape and insulation. We manage all of it.
- Area
- Regent's Park, NW1
- Council
- London Borough of Camden and City of Westminster
- Housing
- Grade I listed Nash terraces and villas, Victorian streets in Primrose Hill and Camden Town, mansion flats
- Transport
- Regent's Park, Great Portland Street, Camden Town
- Loft, on site
- 8 to 12 weeks
- Headroom needed
- About 2.2 m at the ridge
- Consent
- Often permitted development for lofts
Regent's Park: the houses and the planning rules.
The terraces around Regent's Park are among the most protected houses in Britain: John Nash's stucco palaces on the Outer Circle are Grade I listed and held on Crown Estate leases, with the Camden side of the park administered by Camden and the Westminster side by Westminster. Behind them, Primrose Hill and the streets towards Camden Town are Victorian and largely within conservation areas.
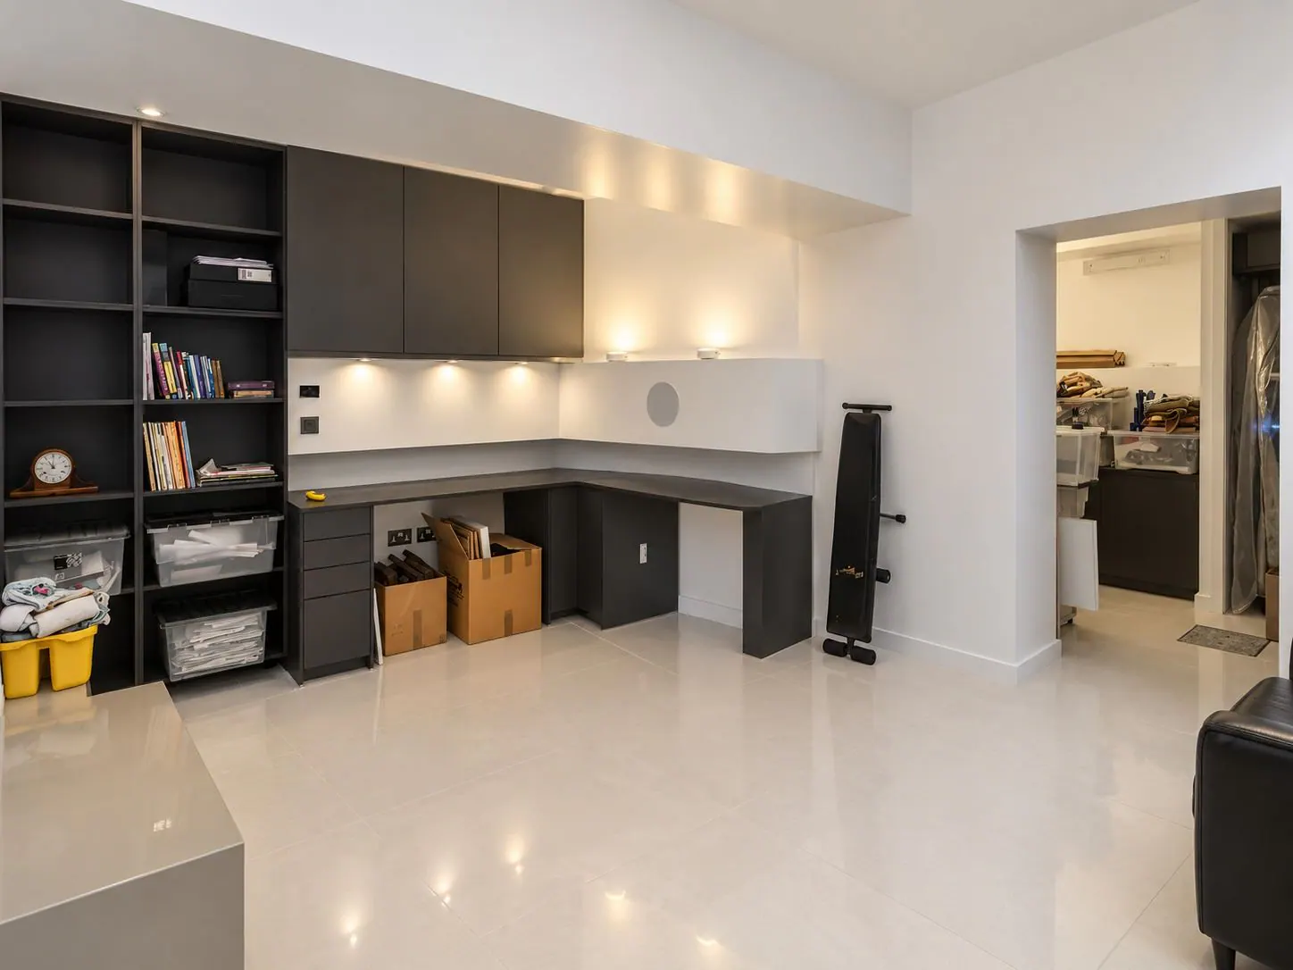
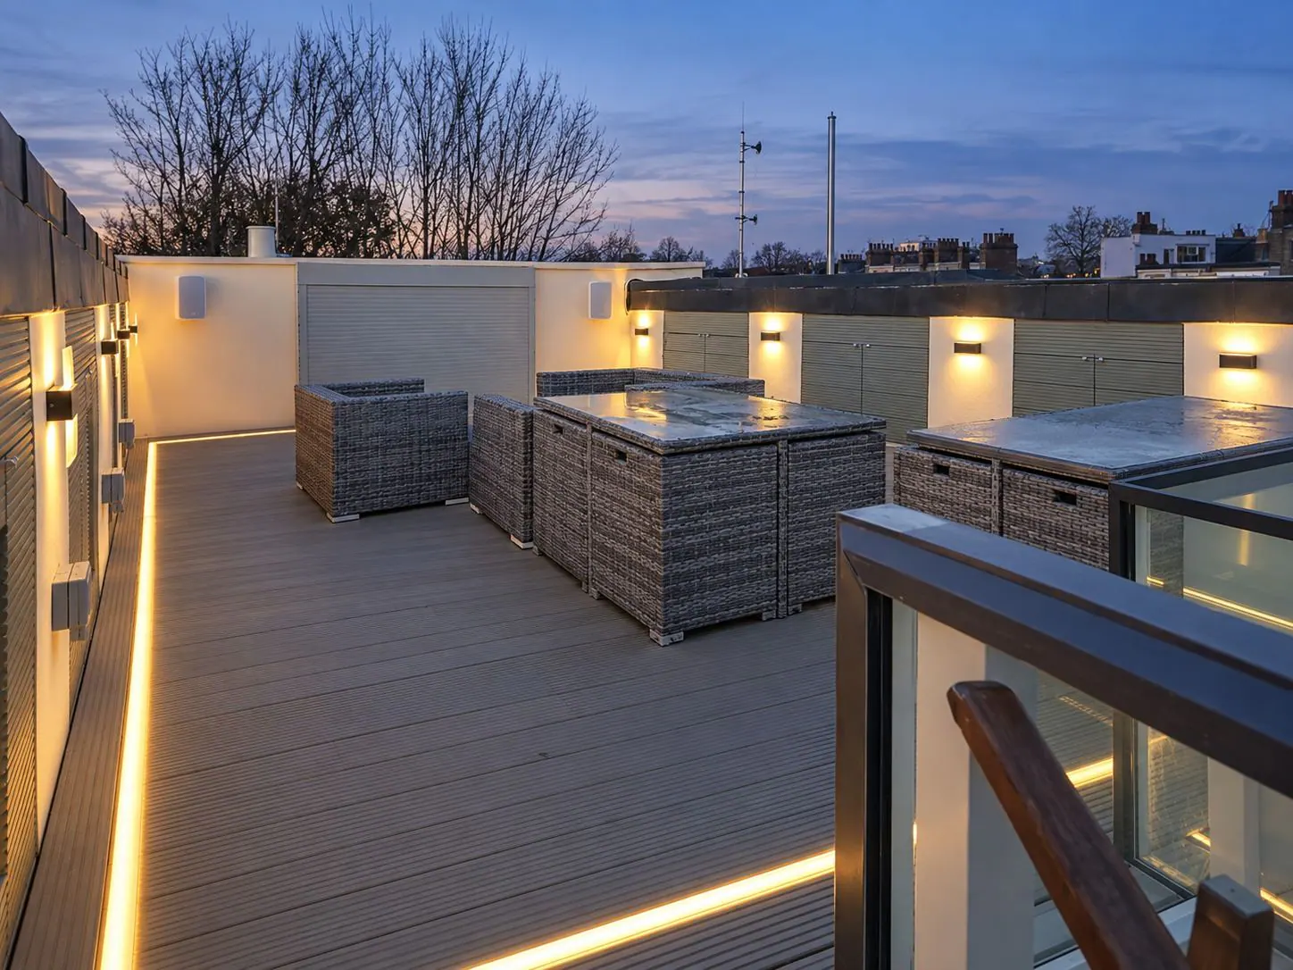
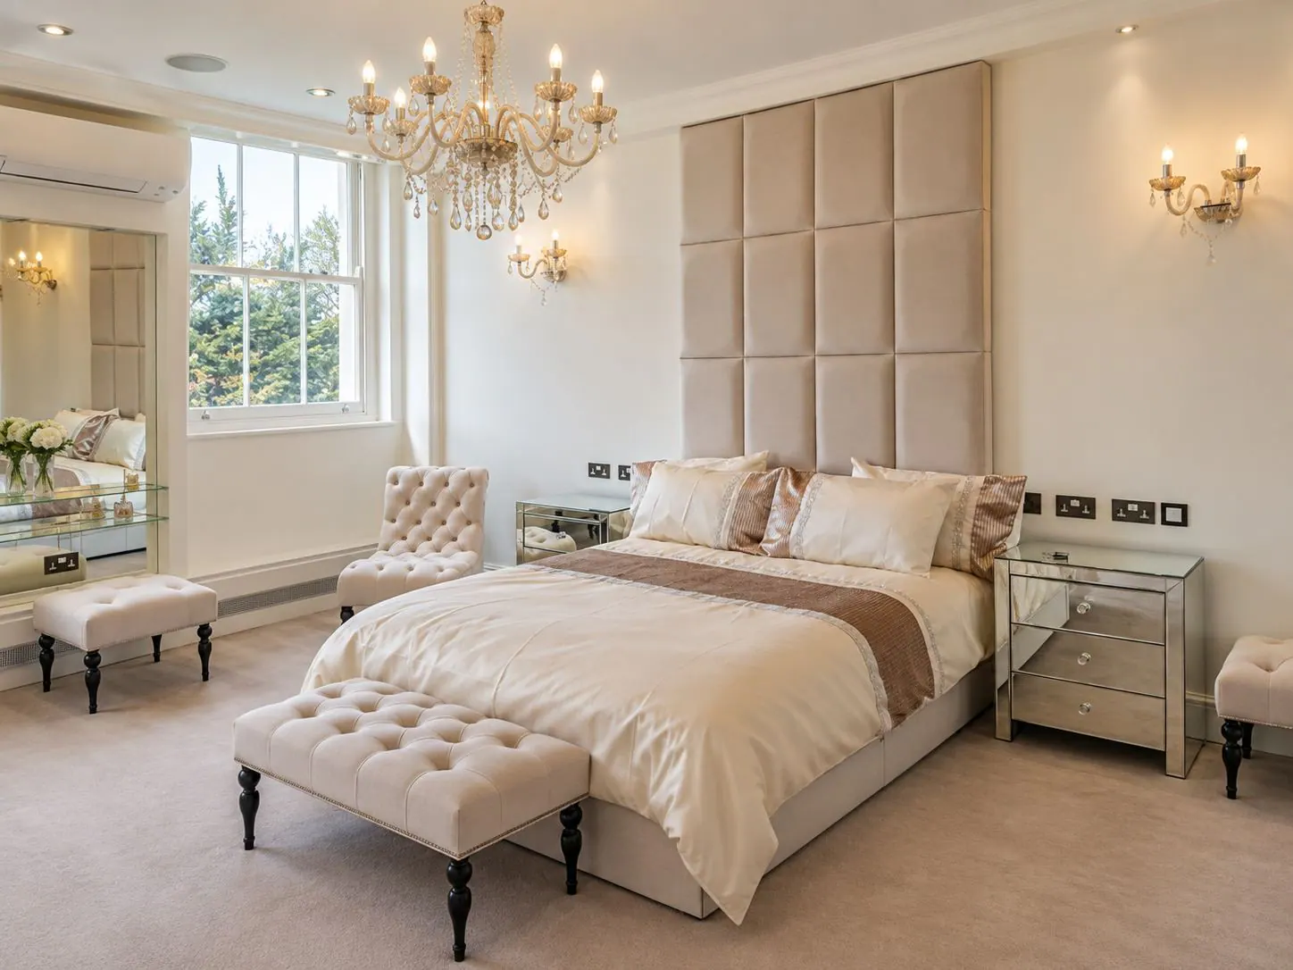
Several of our most demanding projects are here: three vaults under a Grade I listed house enlarged into a habitable basement floor, a loft opened into a roof terrace with a bespoke glass skylight, and bathrooms and bedrooms refurbished under listed building consent. Working in these houses means drawings first, consent second and building third.
The Regent's Park Conservation Area covers the whole district, and the Nash terraces are Grade I listed.
Two planning authorities
Camden covers the north and east of the park, Westminster the south and west. Both apply conservation-area policies and both consult Historic England on Grade I and II* proposals.
Listed building consent
Internal alterations to the Nash terraces and villas need listed building consent. Heritage statements, careful detailing and reversible interventions are expected.
Crown Estate leases
Many terraces are on Crown Estate leases with their own approval process, which runs alongside the council's.
Approvals for loft conversions in Regent's Park.
Most loft conversions are permitted development within the 40 cubic metre allowance for a terrace or 50 for other houses, with the dormer at the rear. Conservation areas, flats and front dormers need a planning application, and every loft needs building regulations approval.
Camden covers the north and east of the park, Westminster the south and west. Both apply conservation-area policies and both consult Historic England on Grade I and II* proposals.
What loft conversions in Regent's Park includes.
- Structural design and calculations
- Planning or lawful development certificate
- New staircase, dormer and roof windows
- Insulation, fire safety and building control
- En-suite designed and fitted
- Waterproofing with guarantee for basements
From site visit to handover.
- 01
Site visit & consultation
We visit, listen and measure. Brief, budget and constraints understood before any advice is given.
- 02
Design & itemised quote
Our architects and engineers draw the scheme, and from that we provide a transparent, itemised quotation for your approval.
- 03
Planning & approvals
Planning applications, building control and party wall matters handled for you.
- 04
Build, managed weekly
Our own trades, sequenced by a site manager. Progress reported every week.
- 05
Handover & aftercare
Joint snagging walk-through, documentation, and a guarantee on our workmanship.
Loft Conversions in Regent's Park: your questions.
Is a loft conversion in Regent's Park permitted development?
Often, provided the added volume is within 40 cubic metres for a terrace or 50 for other houses and the dormer is at the rear. Flats, listed buildings and streets with Article 4 directions need an application to the London Borough of Camden and the City of Westminster.
How much headroom do I need for a loft conversion?
About 2.2 metres from the top of the ceiling joists to the ridge. Victorian and Edwardian roofs usually have it; 1930s hipped roofs often need a hip-to-gable conversion to make the space usable. We measure at the first visit.
Which parts of Regent's Park do you cover?
All of Regent's Park and NW1, including Outer Circle, Chester Terrace, Cumberland Terrace, Park Village, Albany Street, Gloucester Gate, and the neighbouring districts. We are based in London and our teams work across central, north, north-west, west and south-west London.
Our work near Regent's Park.
Other services in Regent's Park.

House Refurbishment in Regent's Park
Read more
Flat Refurbishment in Regent's Park
Read more
House Extensions in Regent's Park
Read more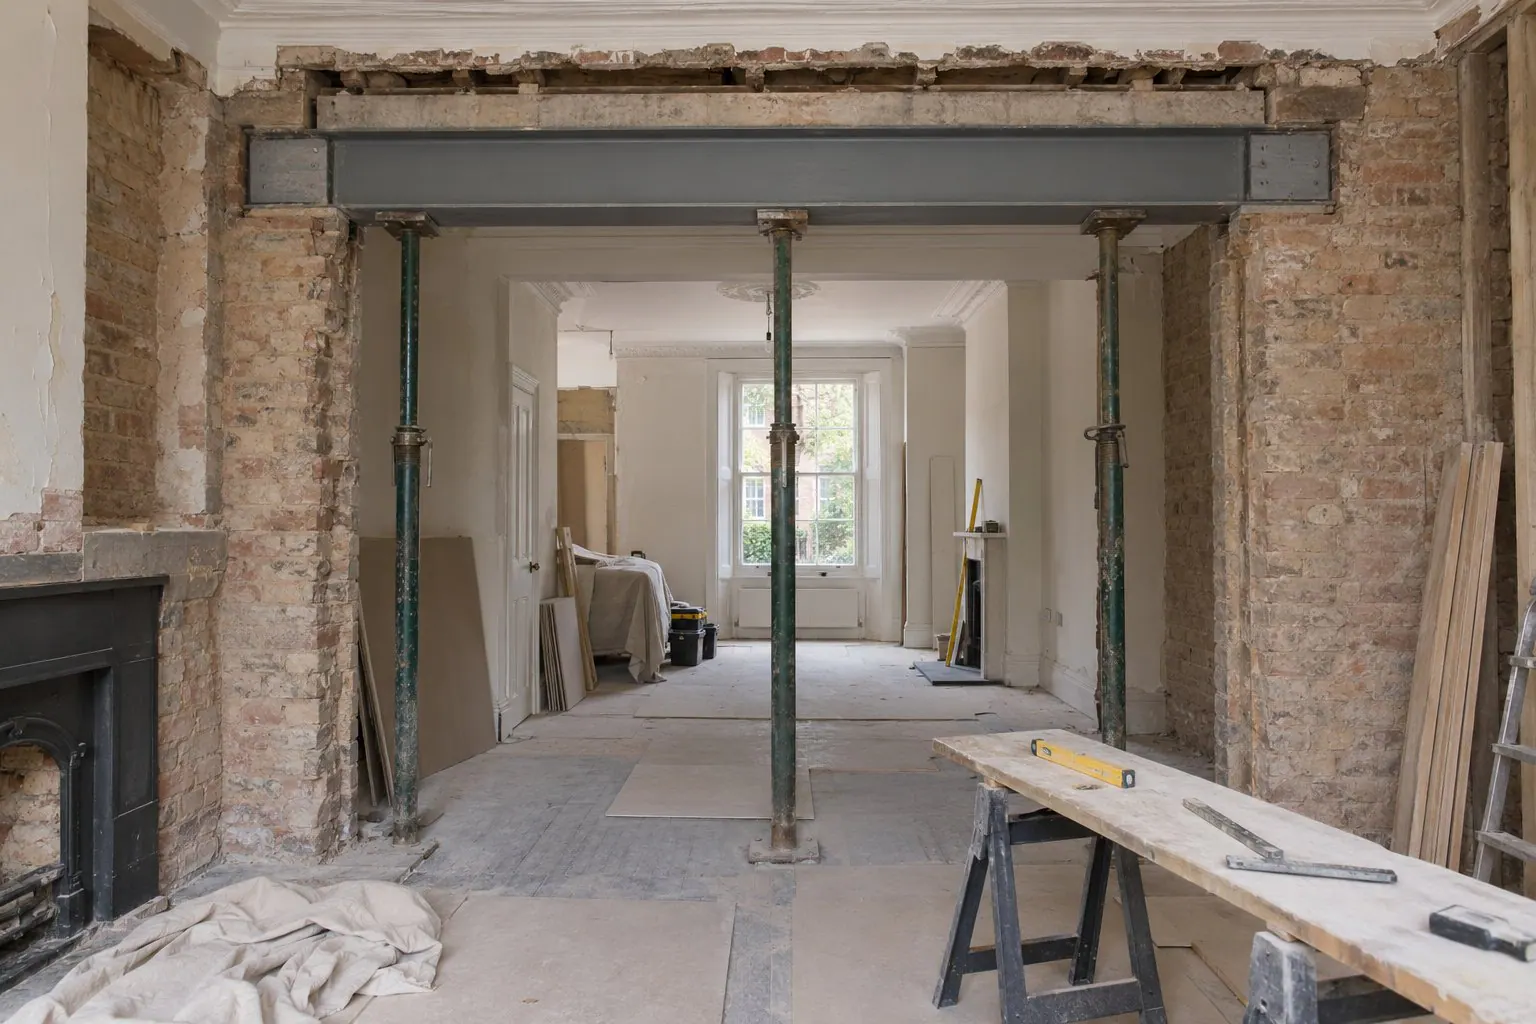
Structural Alterations in Regent's Park
Read more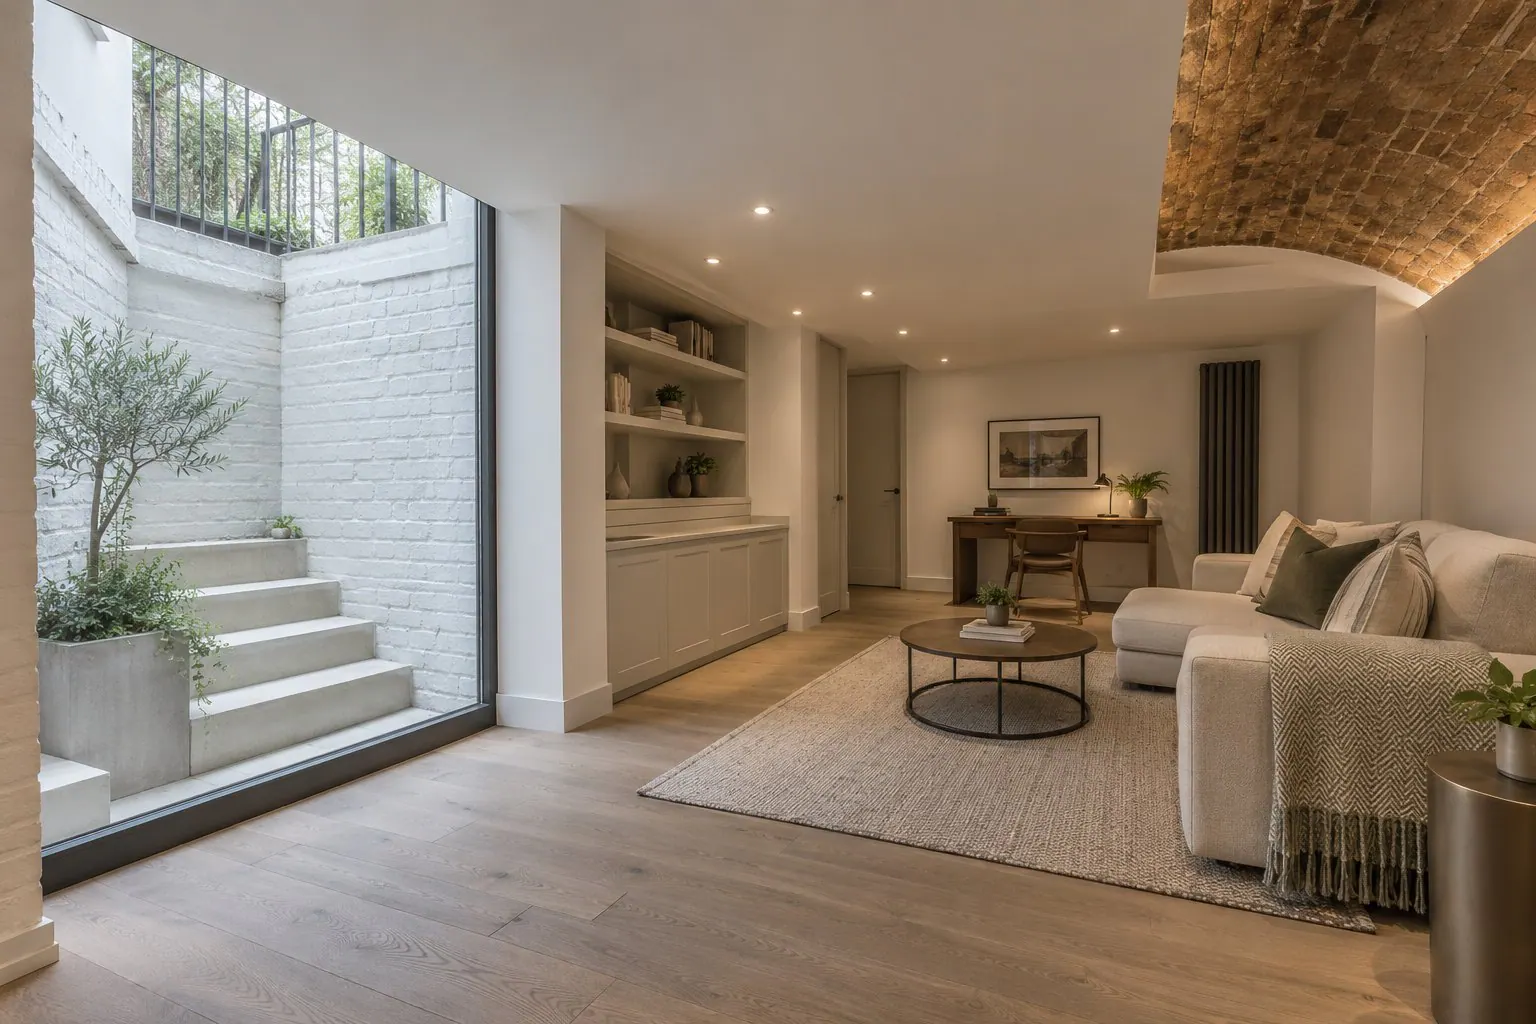
Basement Conversions in Regent's Park
Read more
Kitchen Renovation in Regent's Park
Read more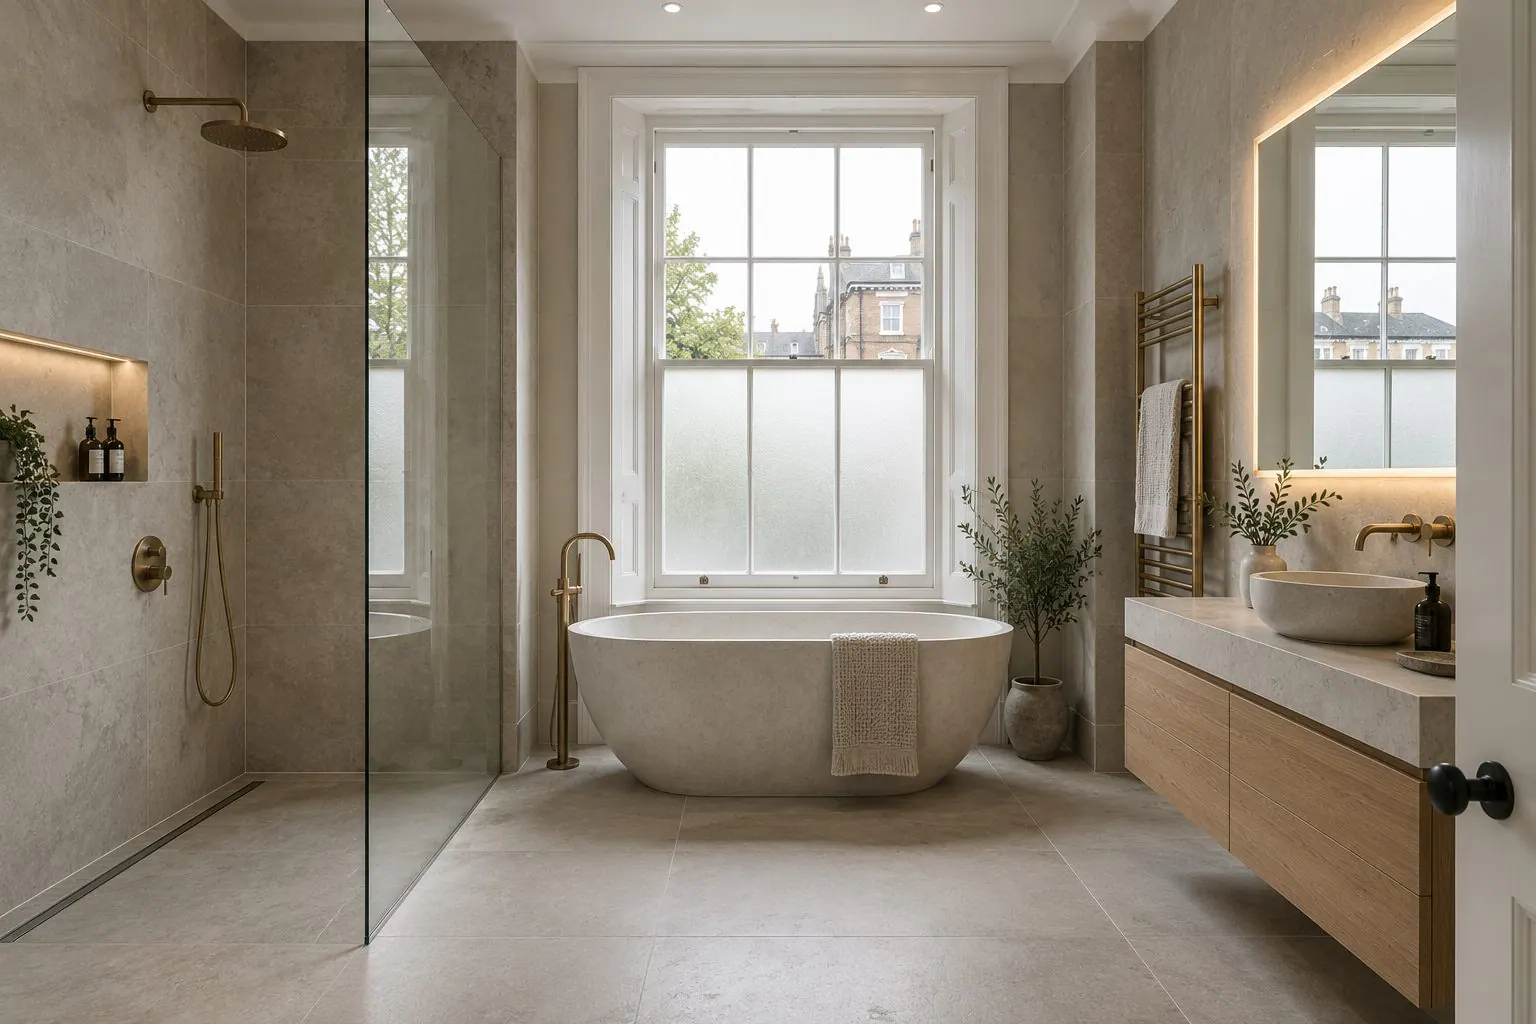
Bathroom Renovation in Regent's Park
Read more
Bespoke Joinery & Fitted Furniture in Regent's Park
Read more
Architectural & Interior Design in Regent's Park
Read more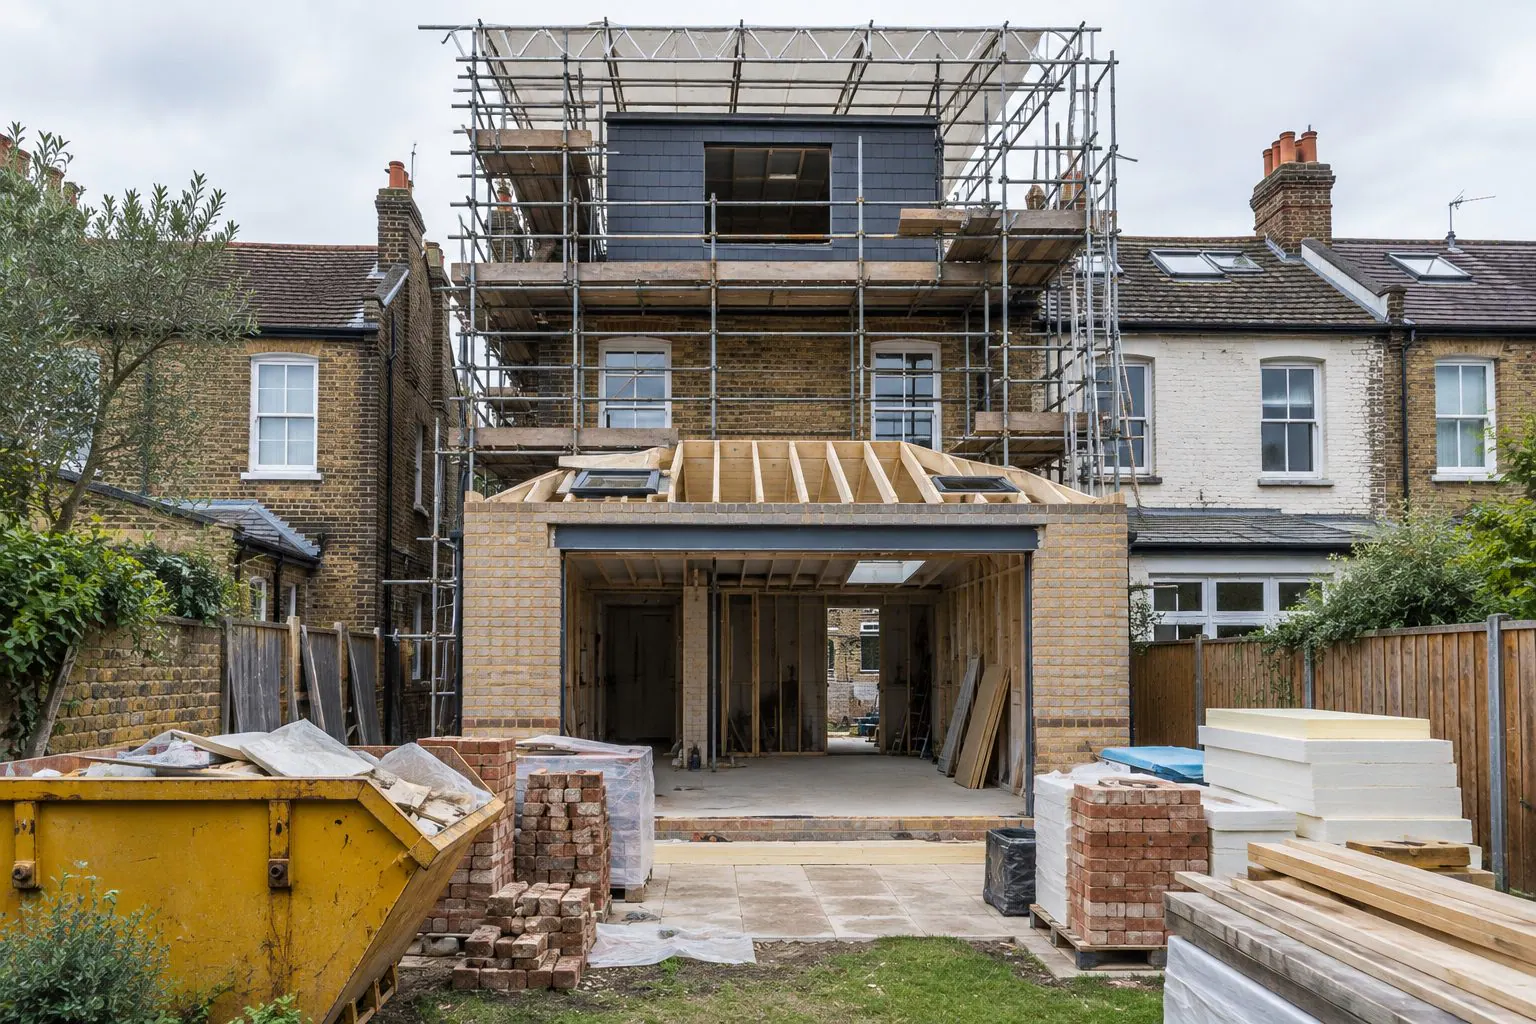
Planning Permission & Building Regulations in Regent's Park
Read moreLoft Conversions across London.
Central London
All of Central LondonNorth London
All of North LondonNorth-West London
All of North-West LondonTalk to us about a loft conversion in Regent's Park.
We will visit, listen and explain what is possible for your property and how it would be approved. No pressure, no sales pitch.