
Design and build in London: turnkey solutions
A single point of responsibility from concept and approvals through construction, interiors and final completion.
Covered under one contract
- Survey, brief and concept design
- Planning, building regulations and consents
- Structural design
- Construction with our own trades
- Kitchens, bathrooms, joinery and interiors
- Decoration, snagging and handover
- 200+Projects successfully completed
- In-houseArchitects & structural engineers
- ApprovalsPlanning, listed & building control
- InsuredPublic & employer's liability
Design & build with Space Cucina.
Design and build means one contract and one accountable team. We survey and design the scheme, obtain the approvals, build it with our own trades, fit the kitchens, bathrooms and joinery, decorate, and hand over a finished home. You are not refereeing between an architect and a builder when something needs a decision.
It is how most of our projects run, from a loft in Stanmore to a listed basement near Regent's Park to complete fit-outs for cafés and shops.
- Responsibility
- One company, one contract
- Design stage
- 4 to 8 weeks
- Approvals
- Managed by us
- Contract
- JCT Home Owner/Occupier or commercial equivalent
- Aftercare
- Snagging and workmanship guarantee
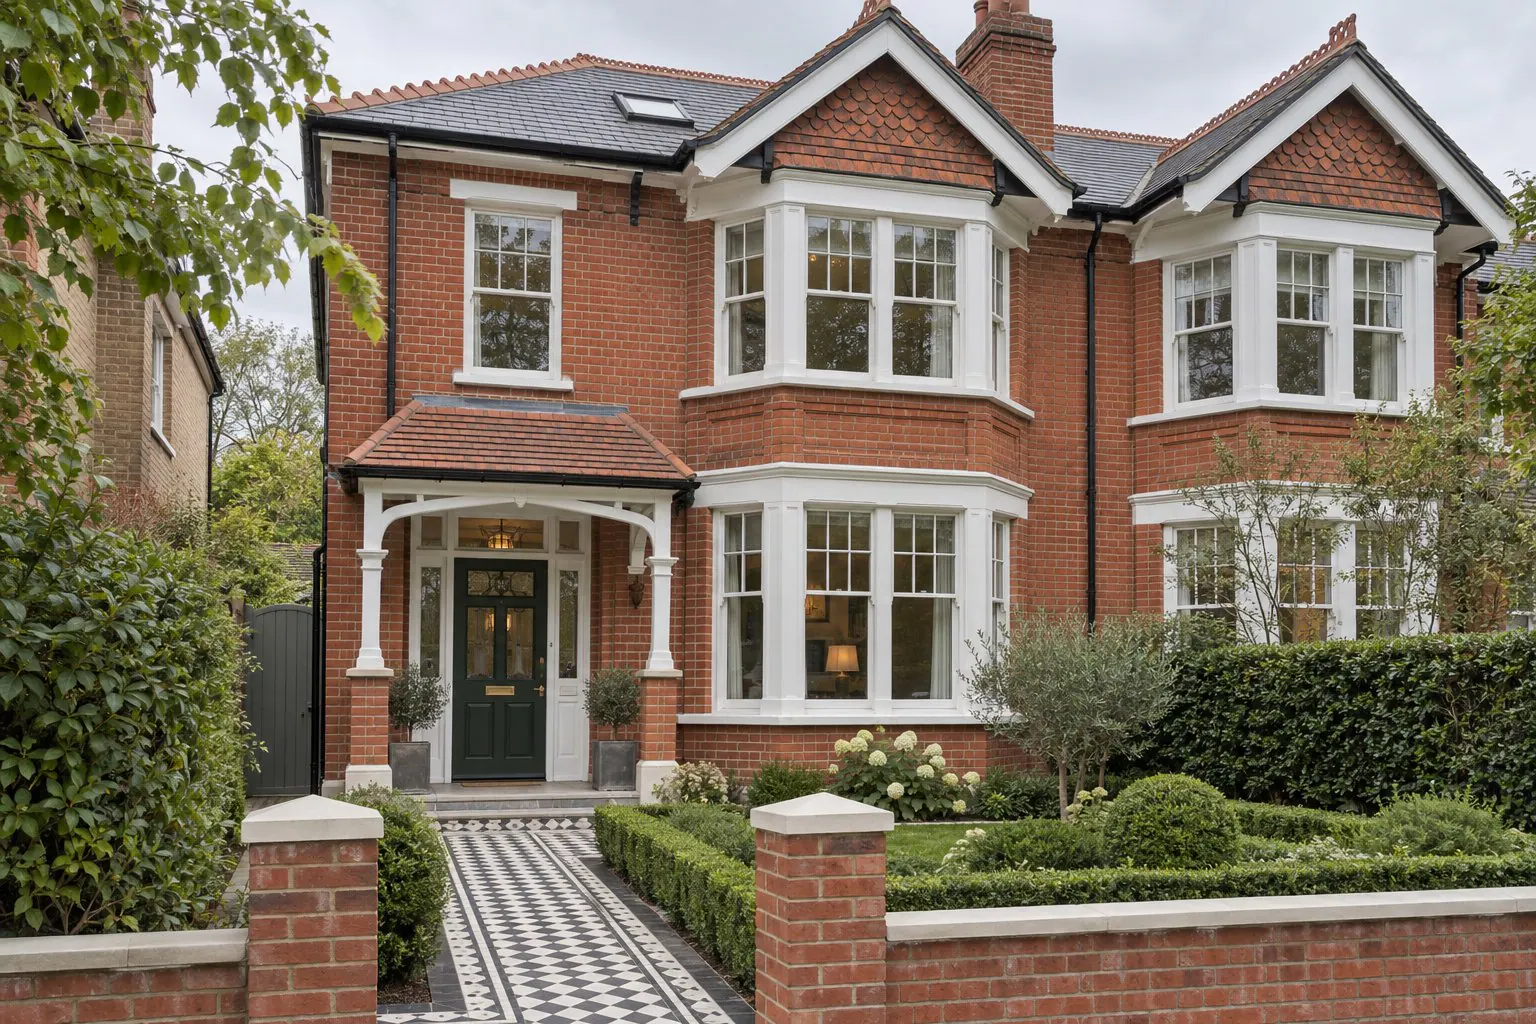
What design & build actually includes.
Comprehensive is not a marketing word here. Every item below is delivered, certified where required and guaranteed under the same contract.
Brief and survey
We listen, measure and set the brief, budget and constraints in writing.
Design
Concept options, developed drawings, interiors and a specification from our own design team.
Approvals
Planning, listed building, building regulations and party wall handled by us.
Construction
Our own trades, sequenced by a site manager, with weekly reports.
Fit-out
Kitchens, bathrooms, joinery, flooring and decoration delivered by the same team.
Handover
Snagging, certificates, guarantees and a documented handover.
What turnkey covers
- Survey, brief and concept design
- Planning, building regulations and other approvals
- Structural design
- Construction with our own trades
- Kitchens, bathrooms, joinery and interiors
- Decoration, snagging, documentation and handover
Homes and commercial premises
The same approach works for commercial units. We have fitted out cafés, patisseries, station kiosks, a cake shop and a restaurant from empty shell to opening day, working around landlord approvals and trading hours.
From site visit to handover.
- 01
Site visit & consultation
We visit, listen and measure. Brief, budget and constraints understood before any advice is given.
- 02
Design & itemised quote
Our architects and engineers draw the scheme, and from that we provide a transparent, itemised quotation for your approval.
- 03
Planning & approvals
Planning applications, building control and party wall matters handled for you.
- 04
Build, managed weekly
Our own trades, sequenced by a site manager. Progress reported every week.
- 05
Handover & aftercare
Joint snagging walk-through, documentation, and a guarantee on our workmanship.
Design & build: what people ask us.
What does design and build mean?
Design and build means one company is responsible for both designing the project and building it, under one contract. The alternative is to appoint an architect to design and then tender the drawings to builders. Design and build removes the gap between the two: the scheme is designed to be buildable and priced from the start, and there is one party responsible if something goes wrong.
Is design and build cheaper than using an architect and a builder separately?
Usually the overall cost is similar or lower, because the design is priced as it develops, so there are fewer surprises at tender, and the programme is shorter because the build team is involved early. The main saving is in time, coordination and risk rather than in the drawings themselves.
What contract do you use?
For domestic projects we use a written contract based on the JCT Building Contract for a Home Owner/Occupier, which sets out the scope, price, programme, payment stages, how changes are handled and what happens at completion. For commercial fit-outs we use the appropriate JCT form for the size of the project.
How is the price fixed?
The build is quoted from the finished drawings and specification, itemised line by line. First-fix work is fixed; second-fix finishes are either included at an agreed allowance or chosen by you at cost. Variations are priced and approved in writing before the work is done, so the final account matches the quotation plus any changes you have agreed.
Everything else under one roof.

Architecture & interior design
Read more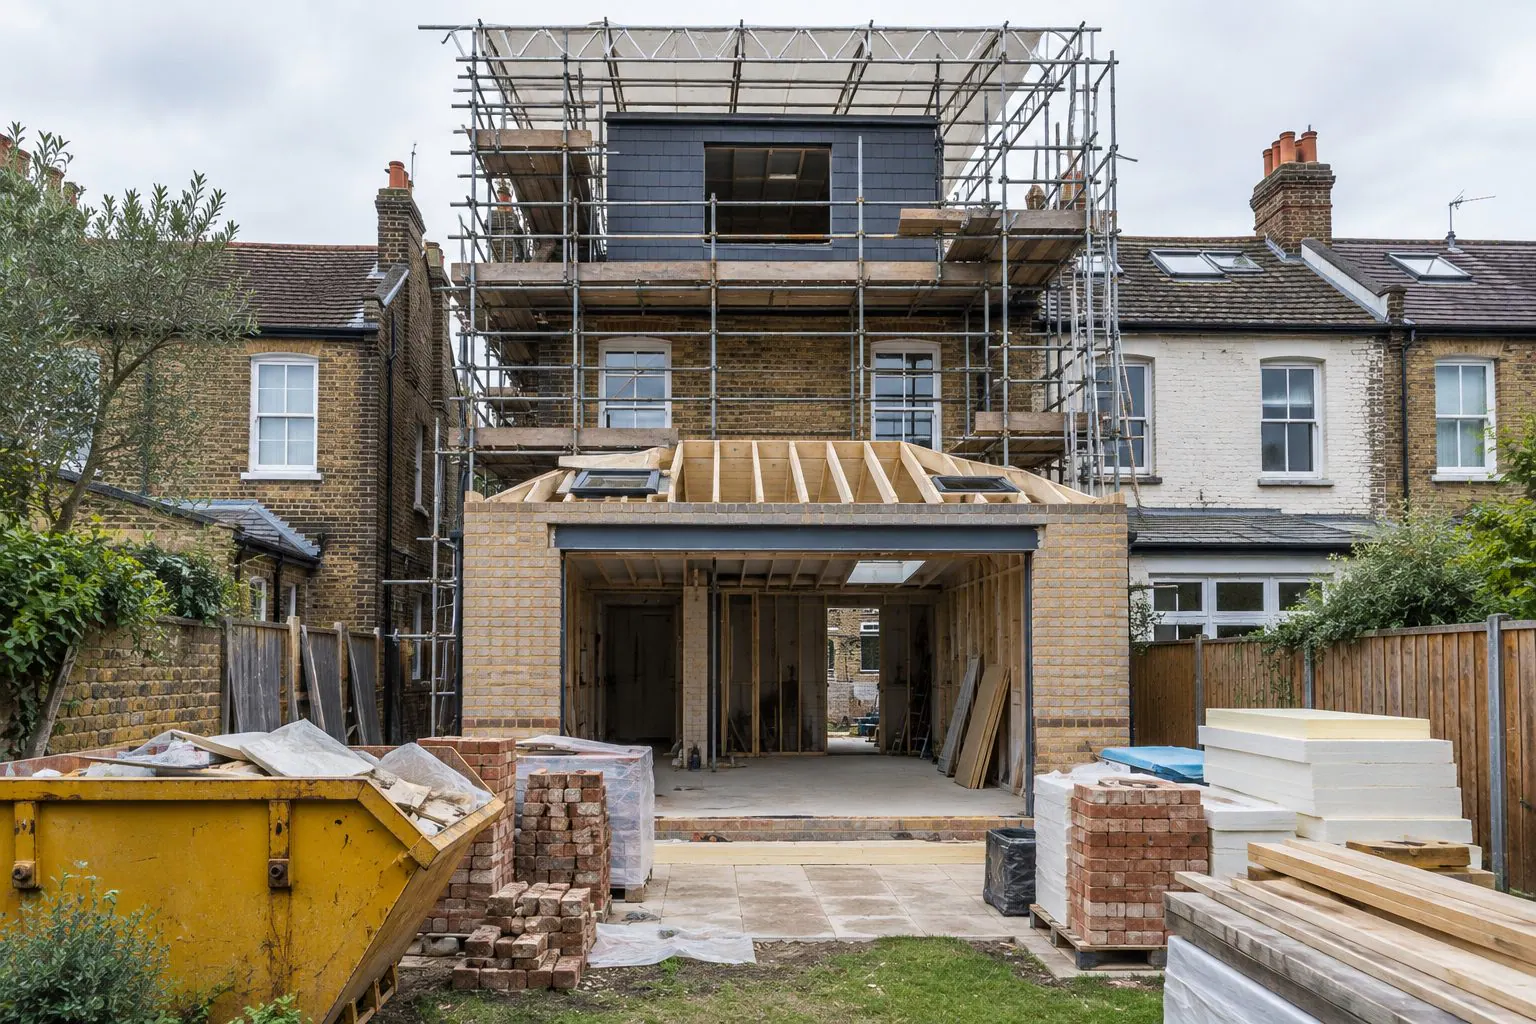
Planning & approvals
Read more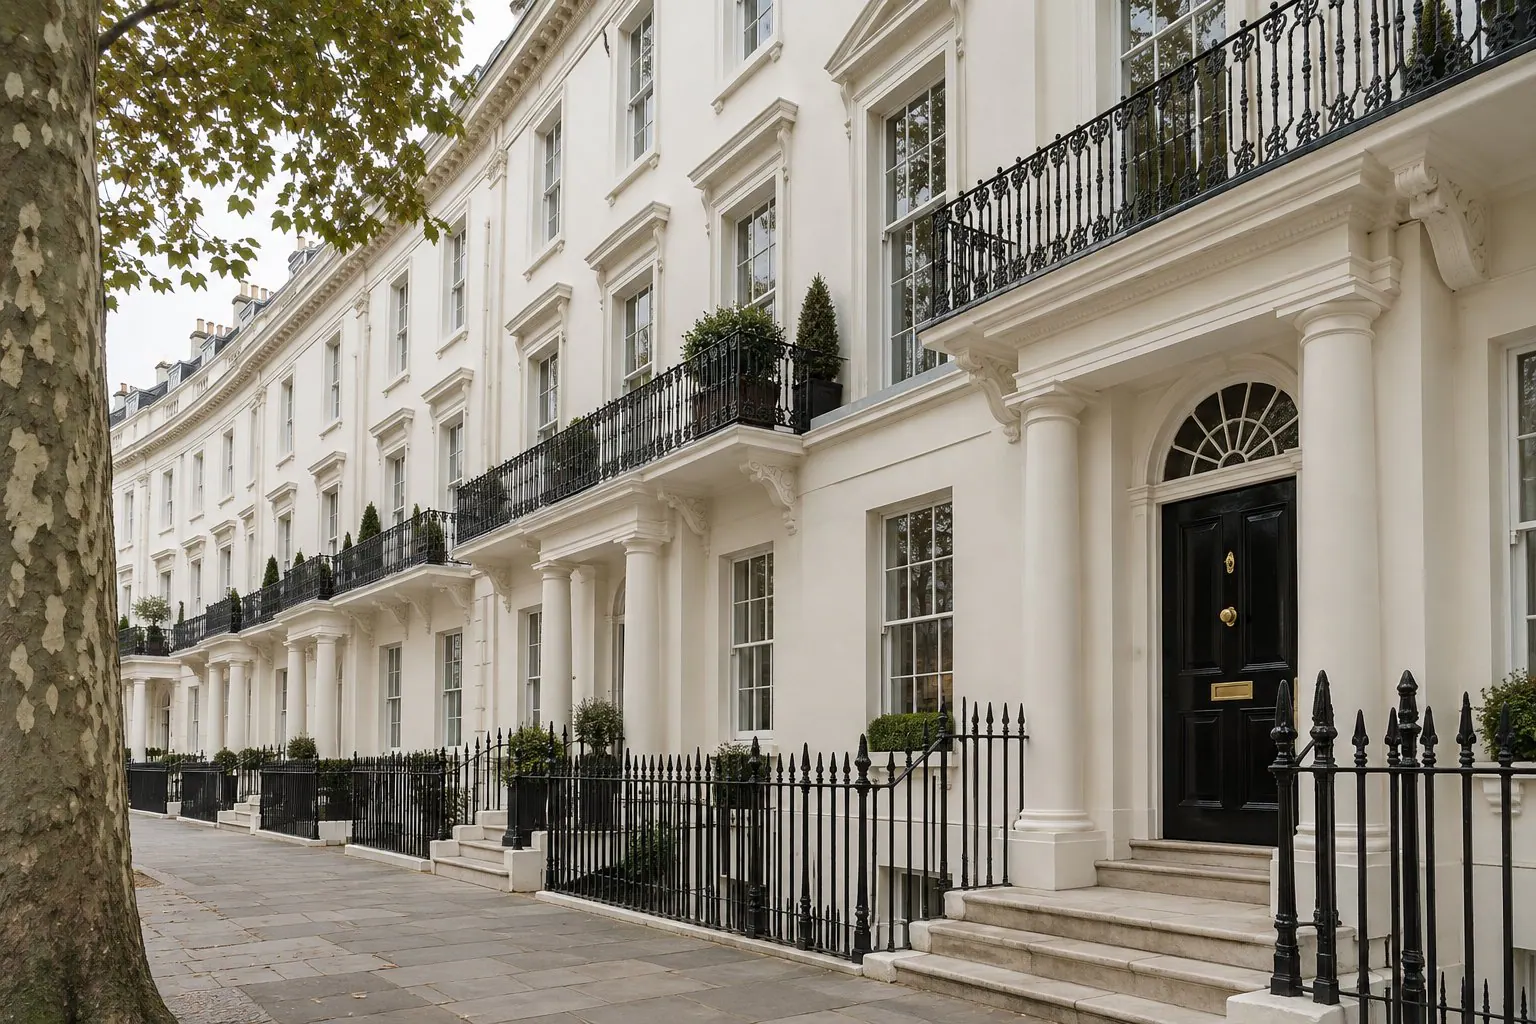
Listed & heritage buildings
Read more
Full refurbishment
Read more
Loft & basement conversions
Read more
Extensions & structural alterations
Read more
Kitchens & bathrooms
Read more
Bespoke interiors & joinery
Read more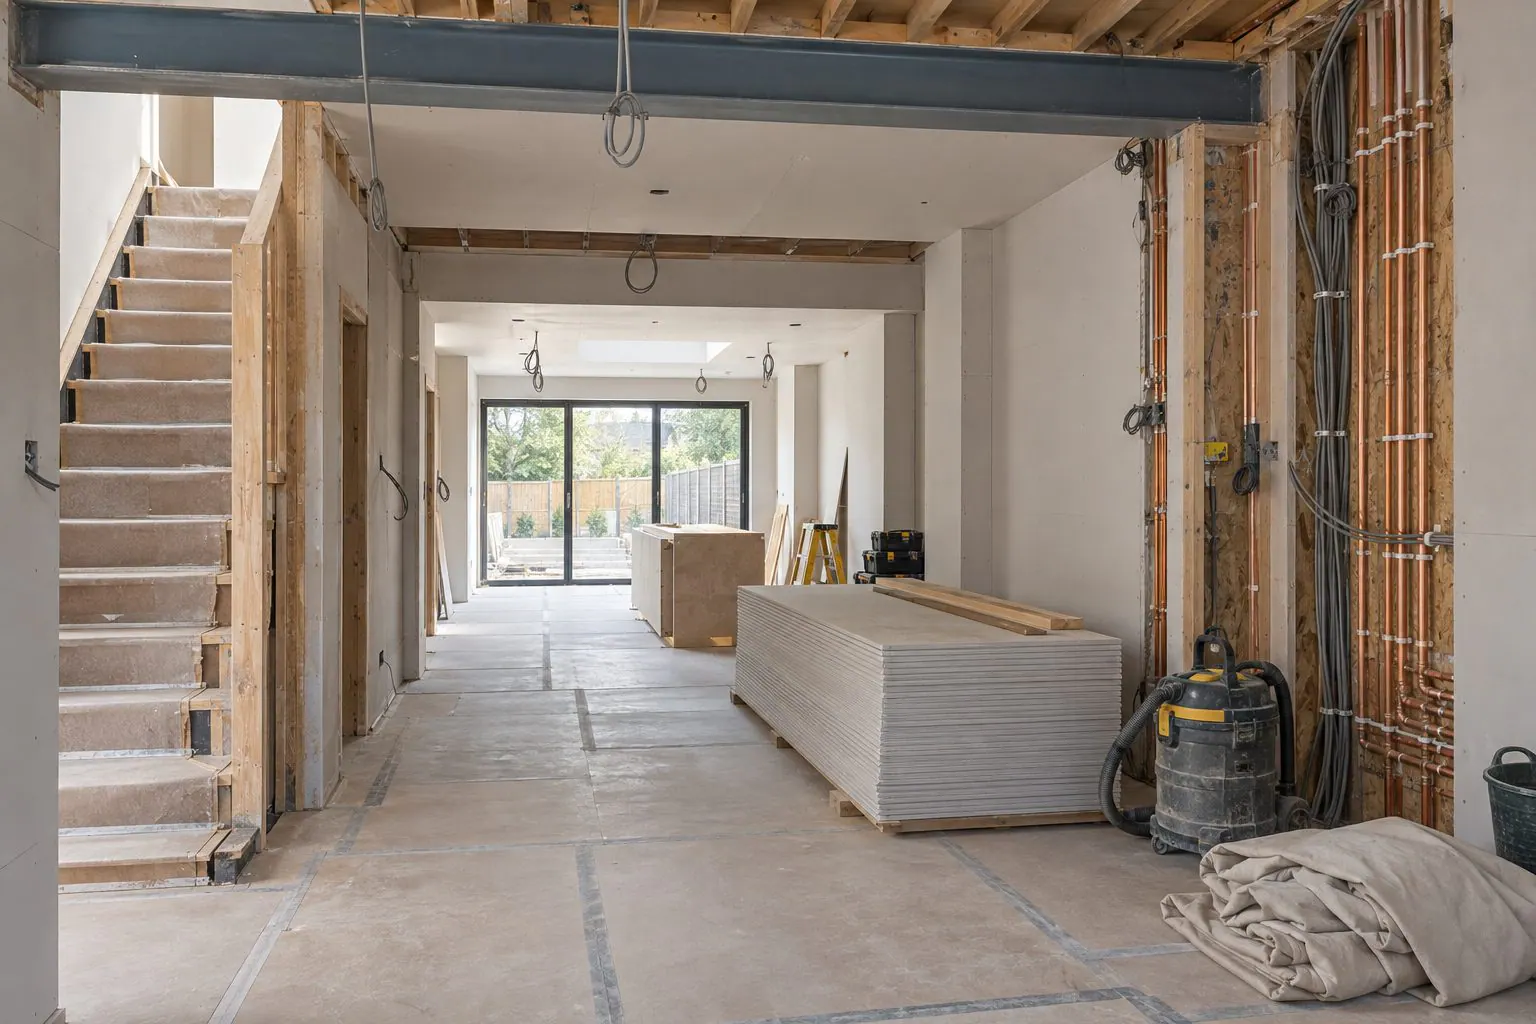
Project management
Read more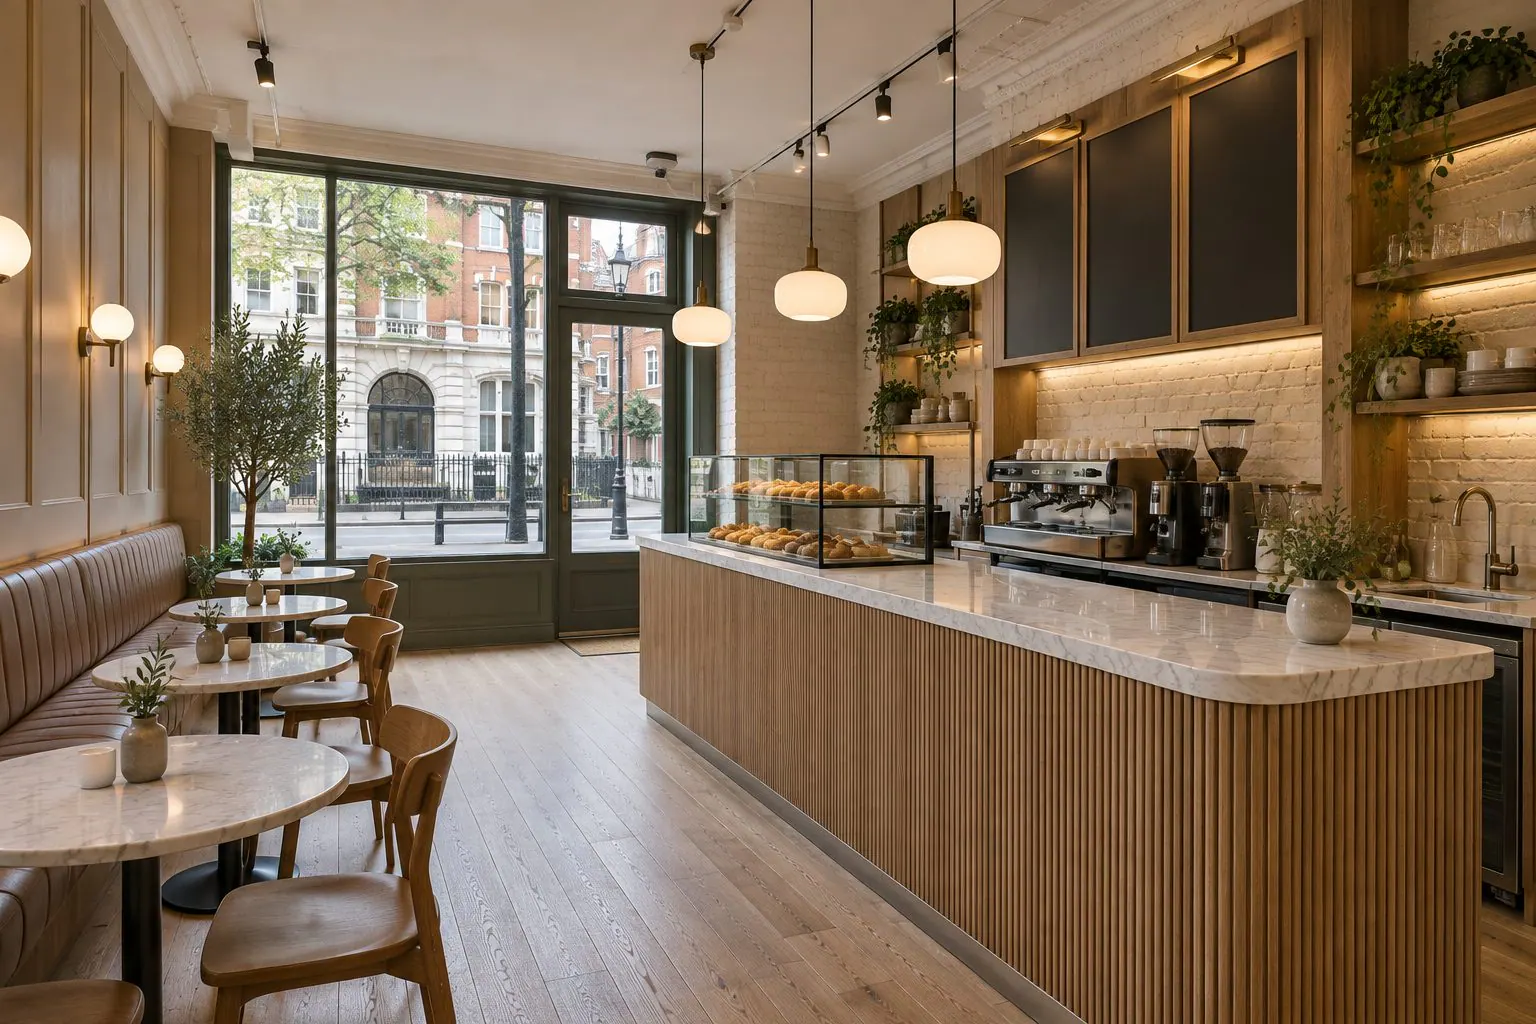
Commercial fit-outs
Read more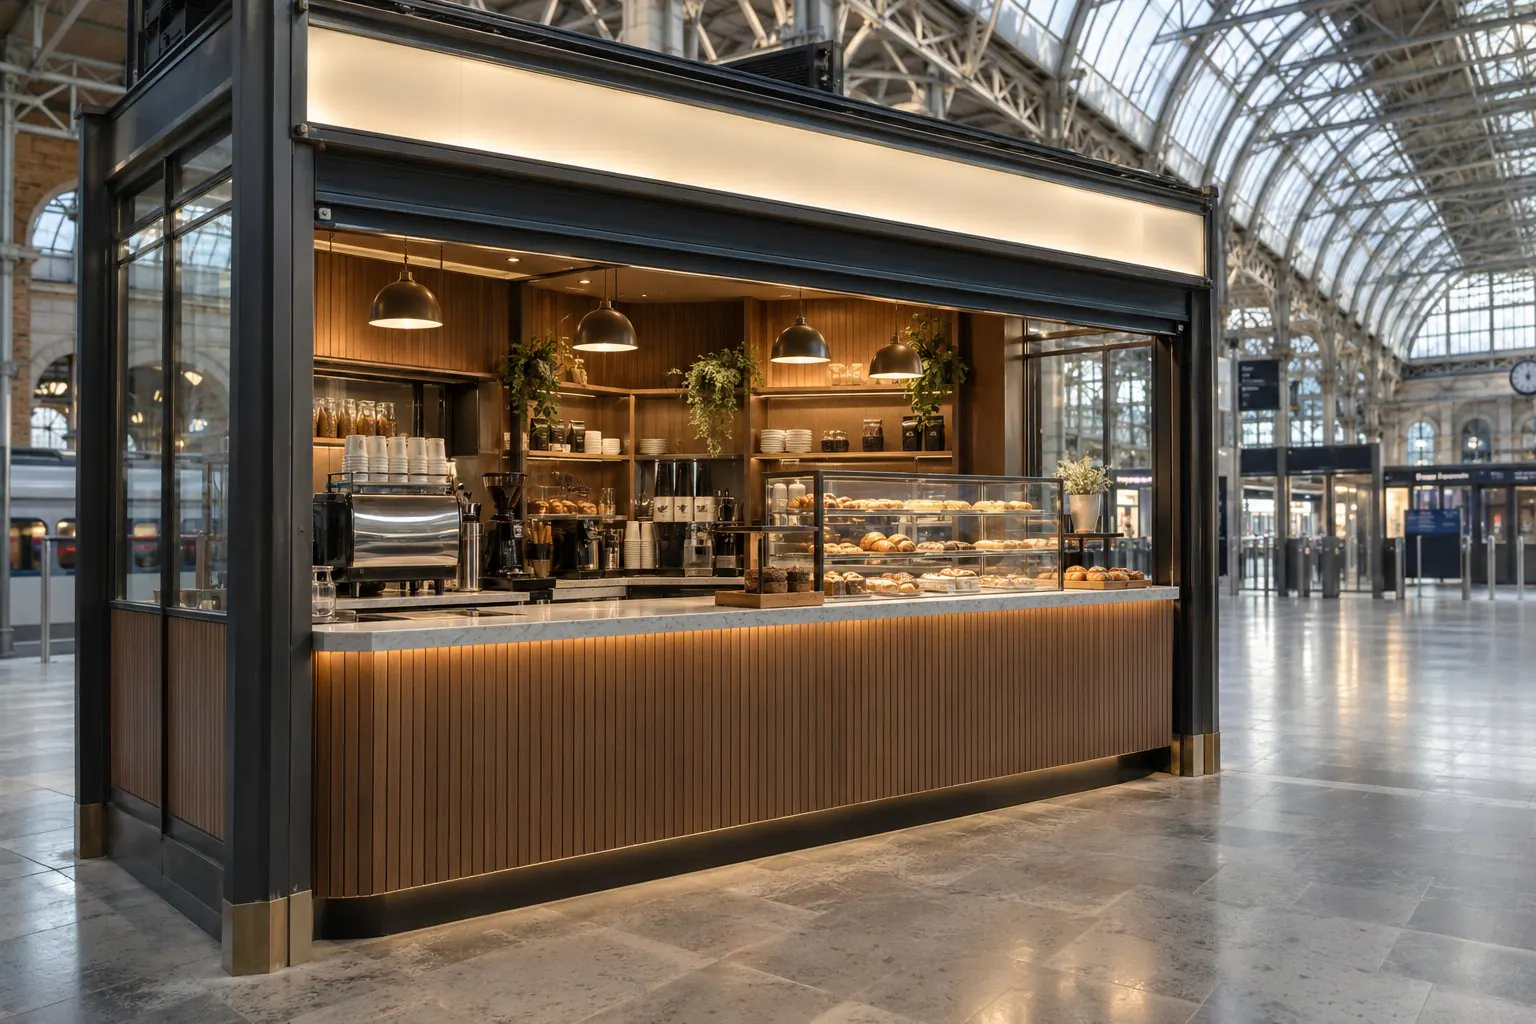
TFL-approved shop fit-outs
Read moreDesign & build across London.
Central London
All of Central LondonNorth London
All of North LondonNorth-West London
All of North-West LondonTalk to us about a design-and-build project.
We will visit, listen and explain what is possible for your property and how it would be approved. No pressure, no sales pitch.