
Full property refurbishment in London
Complete property transformation, managing every aspect from initial design through to final finishes.
Covered under one contract
- Strip-out, replastering and new ceilings
- Rewiring and lighting design
- Plumbing, boilers and underfloor heating
- Structural openings and layout changes
- Kitchens, bathrooms and joinery
- Flooring, decoration and finishing
- 200+Projects successfully completed
- In-houseArchitects & structural engineers
- ApprovalsPlanning, listed & building control
- InsuredPublic & employer's liability
Full refurbishment with Space Cucina.
We offer the full range of services you would expect of a principal contractor, from minor home improvements through to full-scale refurbishments. We specialise in complete property refurbishments, taking care of every aspect: plumbing, electrics, carpentry, plastering, painting and decorating, and the design and installation of bedrooms, bathrooms and kitchens.
Every member of our team, from the site managers to the tradesmen, is qualified in their field, and we carry full public liability and employer's liability insurance. Our work is guaranteed.
- Scope
- Strip-out to handover
- Design stage
- 4 to 8 weeks
- Build, two-bed flat
- 8 to 12 weeks
- Build, whole house
- 4 to 6 months
- Contract
- Written, itemised, fixed scope
- Aftercare
- Snagging and workmanship guarantee

Specified to the building you have.
No two London houses are alike. A Georgian townhouse, a Victorian terrace and a 1930s semi each need a different specification, and we draw each one from the building outwards.
Georgian townhouse
Tall, narrow and vertical. Refurbishment means servicing five floors discreetly, restoring panelling and cornices, and often reinstating a lost basement kitchen.
Mayfair, Marylebone, Regent's ParkVictorian terrace
The defining London house: bay window, two rear additions, high ceilings. The opportunity is opening the ground floor and restoring the features.
Chelsea, Earl's Court, Chiswick, EnfieldEdwardian house
Wider, lighter and better planned, with stained glass, parquet and larger gardens. Rewards a full refurbishment with a side-return kitchen.
Ealing, Chiswick, Kingston1930s semi
Metroland's bay-fronted semis: sound, adaptable and undervalued. Rewiring, replumbing, a new kitchen and a loft transform them.
Harrow, Stanmore, Wembley, RuislipMansion and converted flat
Lateral space with licence-to-alter, acoustic and access constraints. Sequencing and building management matter as much as finishes.
St John's Wood, Marylebone, BayswaterListed house
Consent first. Repairs, reversible interventions and careful service routing under listed building consent.
Regent's Park, Mayfair, ChelseaWhat full refurbishment actually includes.
Comprehensive is not a marketing word here. Every item below is delivered, certified where required and guaranteed under the same contract.
Strip-out and structure
Removal of old finishes and services, structural openings with engineer-designed steels, new floor structures where needed.
Electrics and lighting
Full rewire to current regulations, a lighting design for each room, data and TV points, and certification at completion.
Plumbing and heating
New pipework, boiler or heat source, radiators or underfloor heating, and hot water sized for the number of bathrooms.
Plastering and ceilings
Replastering, new ceilings with insulation and sound reduction where appropriate, cornices repaired or reinstated.
Kitchens and bathrooms
Designed, supplied and fitted by our own team, sequenced correctly after first fix and plastering.
Joinery and storage
Fitted wardrobes, alcove units, media walls and internal doors, made to measure and fitted after decoration.
Flooring and decoration
Engineered or solid timber, tiles or carpet, and decoration throughout to a specification agreed at the design stage.
Handover
Joint snagging walk-through, building control completion certificate, electrical and gas certificates, and a guarantee on our work.
What a refurbishment can include
- Strip-out, re-plastering and new ceilings
- Rewiring and new lighting design
- New plumbing, boilers and underfloor heating
- Layout changes and structural openings
- Kitchens, bathrooms and bespoke joinery, designed and fitted
- Flooring, decoration and finishing
First fix and second fix
After a site visit and consultation we send a quotation that breaks down every aspect of the work, and states where first-fix and second-fix materials apply. First fix (structure, plumbing, electrics, plastering) is included. Second fix is everything you see when the job is finished, and is either quoted separately or chosen by you: tiles and flooring, kitchen furniture and appliances, bathroom fittings, doors, and light fittings. We recommend suppliers and pass on trade discounts, but you are free to buy from anywhere you wish.
From site visit to handover.
- 01
Site visit & consultation
We visit, listen and measure. Brief, budget and constraints understood before any advice is given.
- 02
Design & itemised quote
Our architects and engineers draw the scheme, and from that we provide a transparent, itemised quotation for your approval.
- 03
Planning & approvals
Planning applications, building control and party wall matters handled for you.
- 04
Build, managed weekly
Our own trades, sequenced by a site manager. Progress reported every week.
- 05
Handover & aftercare
Joint snagging walk-through, documentation, and a guarantee on our workmanship.
Full refurbishment: what people ask us.
What decides the cost of a full refurbishment?
Four things: the size and condition of the property, how much of the layout and structure changes, the specification of kitchens, bathrooms and finishes, and access. A flat on the fourth floor without a lift costs more to strip out and supply than a house with a driveway.
We do not publish prices or use estimate tools, because they mislead in both directions. After the site visit we send an itemised quotation that separates the building work from the finishes, so you can see exactly where the money goes and adjust the specification before committing.
How long does a refurbishment take?
A full refurbishment of a two-bedroom flat typically takes eight to twelve weeks on site. A whole house with structural changes, a new kitchen and two or three bathrooms usually takes four to six months. Lead times for kitchens, glazing and specialist finishes are the most common cause of delay, so we order them early in the programme.
Do I need planning permission to refurbish my home?
Internal refurbishment of a house does not need planning permission, but it does need building regulations approval where it involves structure, electrics, plumbing, drainage, windows or insulation. Flats and leasehold properties usually need a licence to alter from the freeholder or managing agent, and listed buildings need listed building consent for most internal work. We deal with all of these as part of the project.
Can I live in the property during the work?
For partial refurbishments, usually yes. We sequence the rooms so a bathroom and a basic kitchen stay in use, and we seal off the working areas from the rest of the home. For a full strip-out, including rewiring and replastering, it is faster, cleaner and cheaper to move out for the duration; the programme is typically several weeks shorter when the site is empty.
Everything else under one roof.

Architecture & interior design
Read more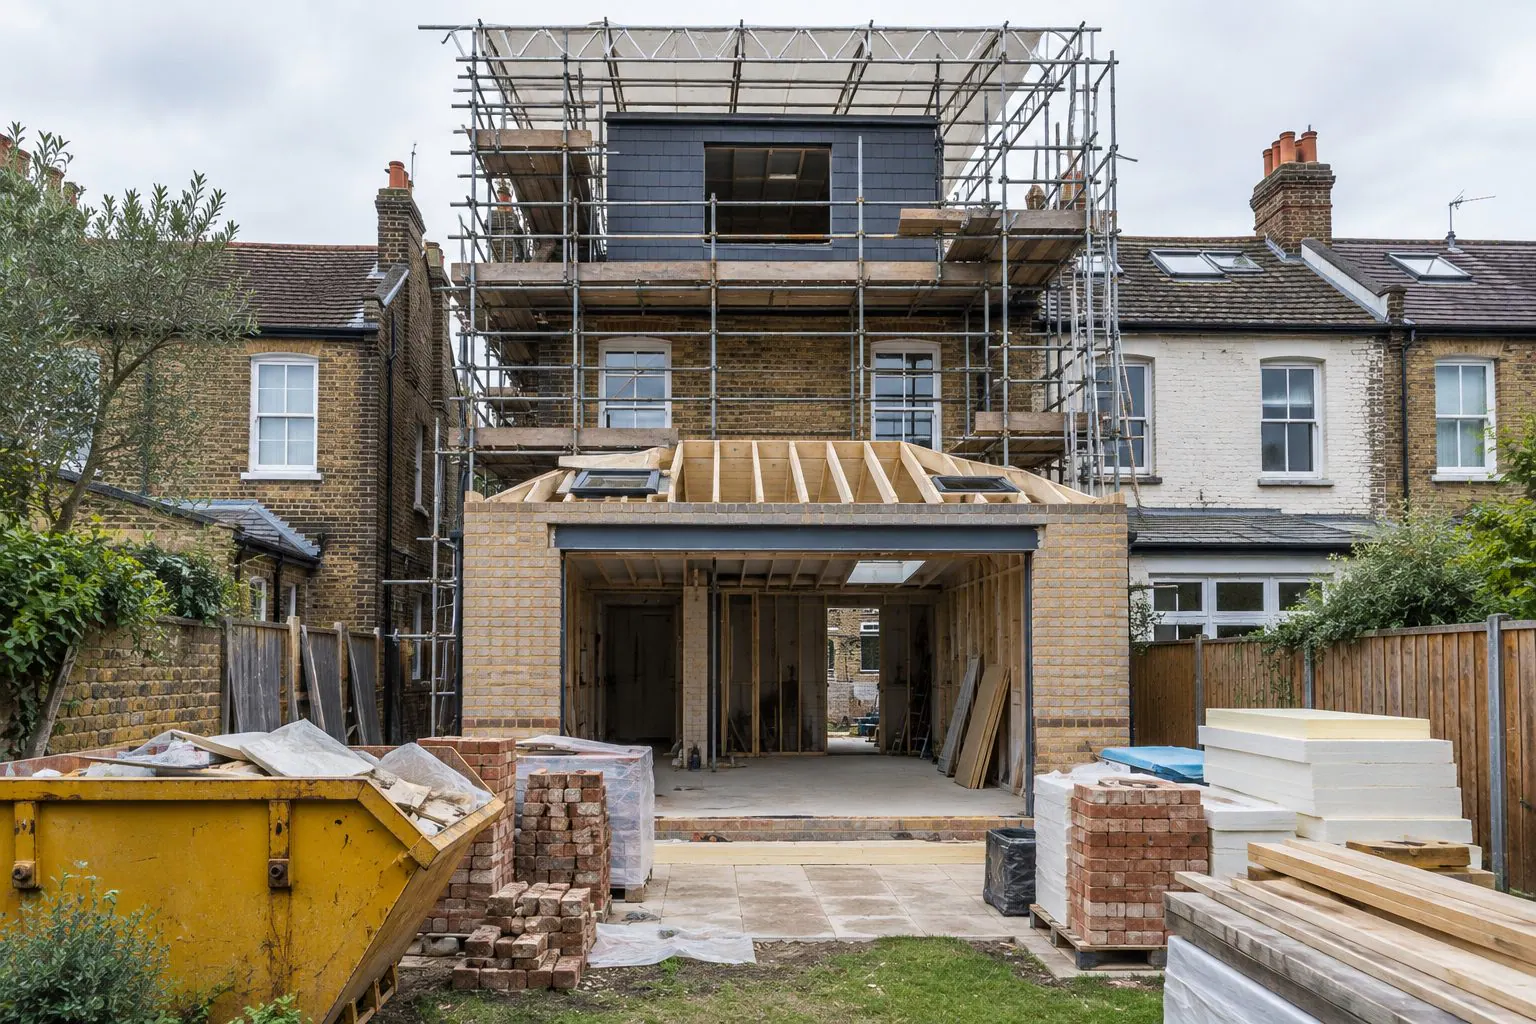
Planning & approvals
Read more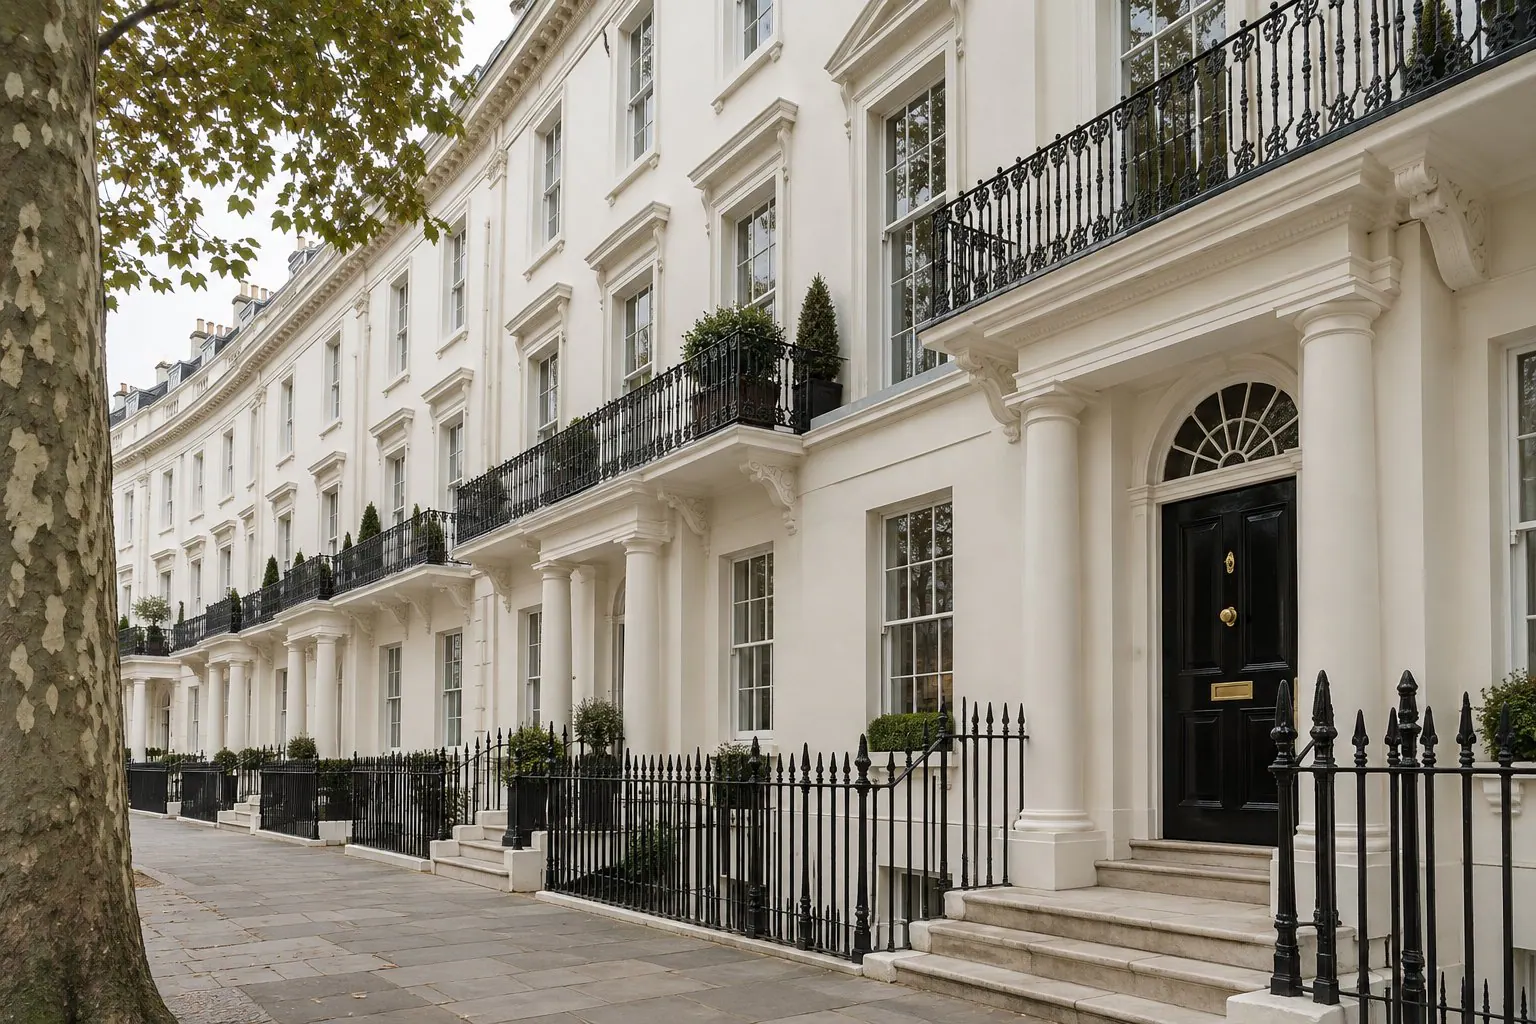
Listed & heritage buildings
Read more
Loft & basement conversions
Read more
Extensions & structural alterations
Read more
Kitchens & bathrooms
Read more
Bespoke interiors & joinery
Read more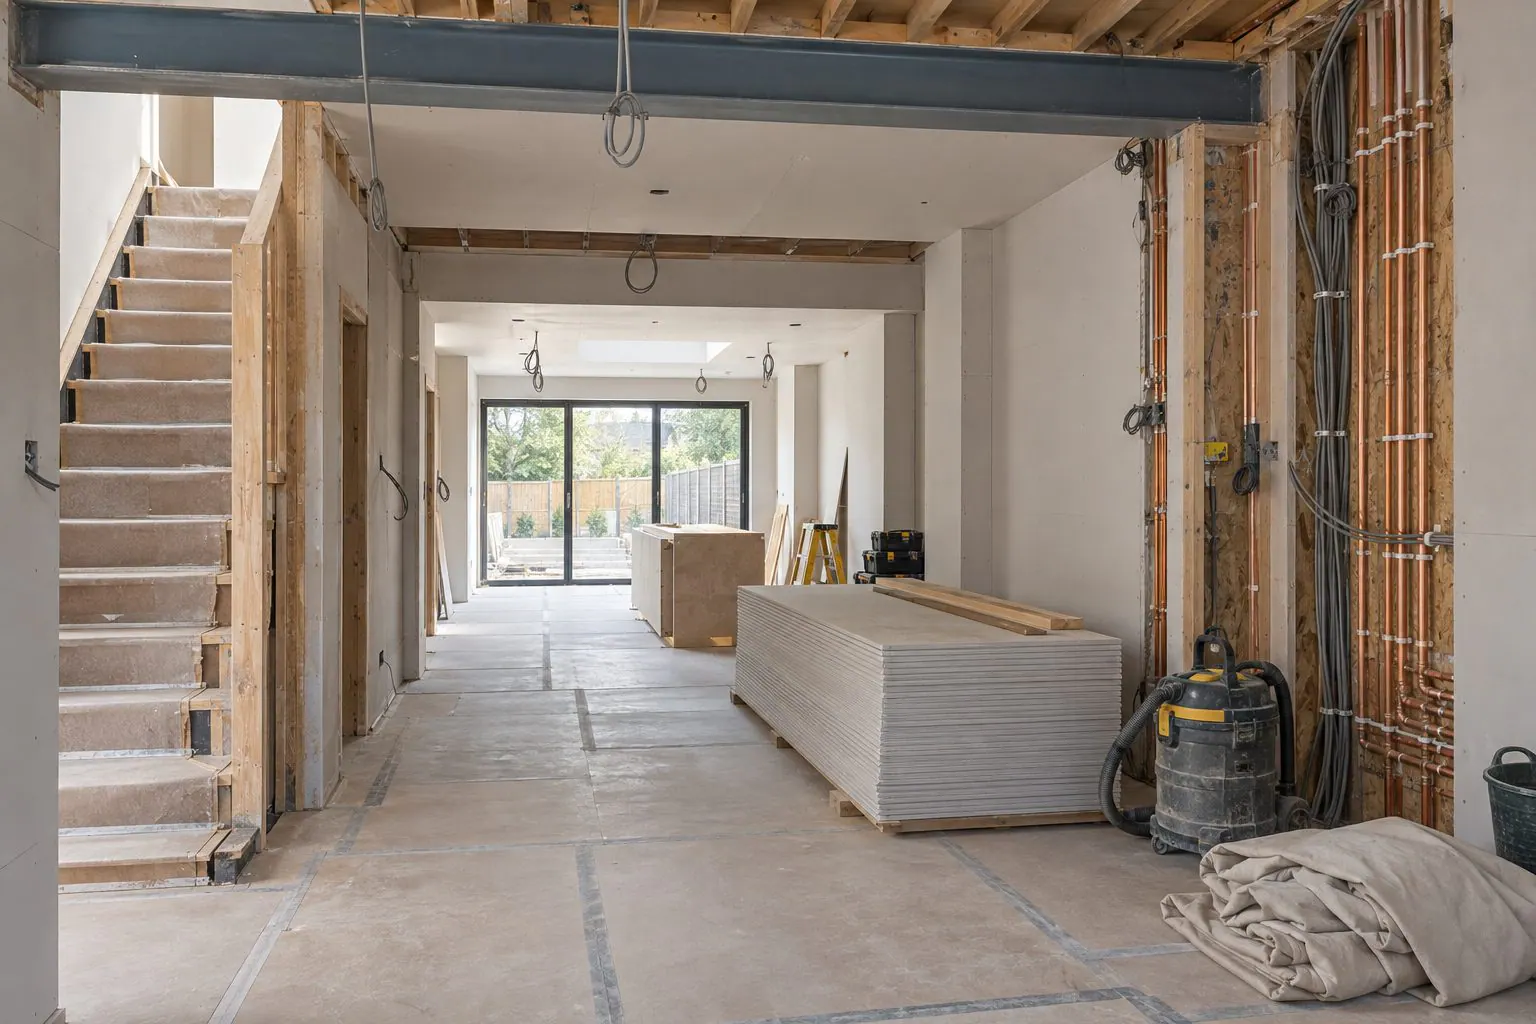
Project management
Read more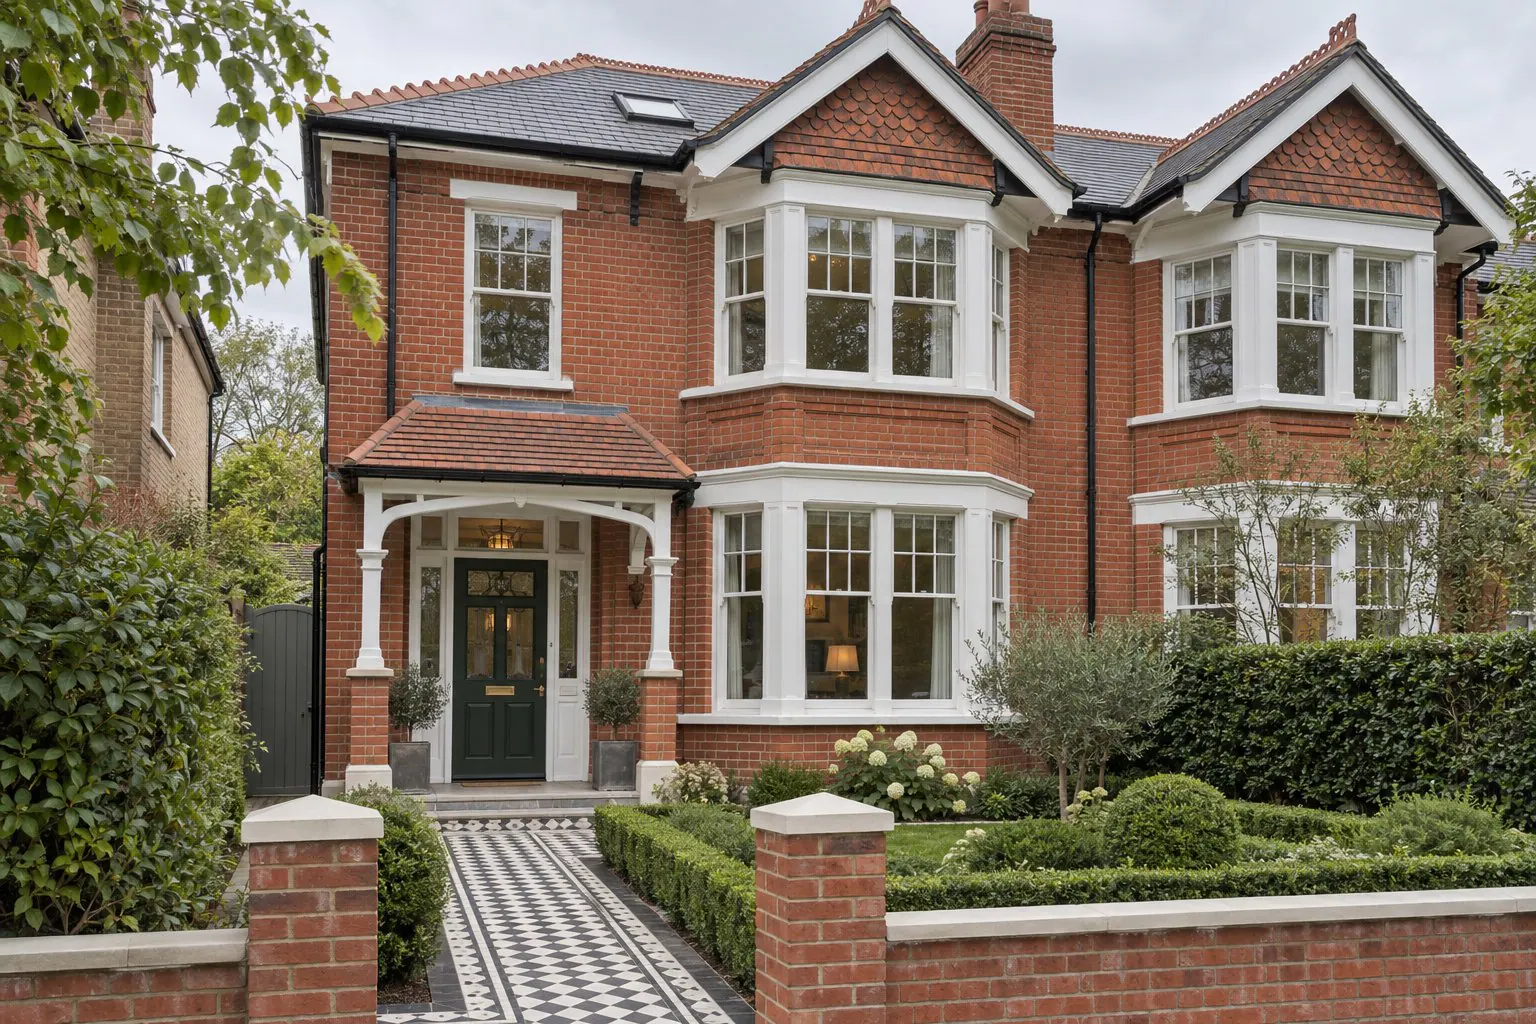
Design & build
Read more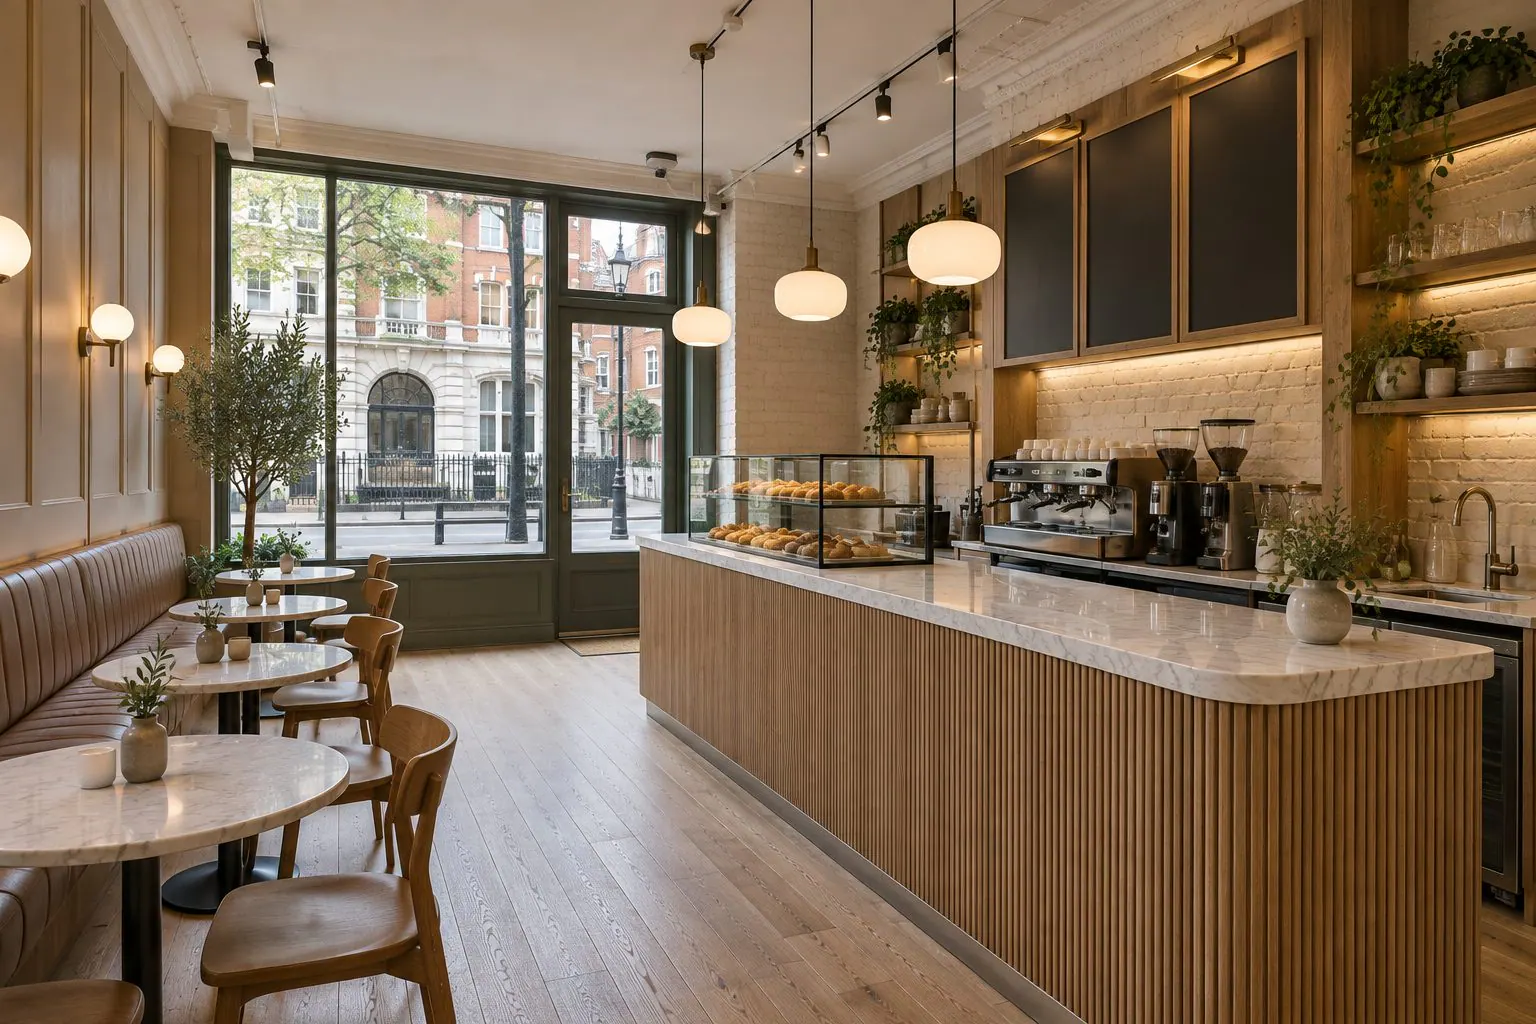
Commercial fit-outs
Read more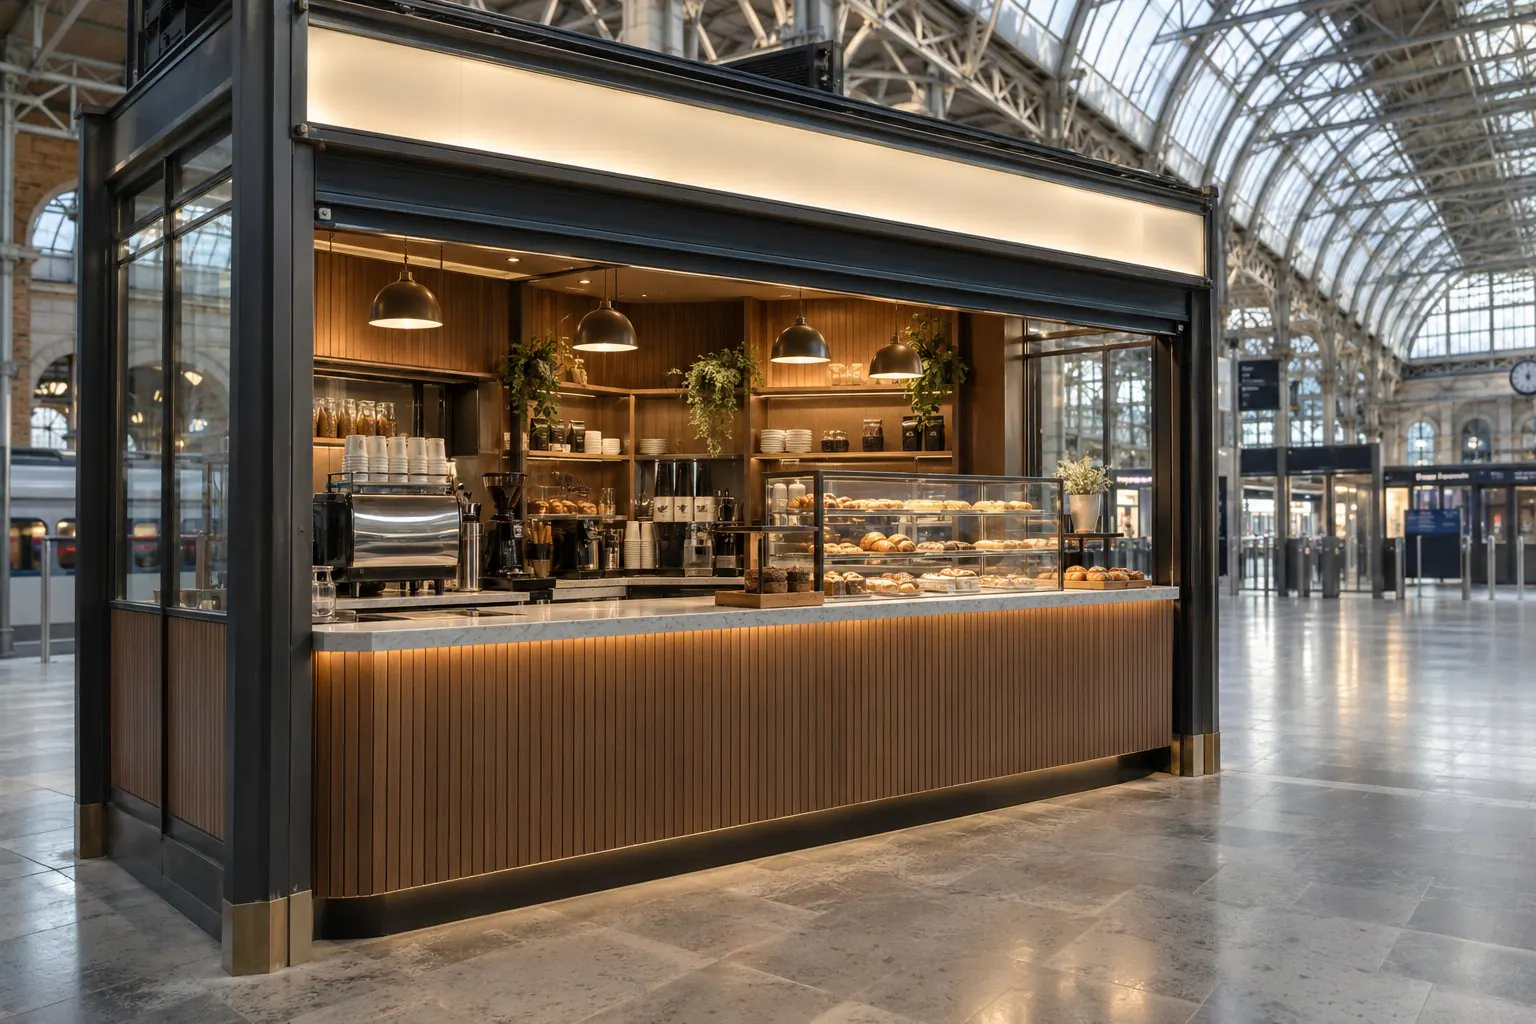
TFL-approved shop fit-outs
Read moreFull refurbishment across London.
Central London
All of Central LondonNorth London
All of North LondonNorth-West London
All of North-West LondonTalk to us about a full refurbishment.
We will visit, listen and explain what is possible for your property and how it would be approved. No pressure, no sales pitch.