
House Refurbishment in Barnes, SW13
Whole-house refurbishment in Barnes: new services, reworked layouts, kitchens, bathrooms and restored period detail, delivered by one team under one contract.
Covered under one contract
- Strip-out, replastering and new ceilings
- Rewiring and lighting design
- Plumbing, boilers and underfloor heating
- Structural openings and layout changes
- Kitchens, bathrooms and joinery
- Flooring, decoration and finishing
House Refurbishment in Barnes.
A full refurbishment is the project that resets a house. In Barnes it usually means stripping back to the structure, rewiring and replumbing, replanning the ground floor around a new kitchen, fitting new bathrooms and then bringing back the detail that gives the house its character: cornices, joinery, fireplaces and sash windows.
We run the whole job. Our architects draw the new layout, our engineers design any structural openings, and our own site team builds it, so there is one programme, one quotation and one person to call. Kitchens and bathrooms are designed and supplied by us rather than by a subcontractor.
Every refurbishment starts with a site visit and a measured survey. From that we produce drawings, an itemised specification and a programme, so you know exactly what is being done before anyone lifts a tool.
- Area
- Barnes, SW13
- Council
- London Borough of Richmond upon Thames
- Housing
- Georgian and Victorian houses around the Green and the river, Victorian and Edwardian terraces, larger houses on the Castelnau estate and by the Common
- Transport
- Barnes, Barnes Bridge (rail), Hammersmith (Piccadilly, District)
- Scope
- Strip-out to handover
- Design stage
- 4 to 8 weeks
- Build, whole house
- 4 to 6 months
- Contract
- Written, itemised, fixed scope
- Aftercare
- Snagging and workmanship guarantee
Barnes: the houses and the planning rules.
Barnes is a riverside village inside a loop of the Thames: Georgian houses on the Terrace, the Green with its pond, Victorian streets running back towards the Common, and the wide Castelnau estate leading to Hammersmith Bridge. It is quiet, well kept and closely protected.
The projects match the houses: refurbishments of Victorian family homes, side-return and rear extensions, lofts, and the occasional basement where the ground conditions near the river allow. Richmond's conservation guidance applies almost everywhere, and flood risk is checked on riverside sites.
The Barnes Green, Castelnau and Barnes Common conservation areas cover most of the village.
London Borough of Richmond upon Thames
Richmond decides applications; Article 4 directions in the Barnes conservation areas mean most external changes need a full application.
River and flood risk
Riverside streets sit in the Environment Agency flood zone, which affects basements and requires a flood risk assessment.
Castelnau
The paired villas of the Castelnau estate have specific guidance on roofs, side extensions and boundary walls.
Approvals for house refurbishment in Barnes.
Internal refurbishment does not normally need planning permission, but it does need building regulations approval for structural work, electrics, plumbing and insulation, and listed houses need listed building consent for most internal changes.
Richmond decides applications; Article 4 directions in the Barnes conservation areas mean most external changes need a full application.
What house refurbishment in Barnes includes.
- Strip-out, replastering and new ceilings
- Rewiring and lighting design
- Plumbing, boilers and underfloor heating
- Structural openings and layout changes
- Kitchens, bathrooms and joinery
- Flooring, decoration and finishing
From site visit to handover.
- 01
Site visit & consultation
We visit, listen and measure. Brief, budget and constraints understood before any advice is given.
- 02
Design & itemised quote
Our architects and engineers draw the scheme, and from that we provide a transparent, itemised quotation for your approval.
- 03
Planning & approvals
Planning applications, building control and party wall matters handled for you.
- 04
Build, managed weekly
Our own trades, sequenced by a site manager. Progress reported every week.
- 05
Handover & aftercare
Joint snagging walk-through, documentation, and a guarantee on our workmanship.
House Refurbishment in Barnes: your questions.
How long does a house refurbishment take in Barnes?
A whole house with structural changes, a new kitchen and two or three bathrooms usually takes four to six months on site. We give a written programme with the quotation and report progress weekly.
Can I stay in the house during the work?
For a partial refurbishment, usually yes: we keep a bathroom and a basic kitchen working and seal off the rooms we are in. For a full strip-out it is faster, cleaner and cheaper to move out for the duration.
Which parts of Barnes do you cover?
All of Barnes and SW13, including The Terrace, Castelnau, Church Road, Station Road, Lonsdale Road, Nassau Road, and the neighbouring districts. We are based in London and our teams work across central, north, north-west, west and south-west London.
Other services in Barnes.
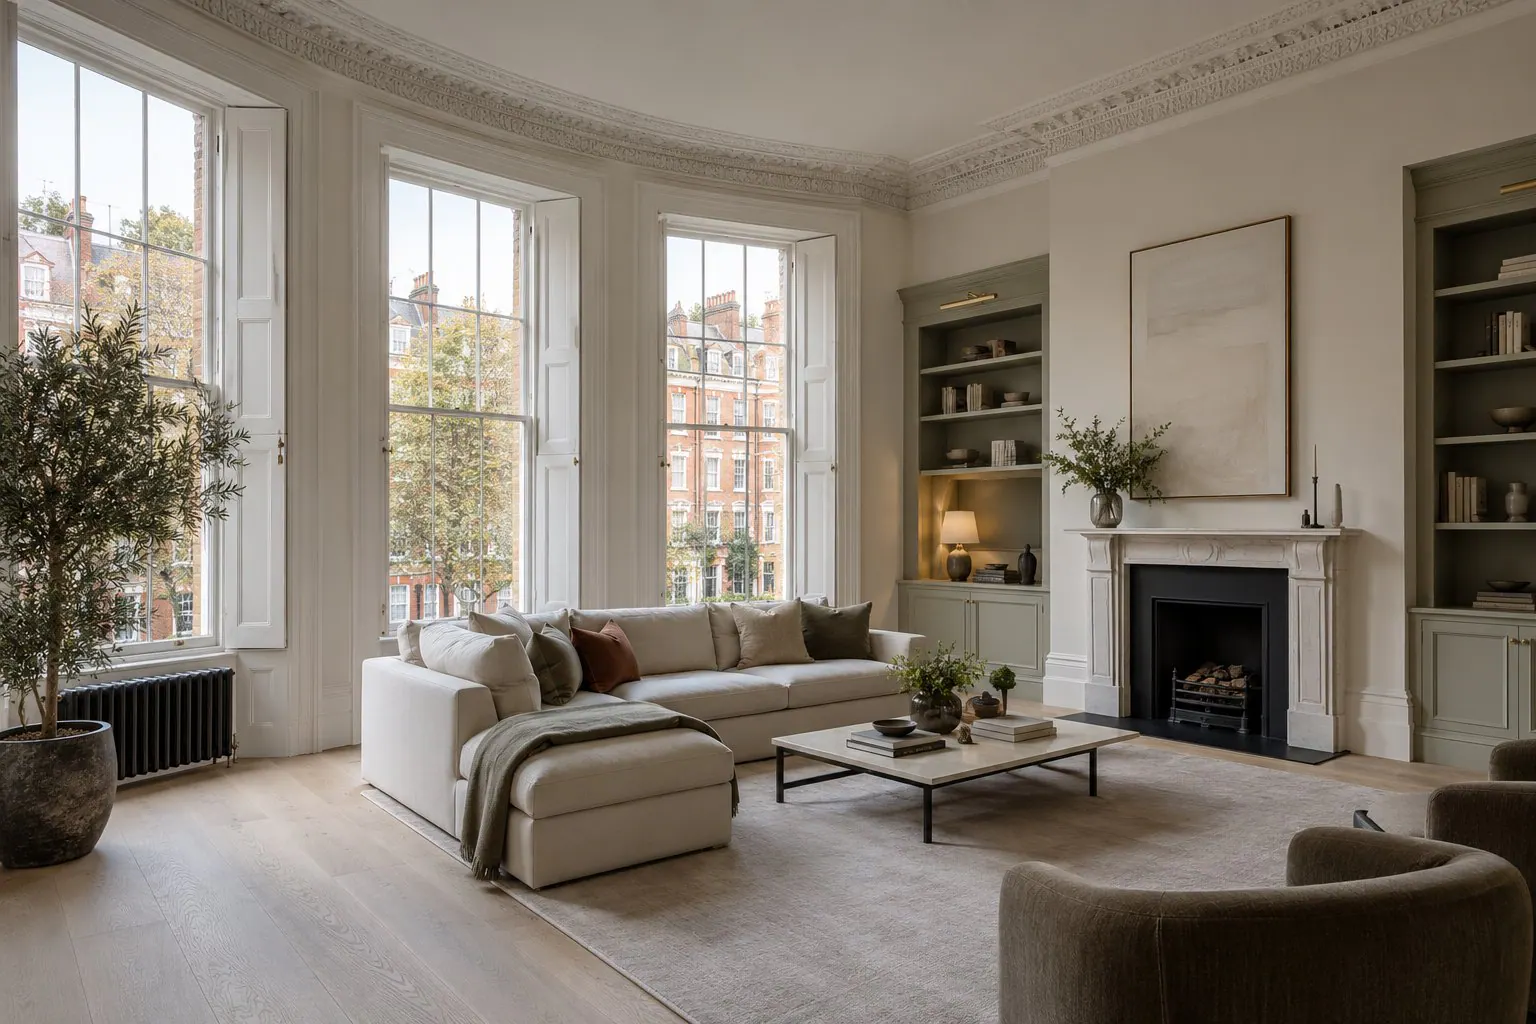
Flat Refurbishment in Barnes
Read more
House Extensions in Barnes
Read more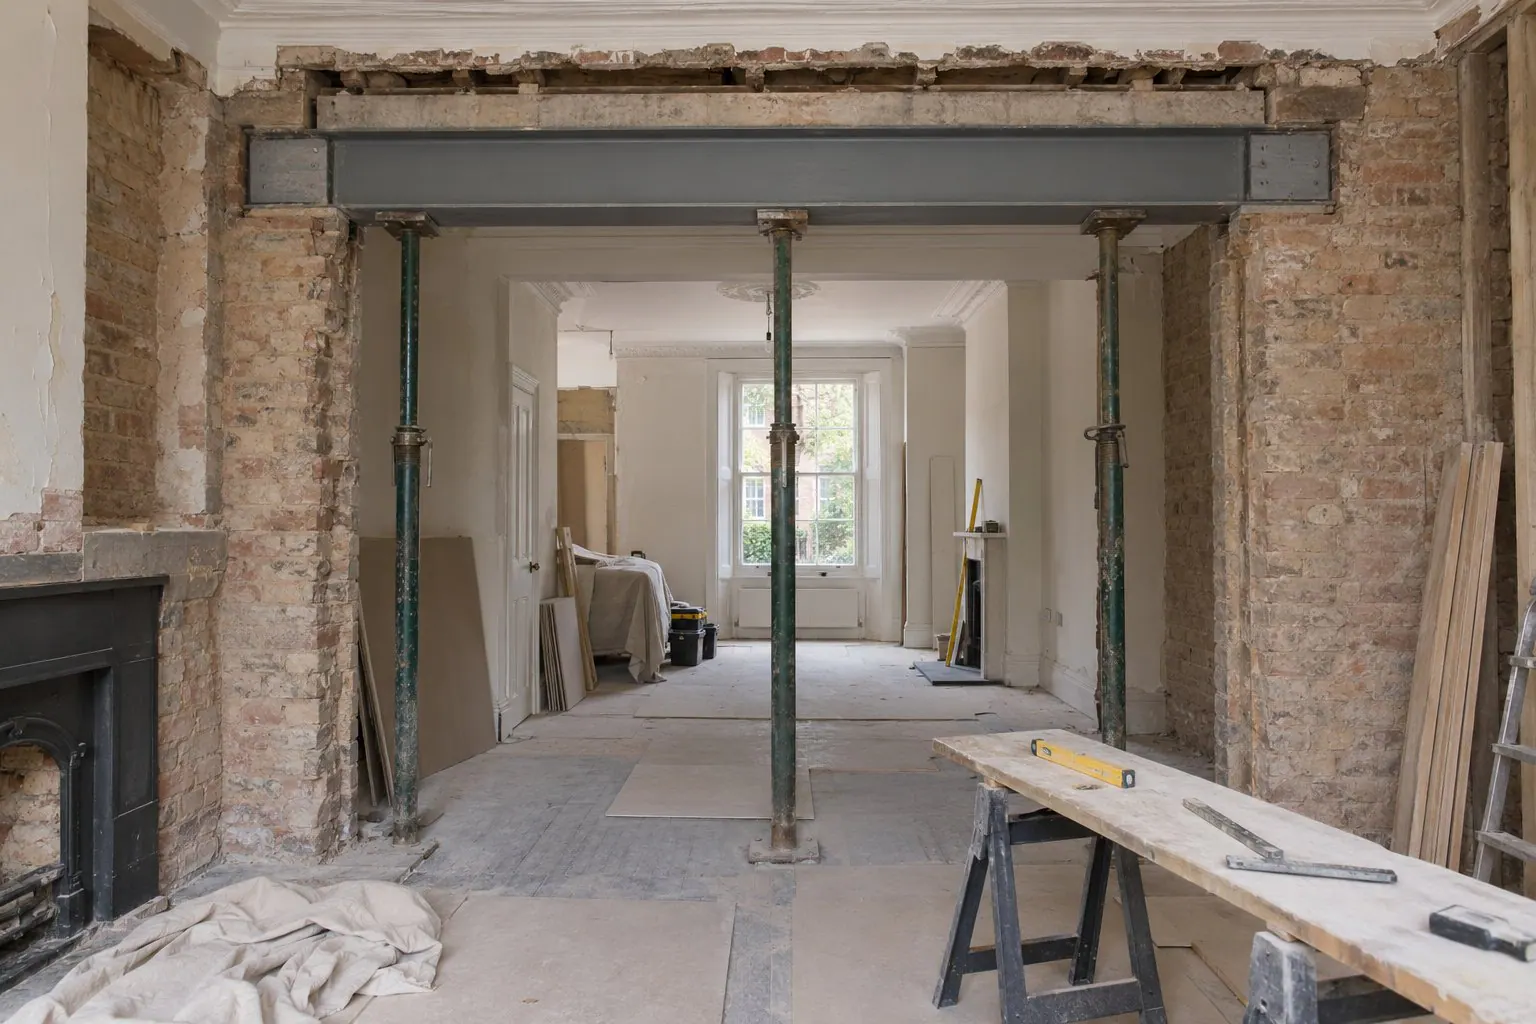
Structural Alterations in Barnes
Read more
Loft Conversions in Barnes
Read more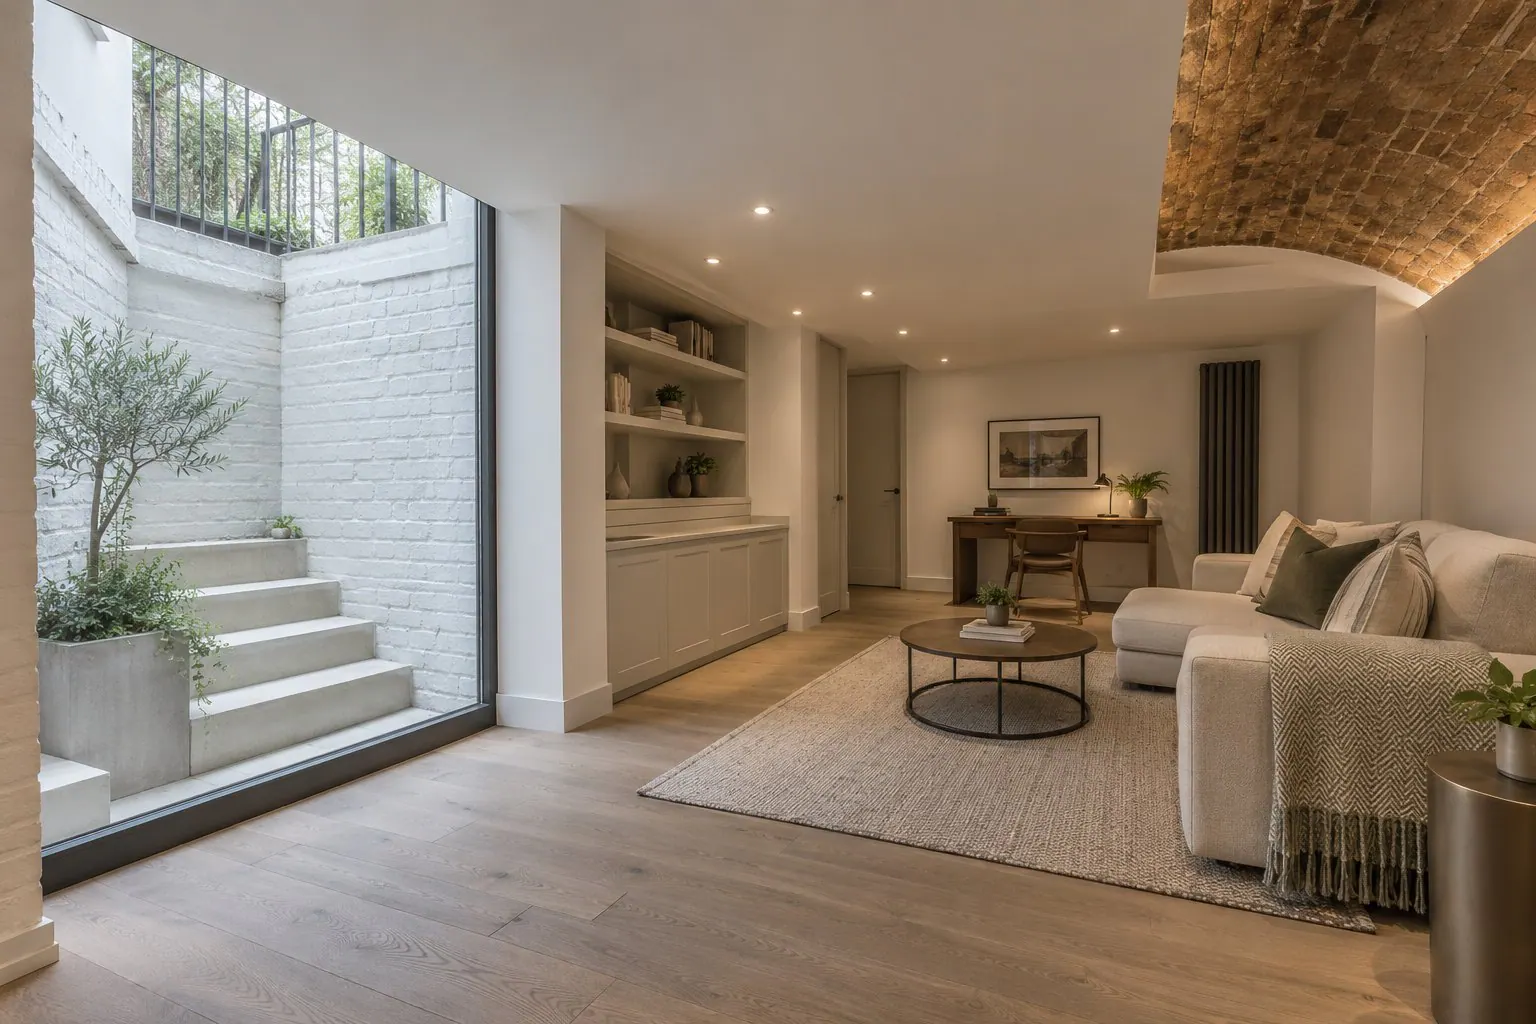
Basement Conversions in Barnes
Read more
Kitchen Renovation in Barnes
Read more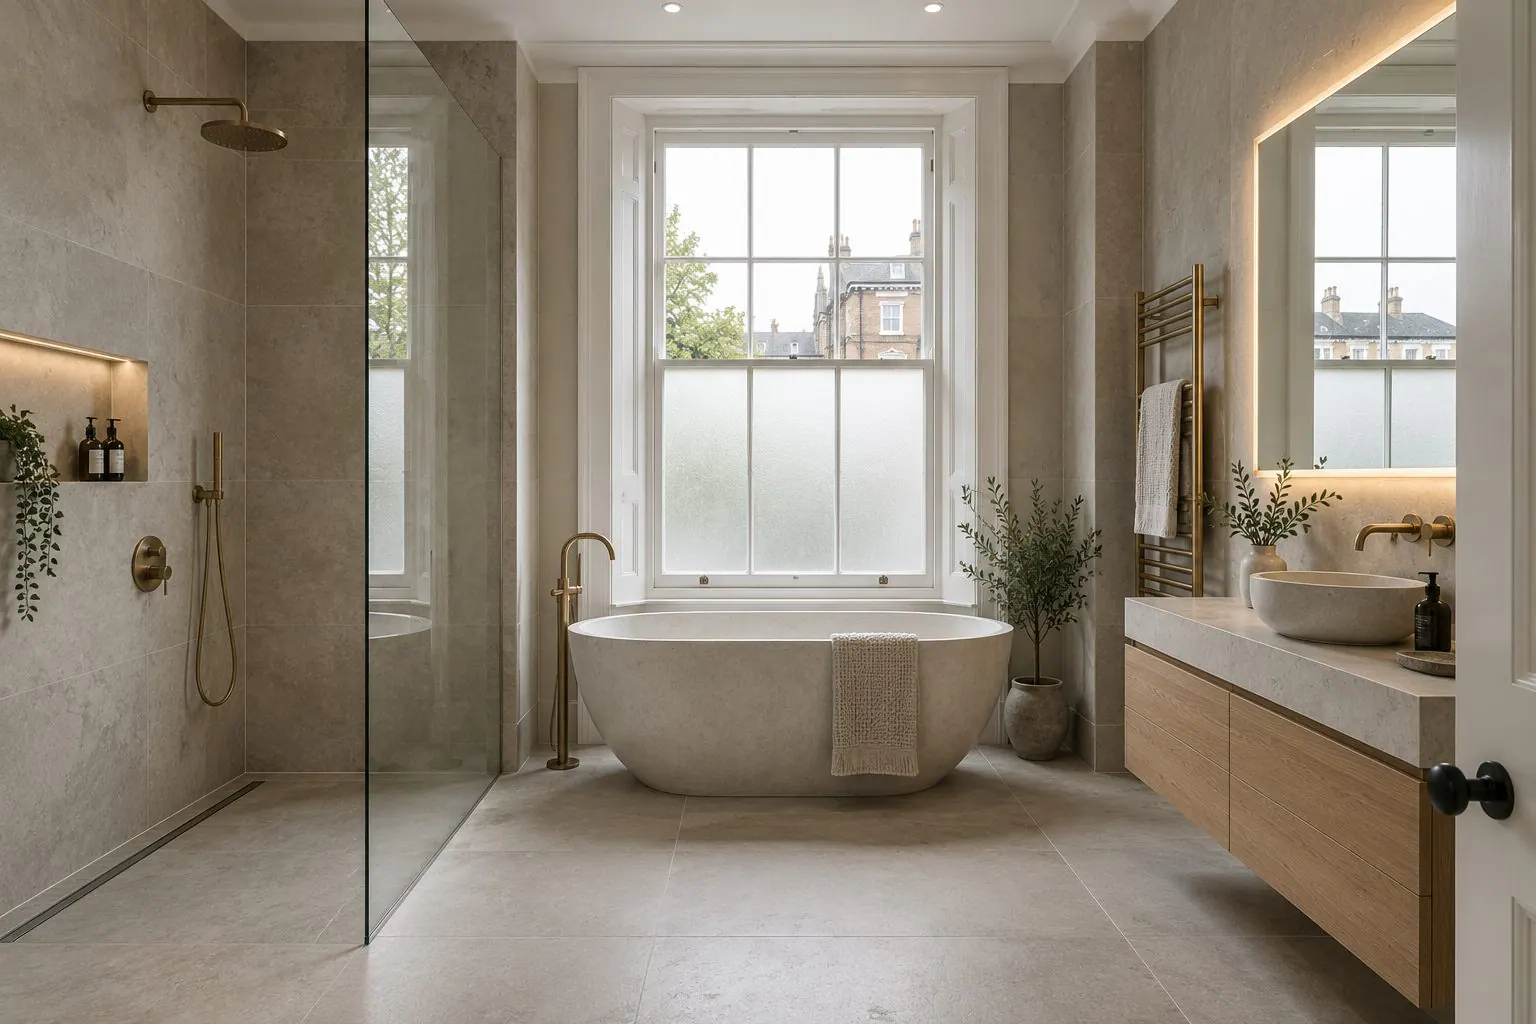
Bathroom Renovation in Barnes
Read more
Bespoke Joinery & Fitted Furniture in Barnes
Read more
Architectural & Interior Design in Barnes
Read more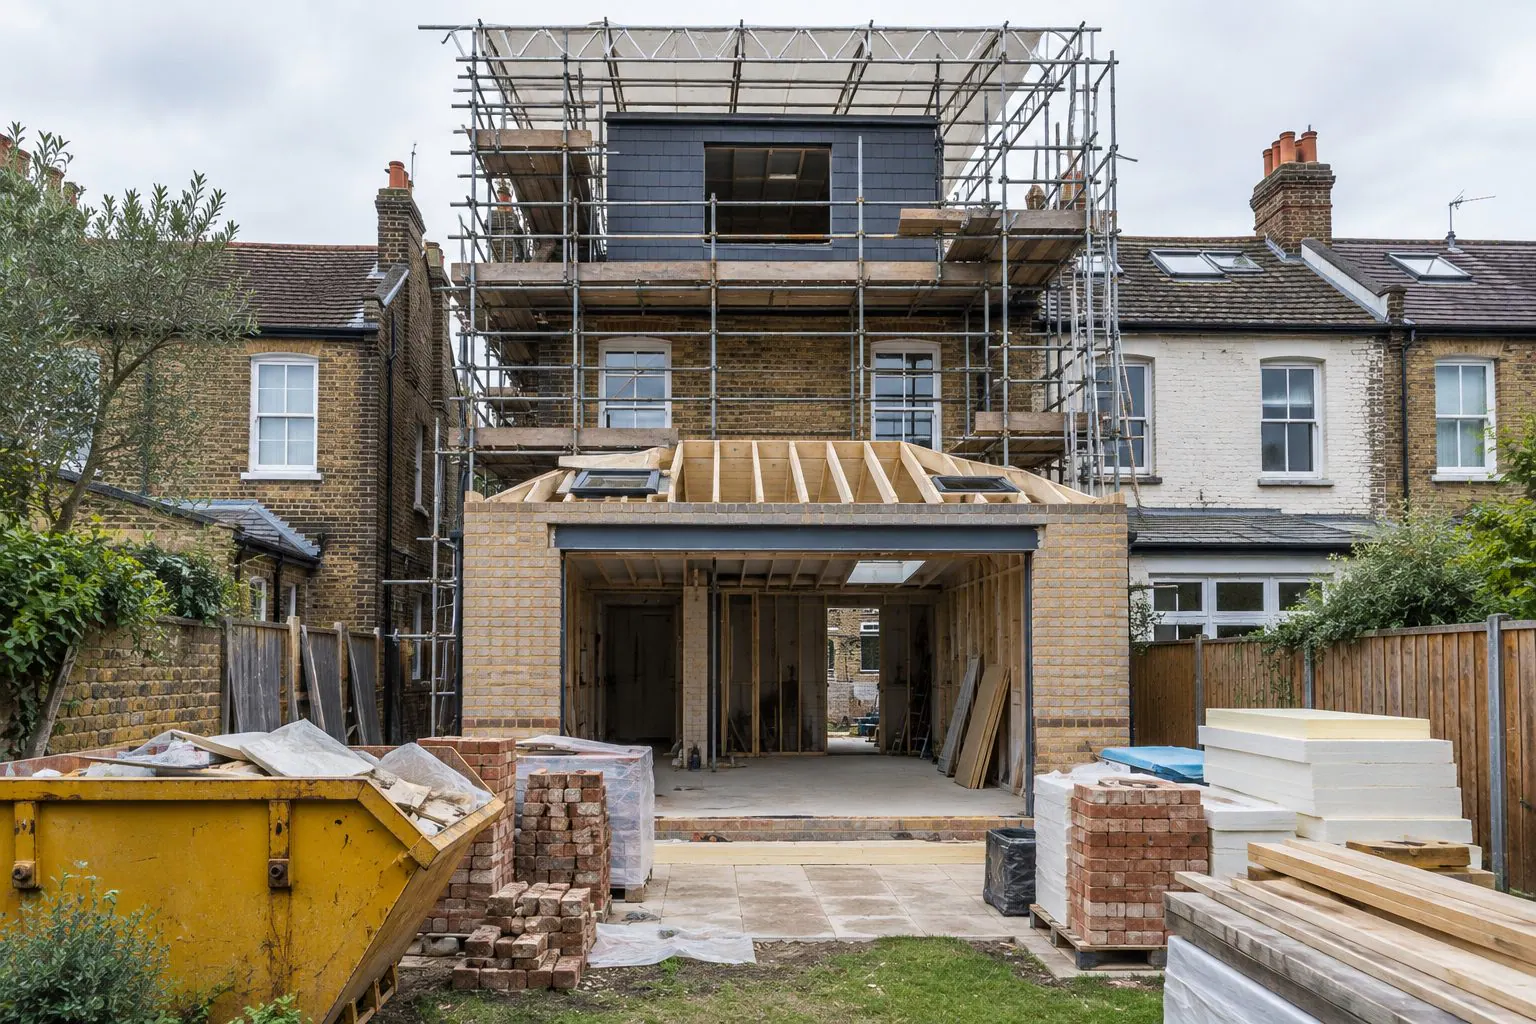
Planning Permission & Building Regulations in Barnes
Read moreHouse Refurbishment across London.
Central London
All of Central LondonNorth London
All of North LondonNorth-West London
All of North-West LondonSouth-West London
All of South-West LondonTalk to us about a house refurbishment in Barnes.
We will visit, listen and explain what is possible for your property and how it would be approved. No pressure, no sales pitch.