
Commercial fit-outs in London
Complete fit-outs for cafés, shops, restaurants and offices, delivered from empty shell to opening day around your trading hours.
Covered under one contract
- Design to your brand
- Shopfronts, signage and approvals
- Counters, display and seating joinery
- Commercial kitchens and coffee stations
- Electrics, plumbing, ventilation and lighting
- Installation around trading hours
- 200+Projects successfully completed
- In-houseArchitects & structural engineers
- ApprovalsPlanning, listed & building control
- InsuredPublic & employer's liability
Commercial fit-outs with Space Cucina.
We have fitted out coffee shops and confectionery kiosks in London Bridge, Uxbridge, Acton Central and Harrow-on-the-Hill stations, patisseries in Hammersmith and Harrow, a cake shop and an Indian restaurant in Ruislip. Commercial units come with strict rules: landlord and station approvals, out-of-hours working, fire and hygiene regulations, and a fixed opening date.
We design the space to your brand, build the joinery off site where access windows are tight, and install with our own trades so the unit opens on time.
- Café or kiosk, on site
- 4 to 6 weeks
- Restaurant with kitchen
- 8 to 12 weeks
- Joinery
- Built off site, installed overnight where needed
- Approvals
- Landlord, station operator, council
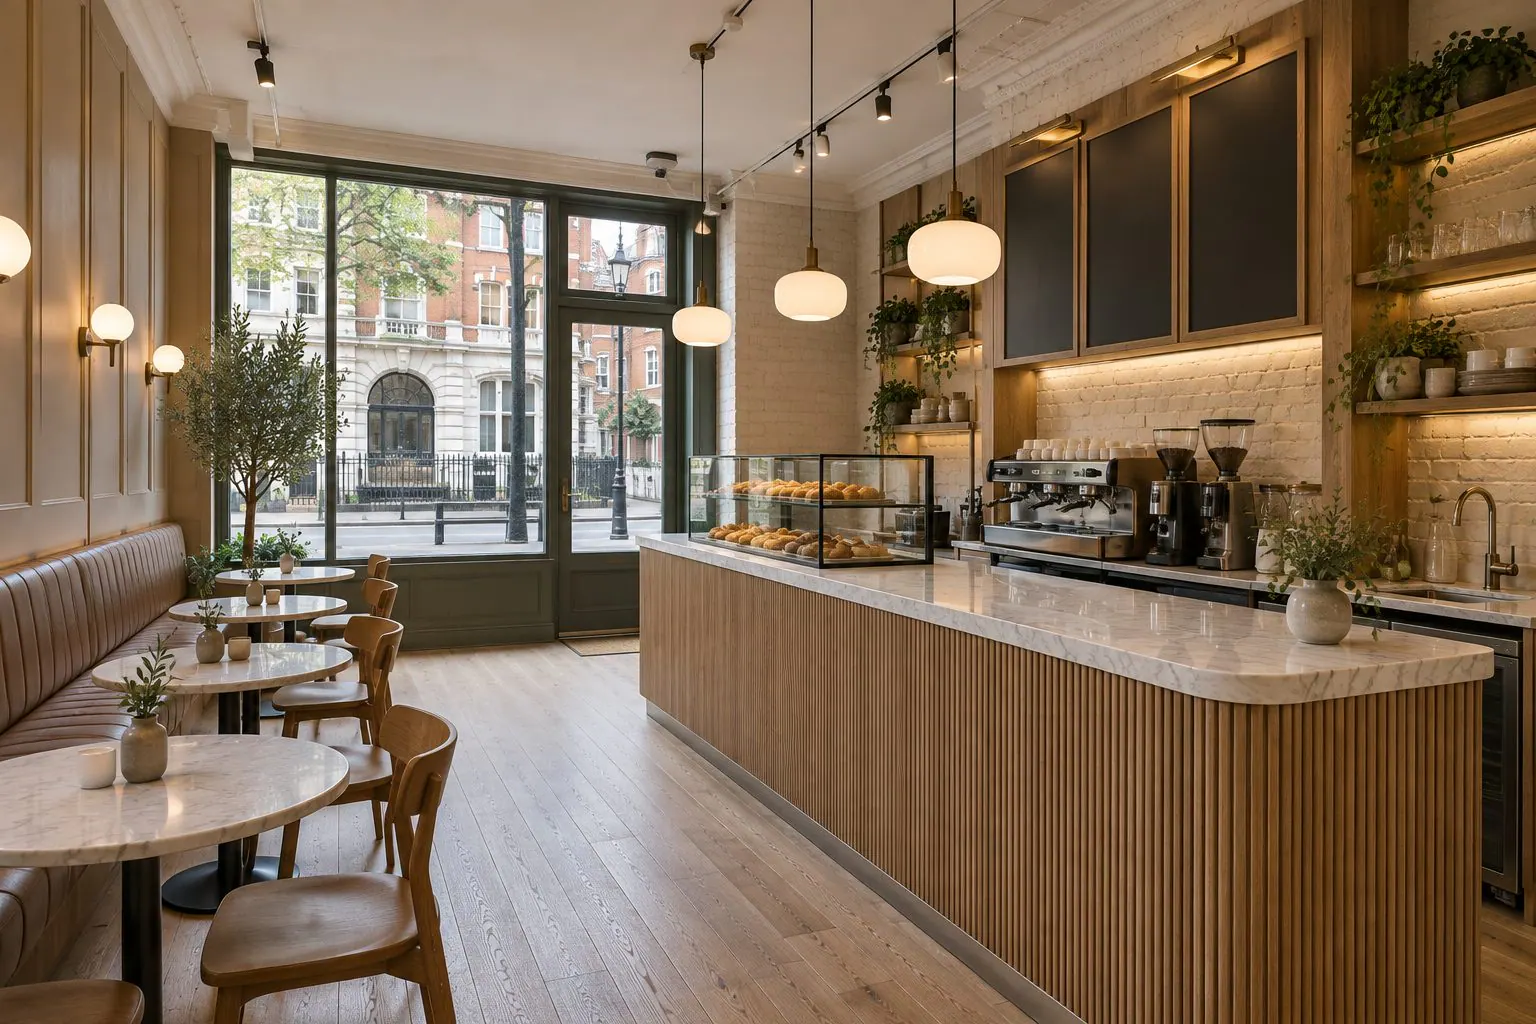
What commercial fit-outs actually includes.
Comprehensive is not a marketing word here. Every item below is delivered, certified where required and guaranteed under the same contract.
Design
Layout, counters, seating and finishes designed to your brand, or built from your designer's drawings.
Approvals
Landlord or station approvals, shopfront and advertisement consent, and any change-of-use or extraction requirements.
Services
Electrics, plumbing, drainage, ventilation and extraction, fire alarm and emergency lighting to the regulations.
Joinery
Counters, display units, banquettes and panelling built off site for a fast, clean installation.
Kitchen
Commercial kitchen and coffee equipment installed and commissioned, with washable surfaces and hygiene separation.
Opening
Snagging, certificates and handover in time for opening day.
What we deliver
- Shopfronts, signage and illuminated fascias
- Counters, servery and display joinery, including refrigerated displays
- Seating, banquettes, tables and feature panelling
- Commercial kitchens and coffee stations with all services
- Flooring, lighting, electrics, plumbing and ventilation
- Landlord, station and shopping centre approvals
From site visit to handover.
- 01
Site visit & consultation
We visit, listen and measure. Brief, budget and constraints understood before any advice is given.
- 02
Design & itemised quote
Our architects and engineers draw the scheme, and from that we provide a transparent, itemised quotation for your approval.
- 03
Planning & approvals
Planning applications, building control and party wall matters handled for you.
- 04
Build, managed weekly
Our own trades, sequenced by a site manager. Progress reported every week.
- 05
Handover & aftercare
Joint snagging walk-through, documentation, and a guarantee on our workmanship.
Commercial fit-outs: what people ask us.
Do I need planning permission for a shop or café fit-out?
Internal fit-out work does not normally need planning permission, but changes to the shopfront need it, and new signage usually needs advertisement consent. Changing the use of a unit, for example from a shop to a restaurant with cooking and extraction, may need permission depending on the use class and the extraction required. Landlords and station operators have their own approval processes, which we manage with you.
How long does a café or restaurant fit-out take?
A small café or kiosk fit-out typically takes four to six weeks on site, a restaurant with a commercial kitchen eight to twelve weeks. Where access is restricted, as in station and shopping-centre units, we build counters and joinery off site and install them overnight to shorten the programme.
Can you work with our brand designer or shopfitting drawings?
Yes. We build from your designer's drawings and brand guidelines, adding the construction detail, services design and approvals they do not cover. If you do not have a designer, we design the space to your brand ourselves.
What about food hygiene and fire regulations?
Commercial kitchens need washable surfaces, correct hand-wash and food-prep separation, extraction and grease management, and fire-rated construction where required. We design and build to those requirements and coordinate with the environmental health and fire safety inspections so the unit can open on time.
Everything else under one roof.

Architecture & interior design
Read more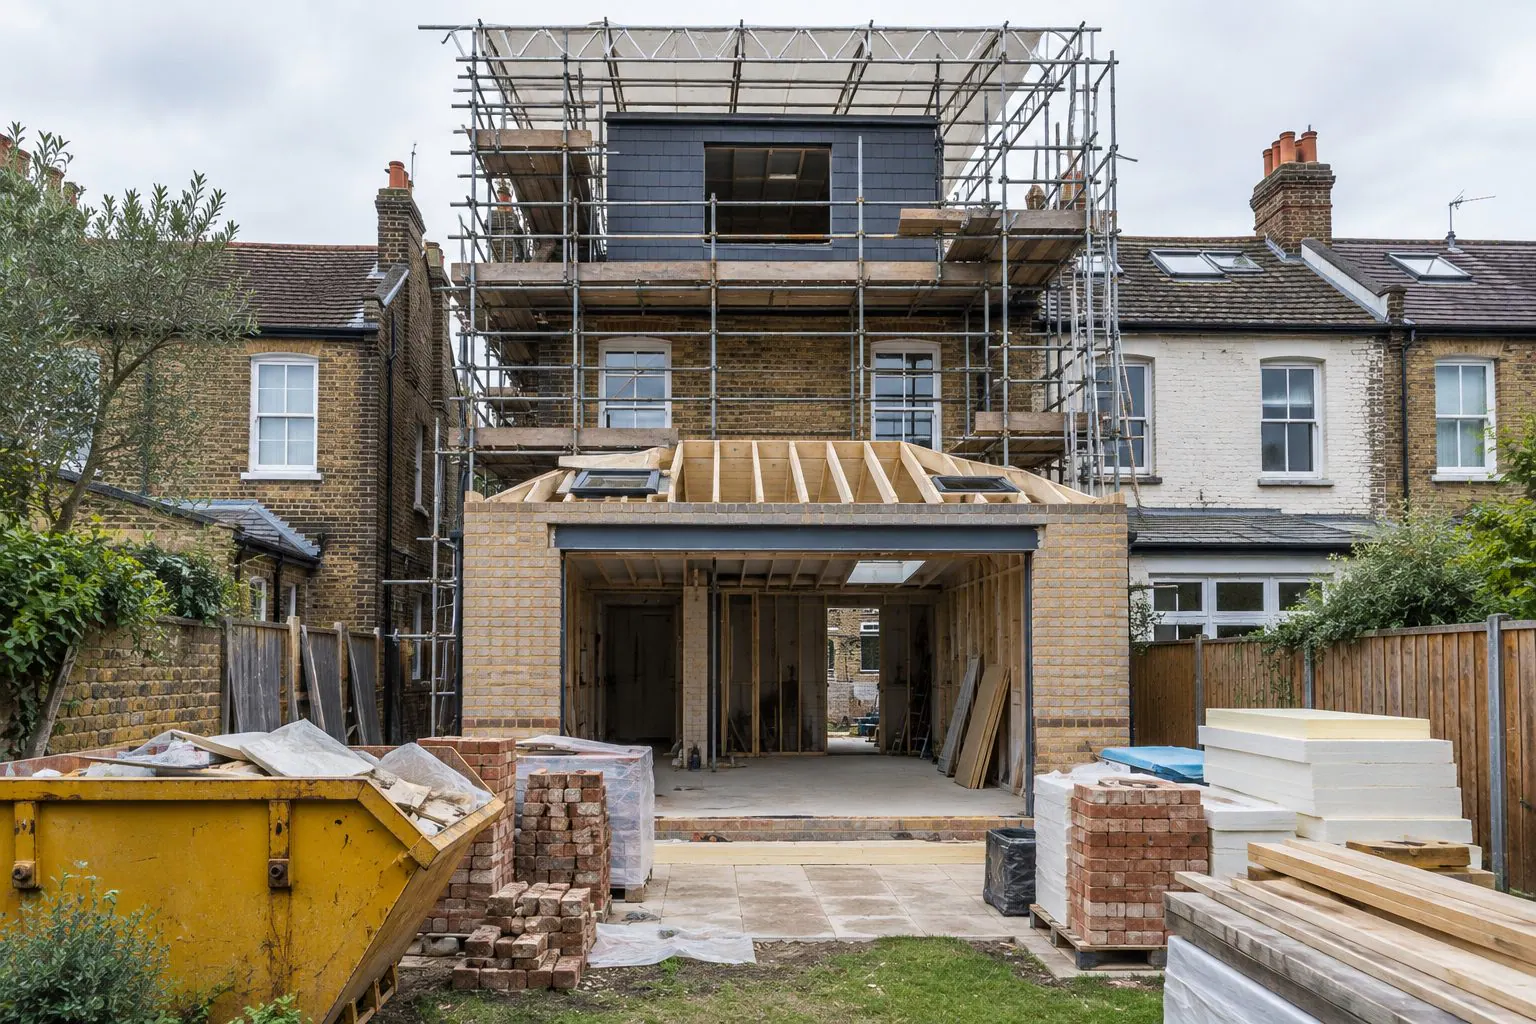
Planning & approvals
Read more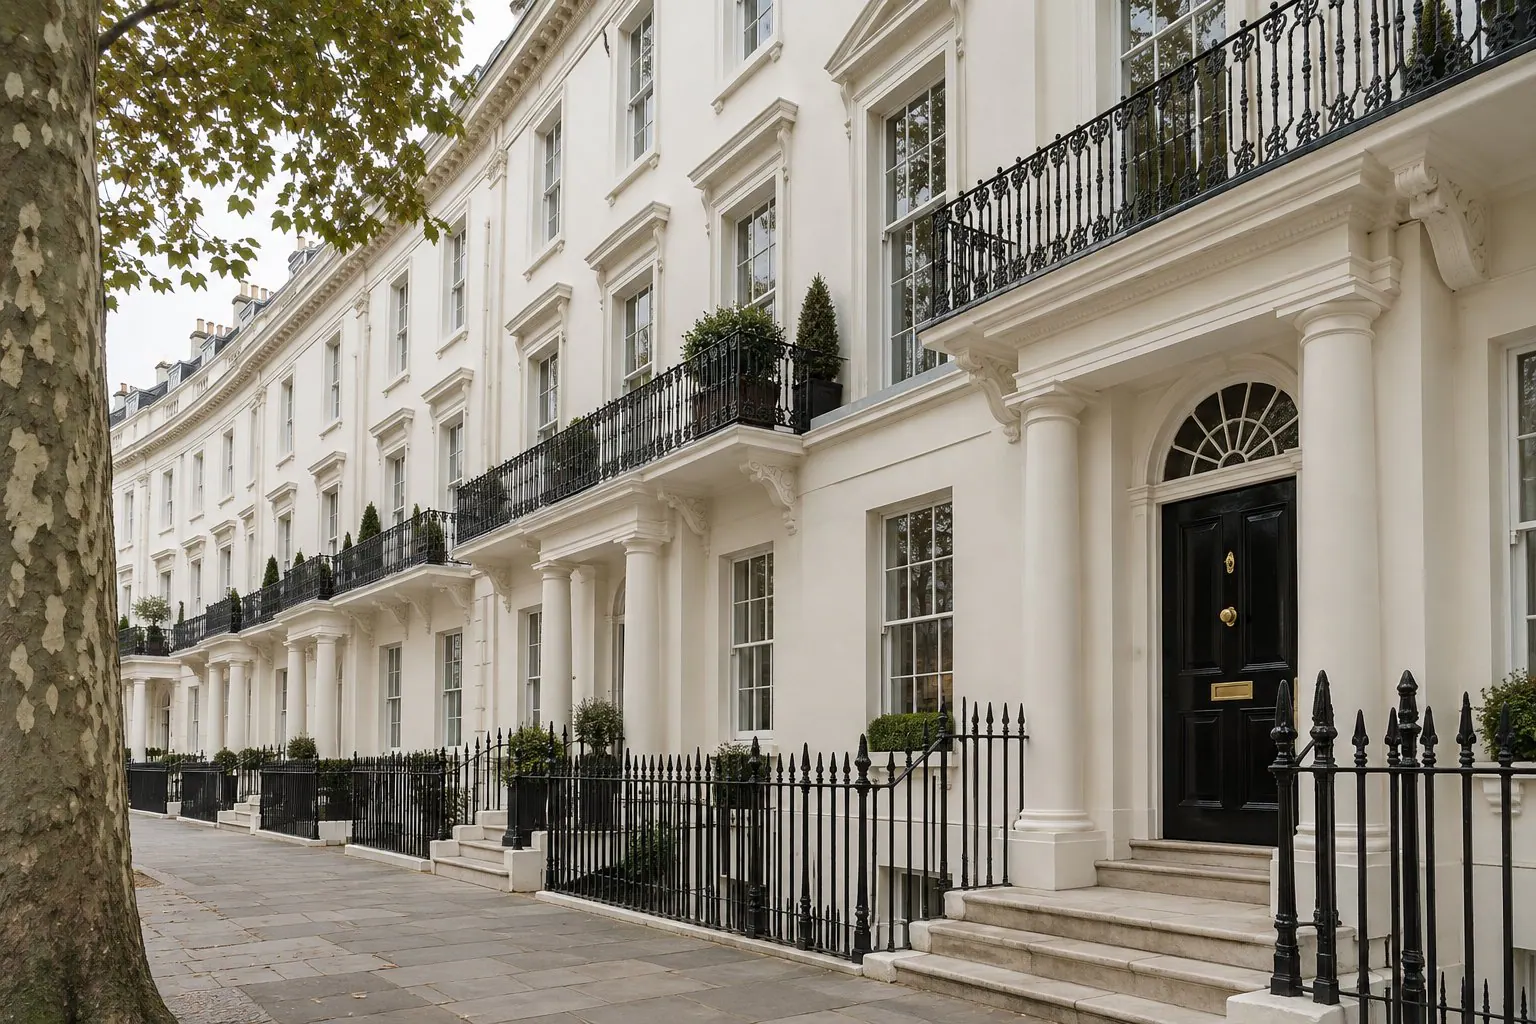
Listed & heritage buildings
Read more
Full refurbishment
Read more
Loft & basement conversions
Read more
Extensions & structural alterations
Read more
Kitchens & bathrooms
Read more
Bespoke interiors & joinery
Read more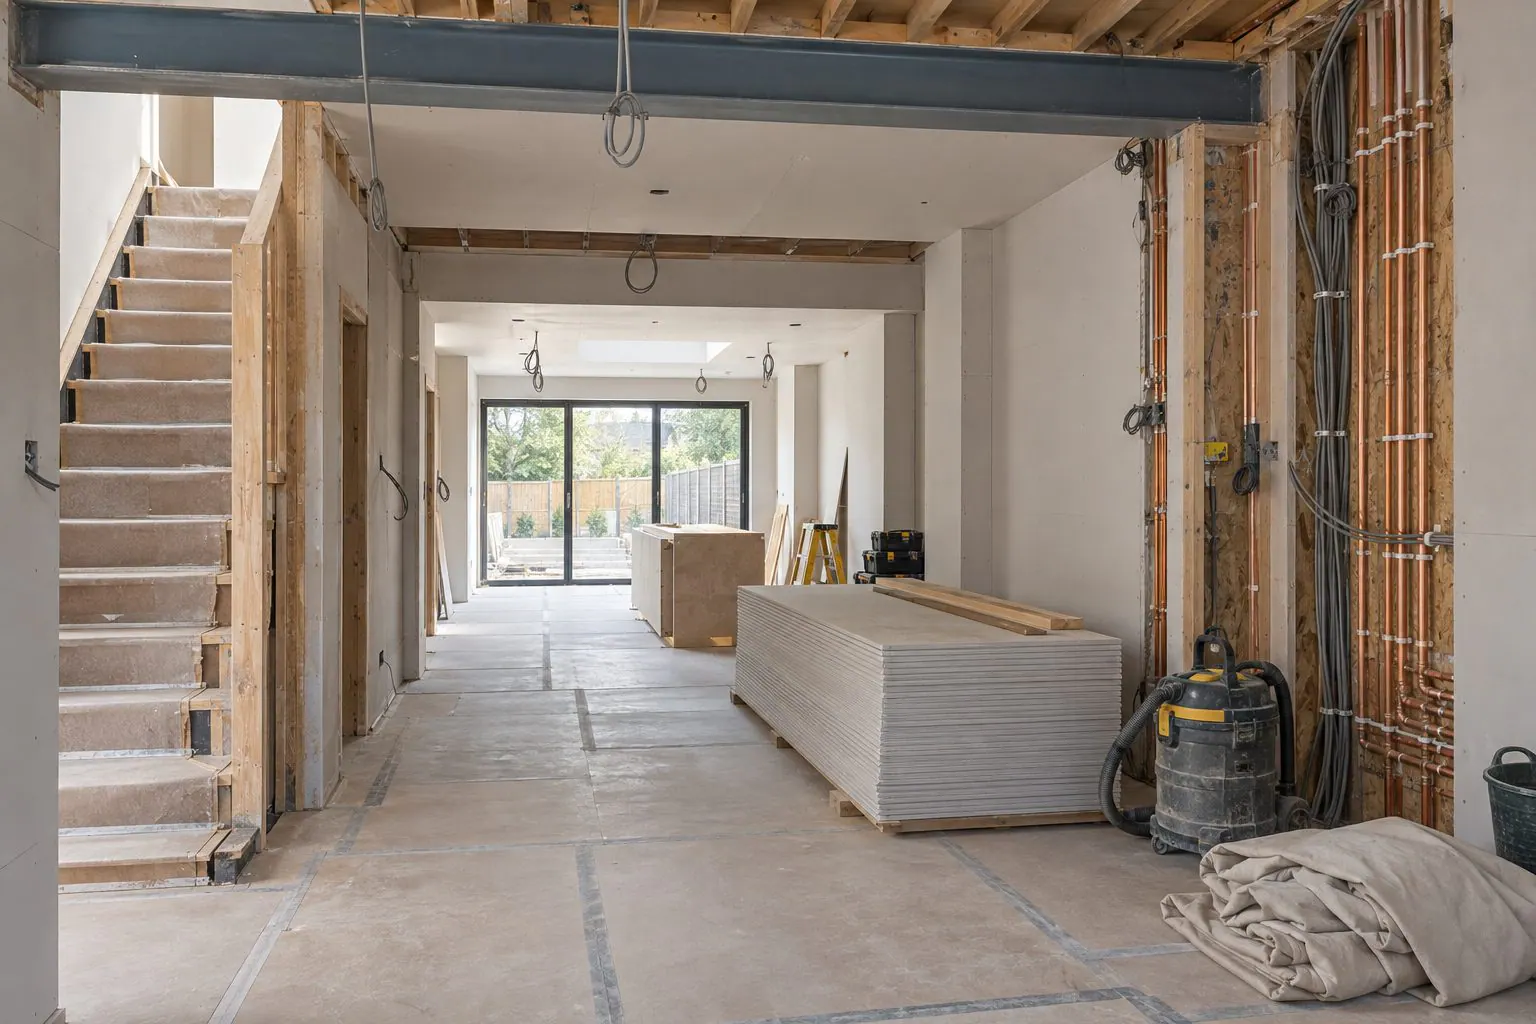
Project management
Read more
Design & build
Read more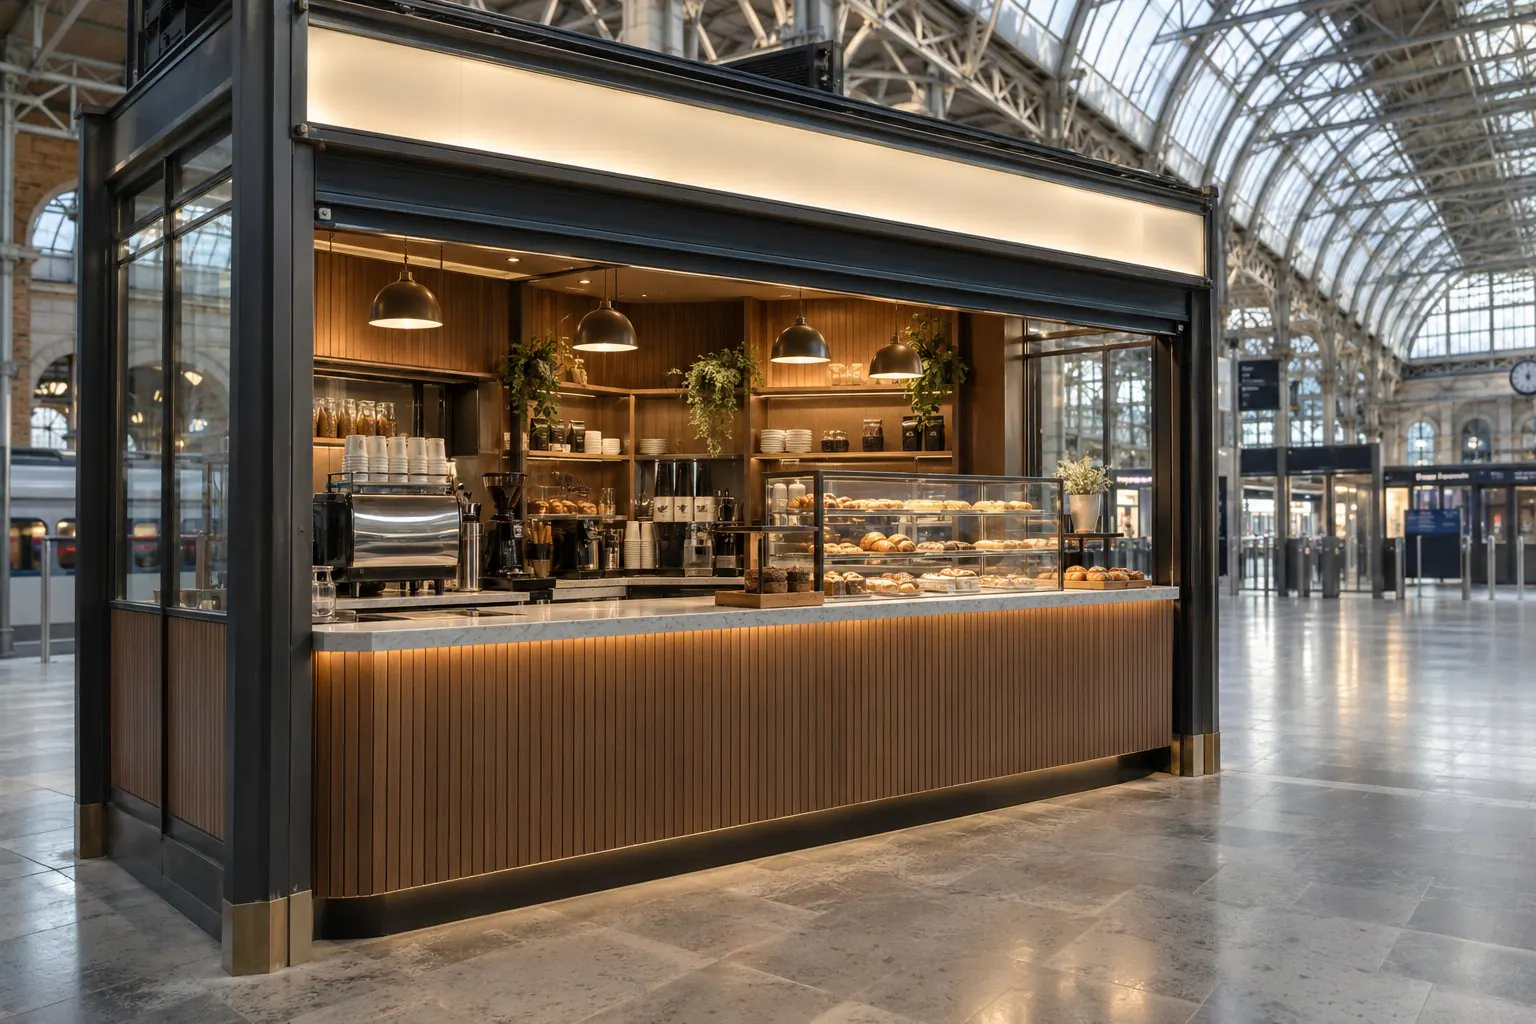
TFL-approved shop fit-outs
Read moreCommercial fit-outs across London.
Central London
All of Central LondonNorth London
All of North LondonNorth-West London
All of North-West LondonTalk to us about a commercial fit-out.
We will visit, listen and explain what is possible for your property and how it would be approved. No pressure, no sales pitch.