
Our services.
From the first drawing to the final finish, every service is delivered by the same team: our own designers, engineers, site managers and trades, with one point of contact throughout.
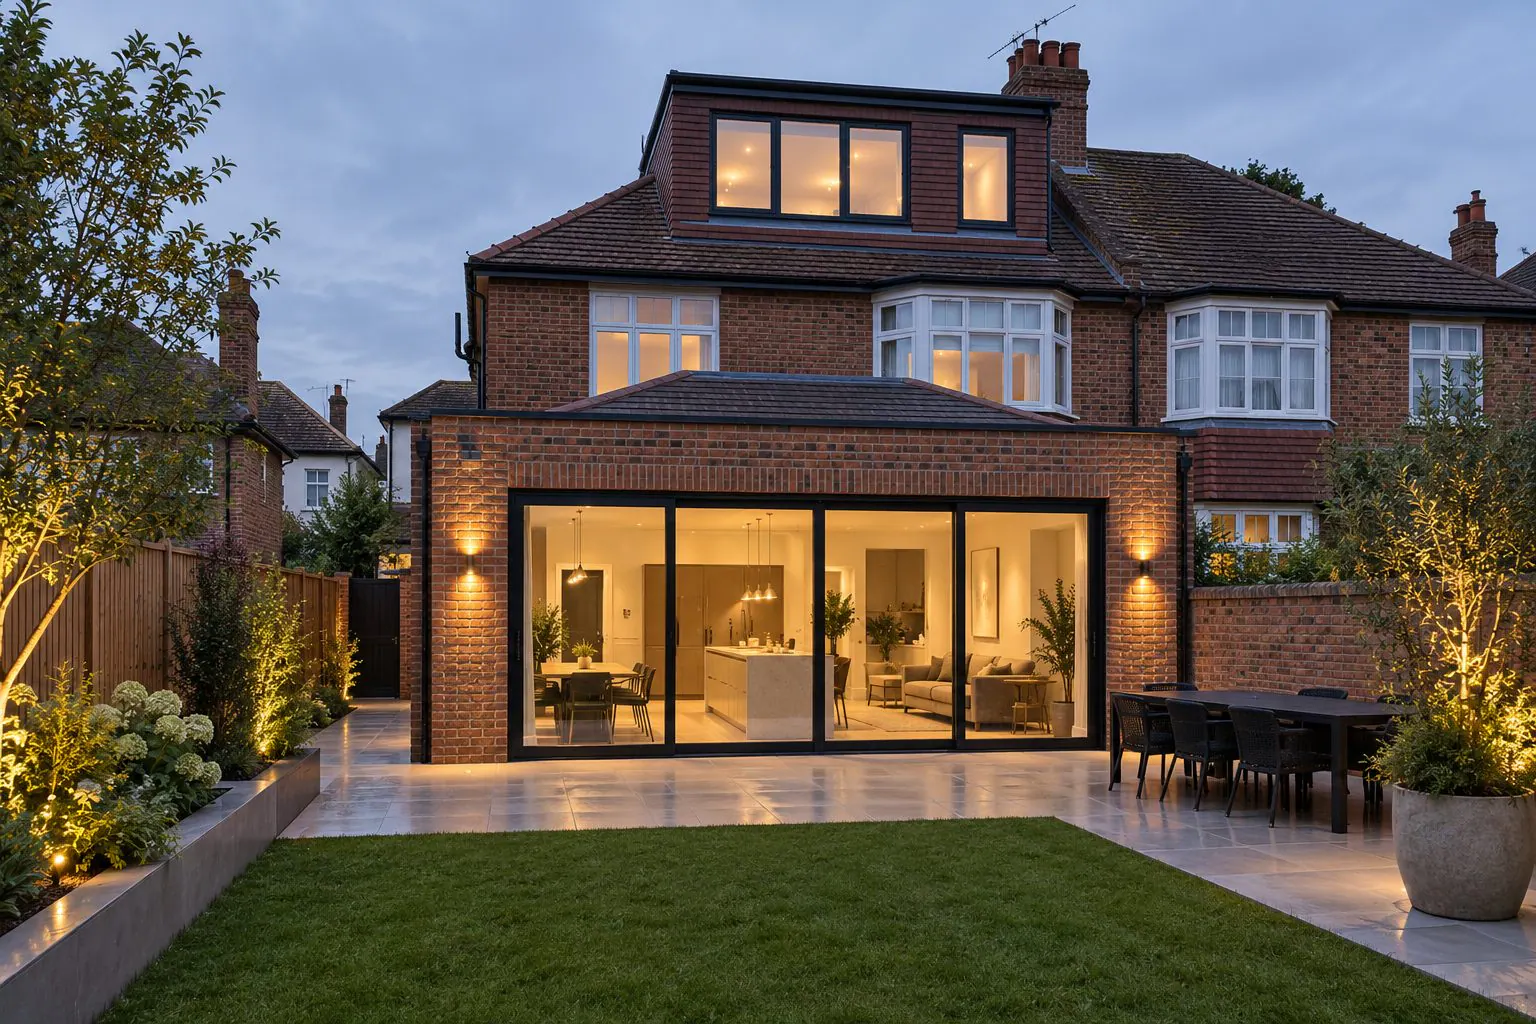

Architecture & Interior Design
Bespoke architectural and interior design tailored to your property, lifestyle and vision.
Know more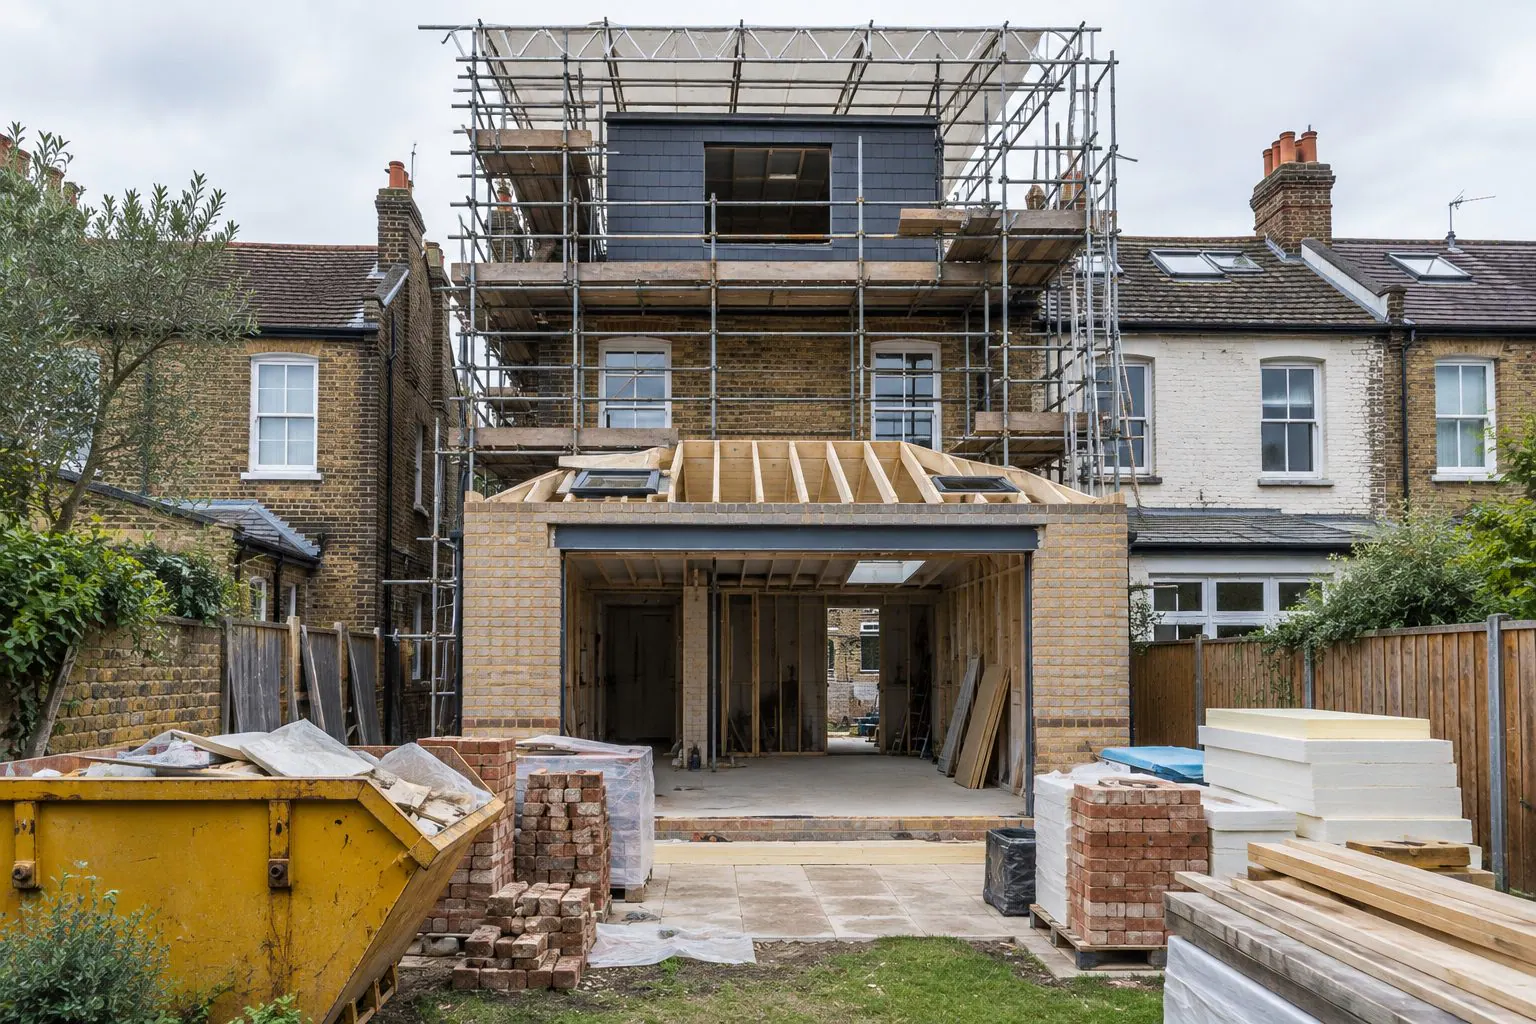
Planning & Approvals
Complete management of planning, building regulations, listed building consent and statutory approvals.
Know more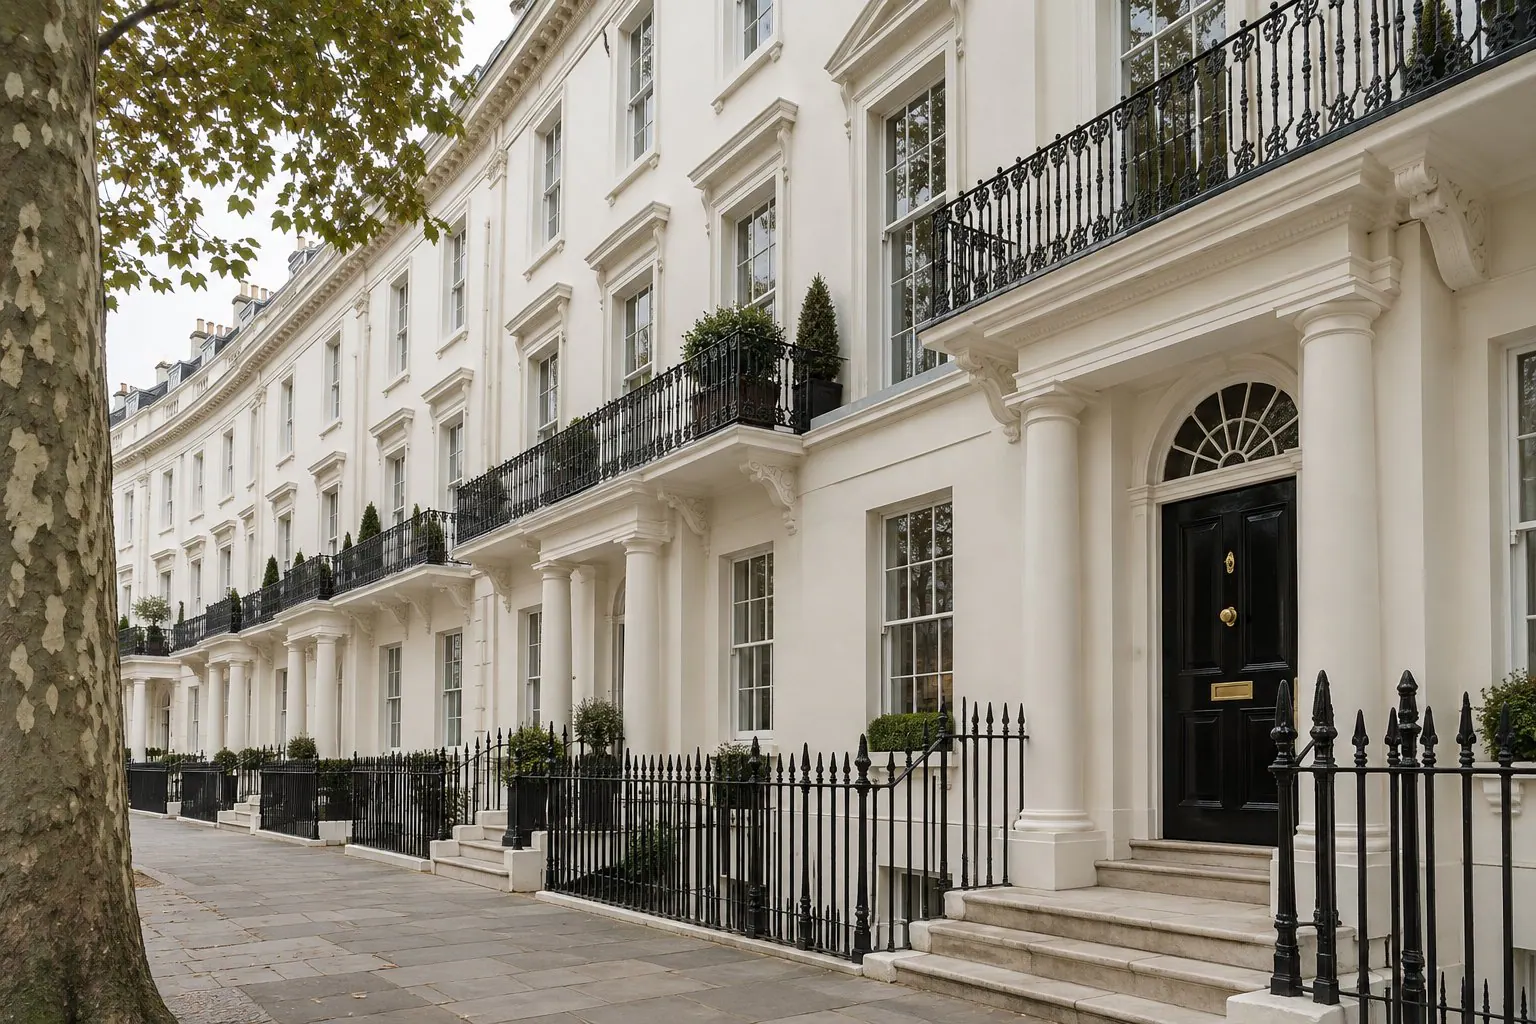
Listed & Heritage Buildings
Specialist refurbishment and restoration of historic and heritage properties, with careful attention to their original character.
Know more
Full Property Refurbishment
Complete property transformation, managing every aspect from initial design through to final finishes.
Know more
Loft & Basement Conversions
Expertly designed and constructed additional living spaces that maximise your property's potential.
Know more
Extensions & Structural Alterations
Bespoke rear, side and wrap-around extensions, alongside structural alterations to transform and expand your home.
Know more
Luxury Kitchens & Bathrooms
High-end designer kitchens and bathrooms, combining premium materials, bespoke design and exceptional craftsmanship.
Know more
Bespoke Interiors & Joinery
Custom-made interiors, cabinetry and joinery designed to create a distinctive and beautifully finished home.
Know more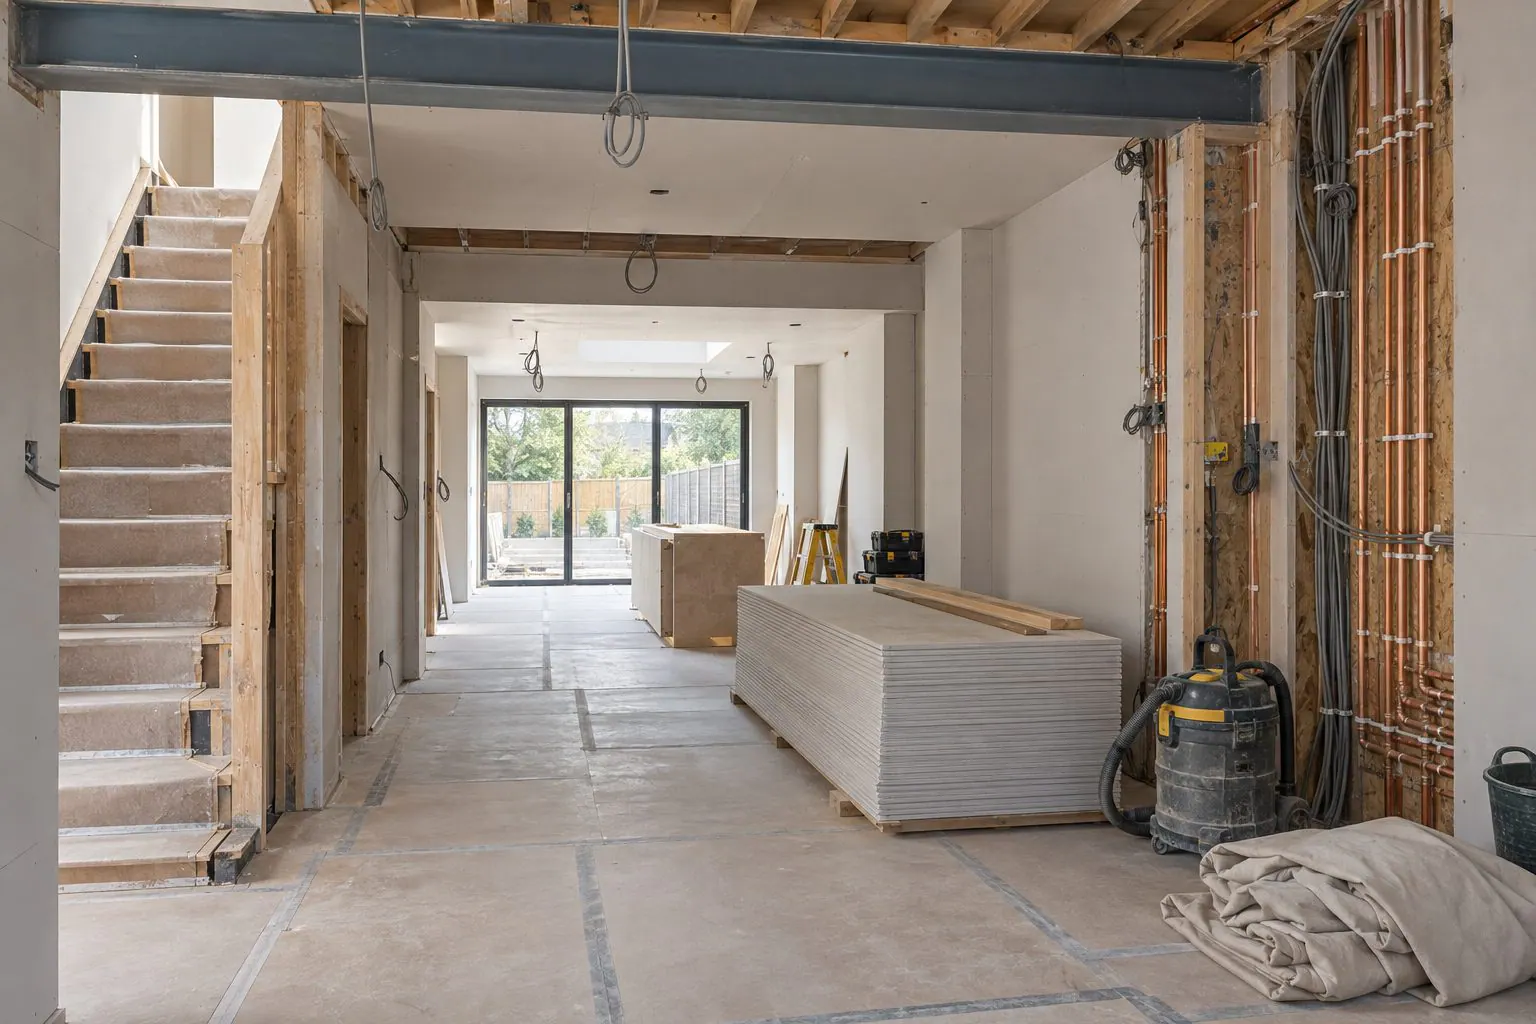
Project Management
Complete coordination of architects, engineers, contractors and specialists, ensuring your project is delivered smoothly and professionally.
Know more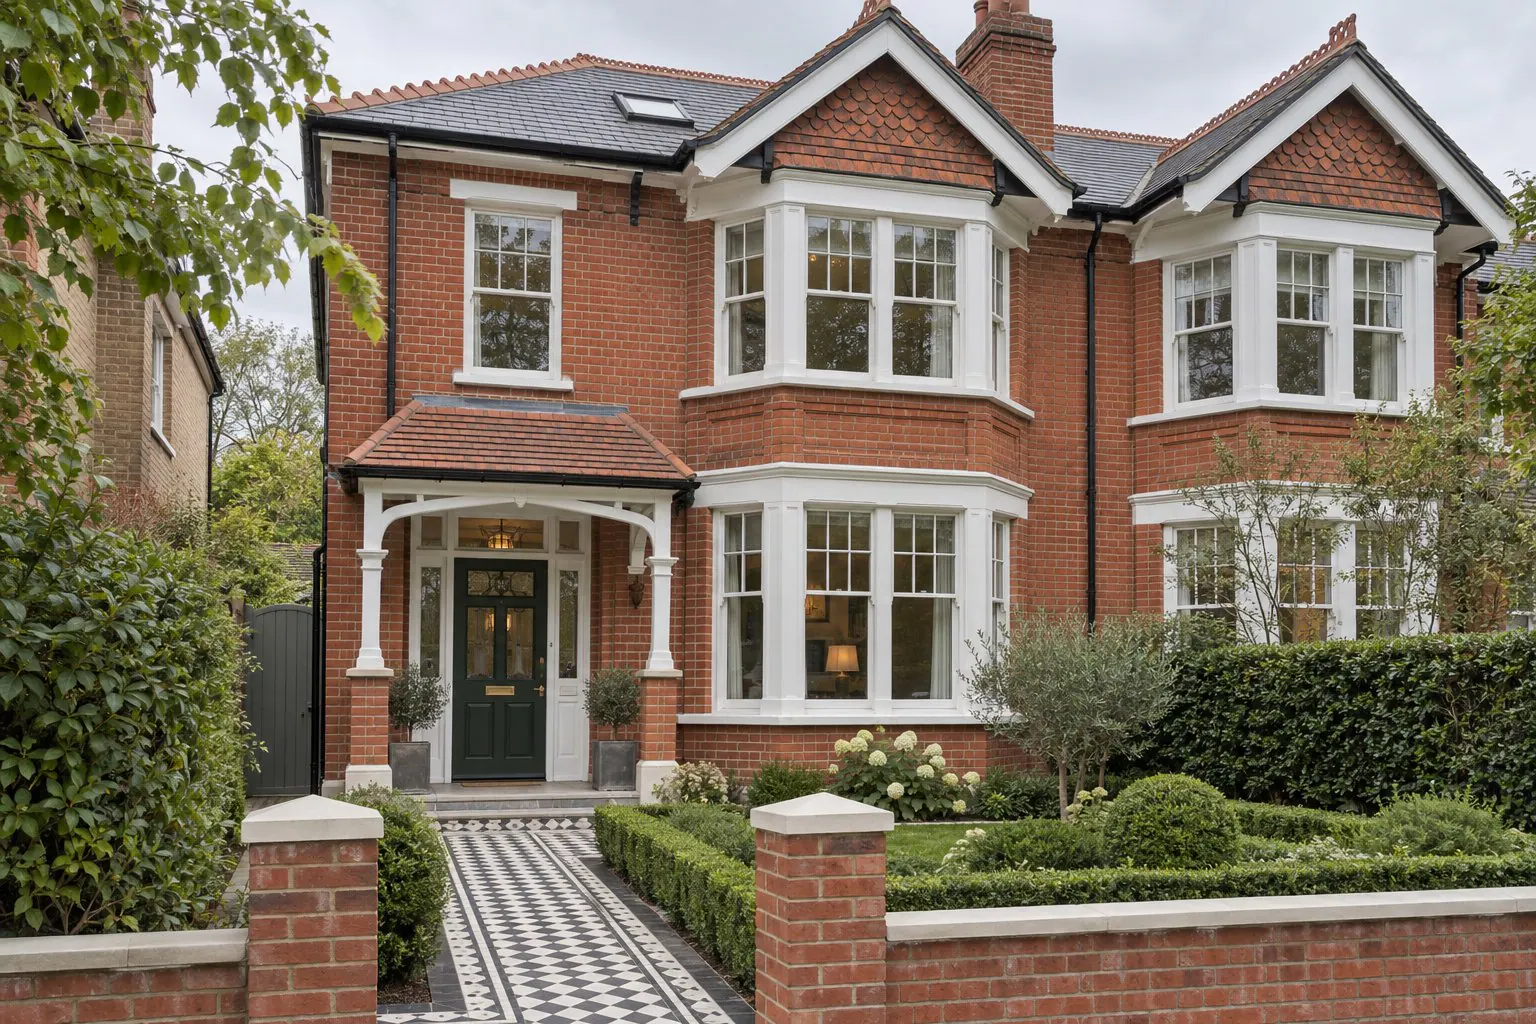
Design & Build – Turnkey Solutions
A single point of responsibility from concept and approvals through construction, interiors and final completion.
Know more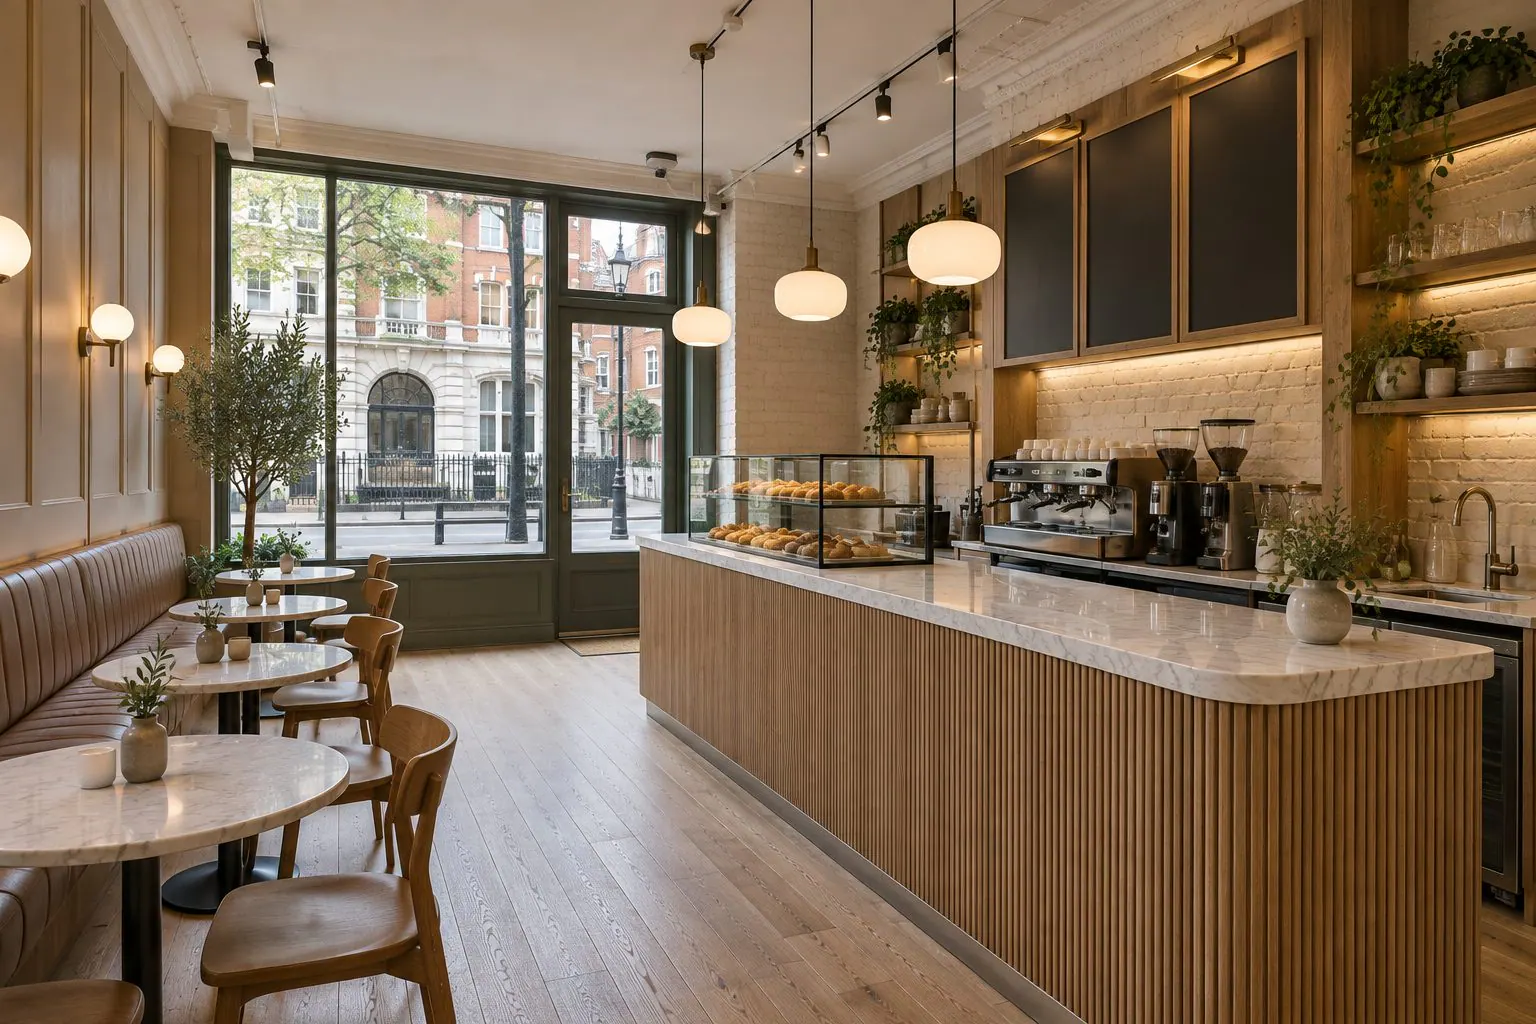
Commercial Fit-outs
Complete fit-outs for cafés, shops, restaurants and offices, delivered from empty shell to opening day around your trading hours.
Know more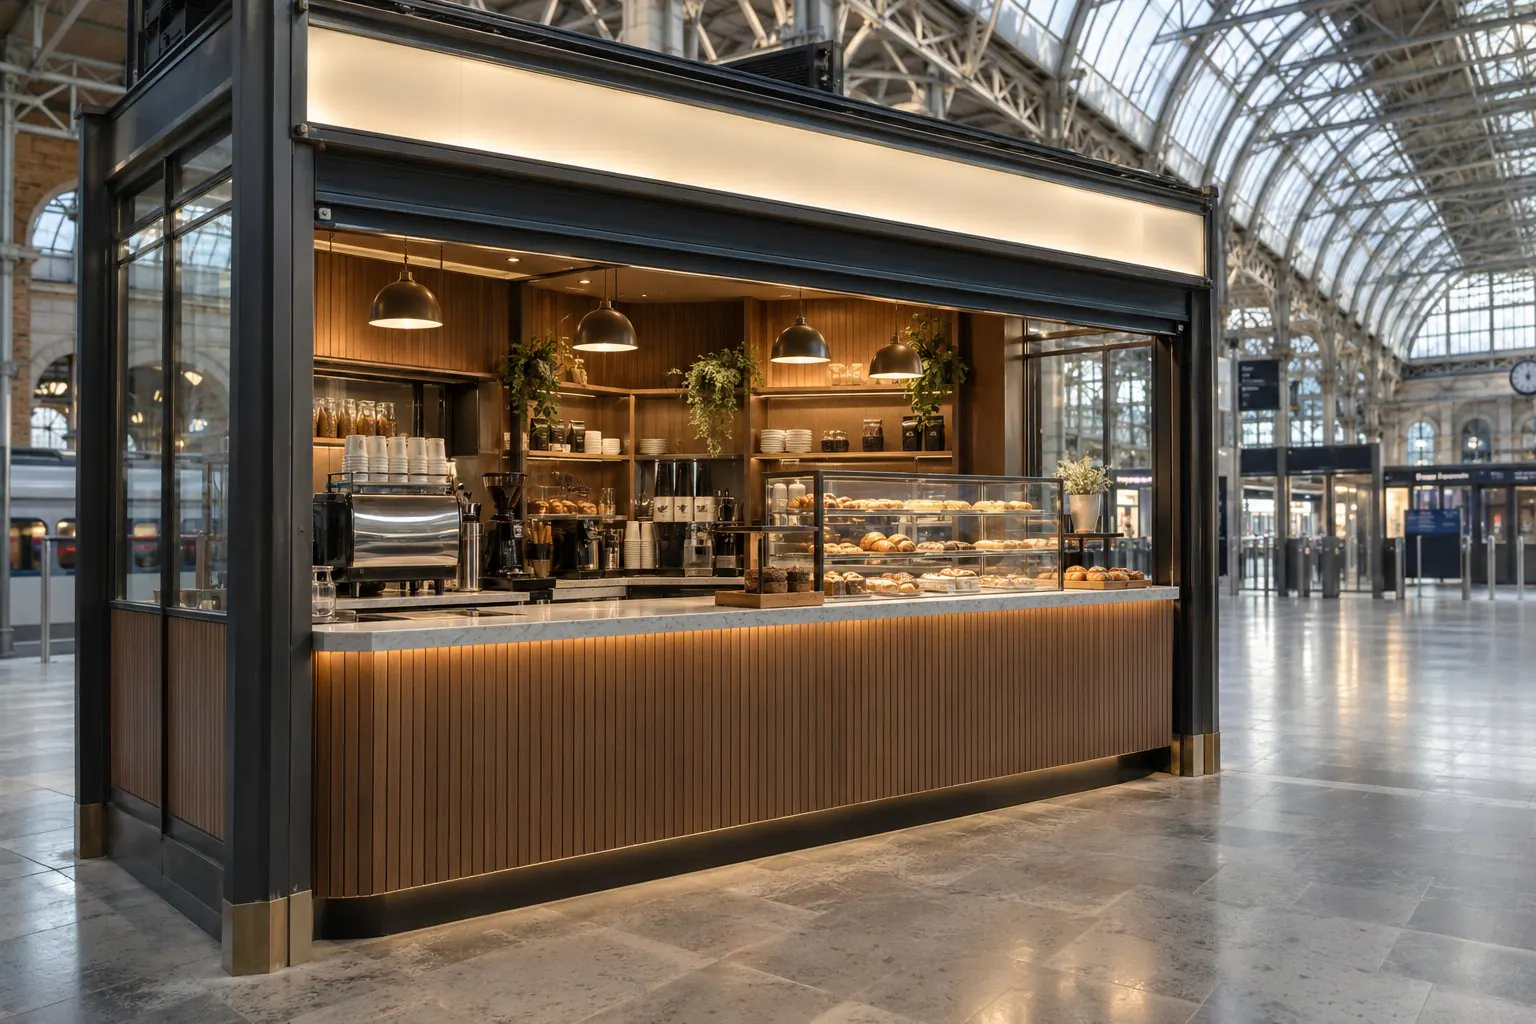
TFL-Approved Shop Refurbishment & Fit Outs
Refurbishment and fit-out of retail units on the Transport for London estate, from stations and bus stations to concourse kiosks, by an approved contractor who works to TFL's rules and hours.
Know moreDesign, build and management under one roof.
Most building projects fail in the gaps between the people involved: the architect, the builder, the kitchen supplier, the tiler. We close those gaps by doing all of it. Our designers draw the scheme, our engineers calculate it, our site manager runs it and our fitters finish it.
After a site visit and consultation we send a quotation that breaks the work down line by line, and states clearly which finishes are included and which you choose yourself.
About Space CucinaFive stages. One point of contact throughout.
- 01
Site visit & consultation
We visit, listen and measure. Brief, budget and constraints understood before any advice is given.
- 02
Design & itemised quote
Our architects and engineers draw the scheme, and from that we provide a transparent, itemised quotation for your approval.
- 03
Planning & approvals
Planning applications, building control and party wall matters handled for you.
- 04
Build, managed weekly
Our own trades, sequenced by a site manager. Progress reported every week.
- 05
Handover & aftercare
Joint snagging walk-through, documentation, and a guarantee on our workmanship.
Talk to us about your project.
Tell us about the property and what you have in mind. We will visit, listen and explain what is possible and how it would be approved.