
House extensions and structural alterations in London
Bespoke rear, side and wrap-around extensions, alongside structural alterations to transform and expand your home.
Covered under one contract
- Architectural and structural design
- Planning or lawful development certificate
- Foundations, walls, roof and steels
- Glazing, rooflights and doors
- Kitchen designed and fitted
- Building control and party wall handled
- 200+Projects successfully completed
- In-houseArchitects & structural engineers
- ApprovalsPlanning, listed & building control
- InsuredPublic & employer's liability
Extensions & structural alterations with Space Cucina.
Who doesn't want more space? Our extensions are designed by our own architects and structural engineers and built by experienced local tradesmen, with our head designer giving the finished rooms the final touch.
Structural alterations, such as removing walls to open up a kitchen and dining space, are engineered and built by the same team, with steels, building control and party wall matters handled for you.
- Rear or side return, on site
- 10 to 16 weeks
- Design and approvals
- 8 to 14 weeks before start
- Glazing lead time
- 6 to 10 weeks, ordered early
- Consent
- Permitted development or householder application
- Party wall
- Notices served by us

What extensions & structural alterations actually includes.
Comprehensive is not a marketing word here. Every item below is delivered, certified where required and guaranteed under the same contract.
Design and structure
Options for rear, side-return, wraparound or double-storey, then drawings and engineer's calculations for steels, foundations and openings.
Approvals
Permitted development check or planning application, building regulations submission and party wall notices.
Groundworks
Excavation, foundations to building control's requirements, drainage connections and damp-proofing.
Structure and roof
Walls in matching brick or render, steel beams and the opening into the existing house, flat or pitched roof with insulation and rooflights.
Glazing
Slim-frame sliding or bi-fold doors and rooflights specified for light, security and thermal performance.
First fix
Electrics, plumbing, underfloor heating and drainage built into the new floor before plastering.
Kitchen and finishes
The kitchen designed with the extension from the first drawing, fitted after plastering, then flooring and decoration.
External works
Patio, paths, drainage and garden reinstatement completed within the contract, and building control sign-off.
Types of extension
- Rear extension: the most common way to create an open-plan kitchen and dining space
- Side return: reclaims the strip beside a Victorian or Edwardian terrace
- Wraparound: rear and side return combined for the largest gain
- Double storey: a bedroom or bathroom above the new ground floor
- Conservatories and garden rooms
Structural alterations
- Removing load-bearing walls and installing steel beams
- New openings for bi-fold and sliding doors
- Chimney breast removal
- Reconfiguring layouts across a floor
From site visit to handover.
- 01
Site visit & consultation
We visit, listen and measure. Brief, budget and constraints understood before any advice is given.
- 02
Design & itemised quote
Our architects and engineers draw the scheme, and from that we provide a transparent, itemised quotation for your approval.
- 03
Planning & approvals
Planning applications, building control and party wall matters handled for you.
- 04
Build, managed weekly
Our own trades, sequenced by a site manager. Progress reported every week.
- 05
Handover & aftercare
Joint snagging walk-through, documentation, and a guarantee on our workmanship.
Extensions & structural alterations: what people ask us.
What decides the cost of a rear extension?
Size, ground conditions and drains, the amount of structural work into the existing house, the size and type of glazing, the roof design, and the level of finish inside. A kitchen extension with a large sliding door, a rooflight and a new kitchen is a different project from a simple rear room.
We quote after the site visit with an itemised breakdown, so you can see the cost of the shell separately from the glazing, the kitchen and the finishes, and adjust before work starts.
Rear extension or side return: which is better for a terraced house?
A side-return extension fills the narrow strip beside the original back addition of a Victorian or Edwardian terrace, turning a narrow galley kitchen into a wide room without losing much garden. A rear extension adds depth instead. A wraparound combines both and gives the largest open-plan space, though it costs the most and usually needs a planning application rather than permitted development. We draw options for both so you can compare the space gained against the cost.
Can you remove a load-bearing wall?
Yes. Removing a load-bearing wall means installing a steel beam, designed by our structural engineer, with padstones and sometimes new foundations below. The work needs building regulations approval and, where the wall is shared with a neighbour, a party wall notice. Done properly it is routine; the beam can be hidden within the ceiling depth so the two rooms read as one.
How long does an extension take to build?
A single-storey rear or side-return extension usually takes ten to sixteen weeks on site once approvals are in place, from breaking ground to a finished kitchen. Add four to eight weeks beforehand for design and approvals if starting from scratch, and allow for glazing lead times of six to ten weeks, which we order as soon as the structure is confirmed.
Everything else under one roof.

Architecture & interior design
Read more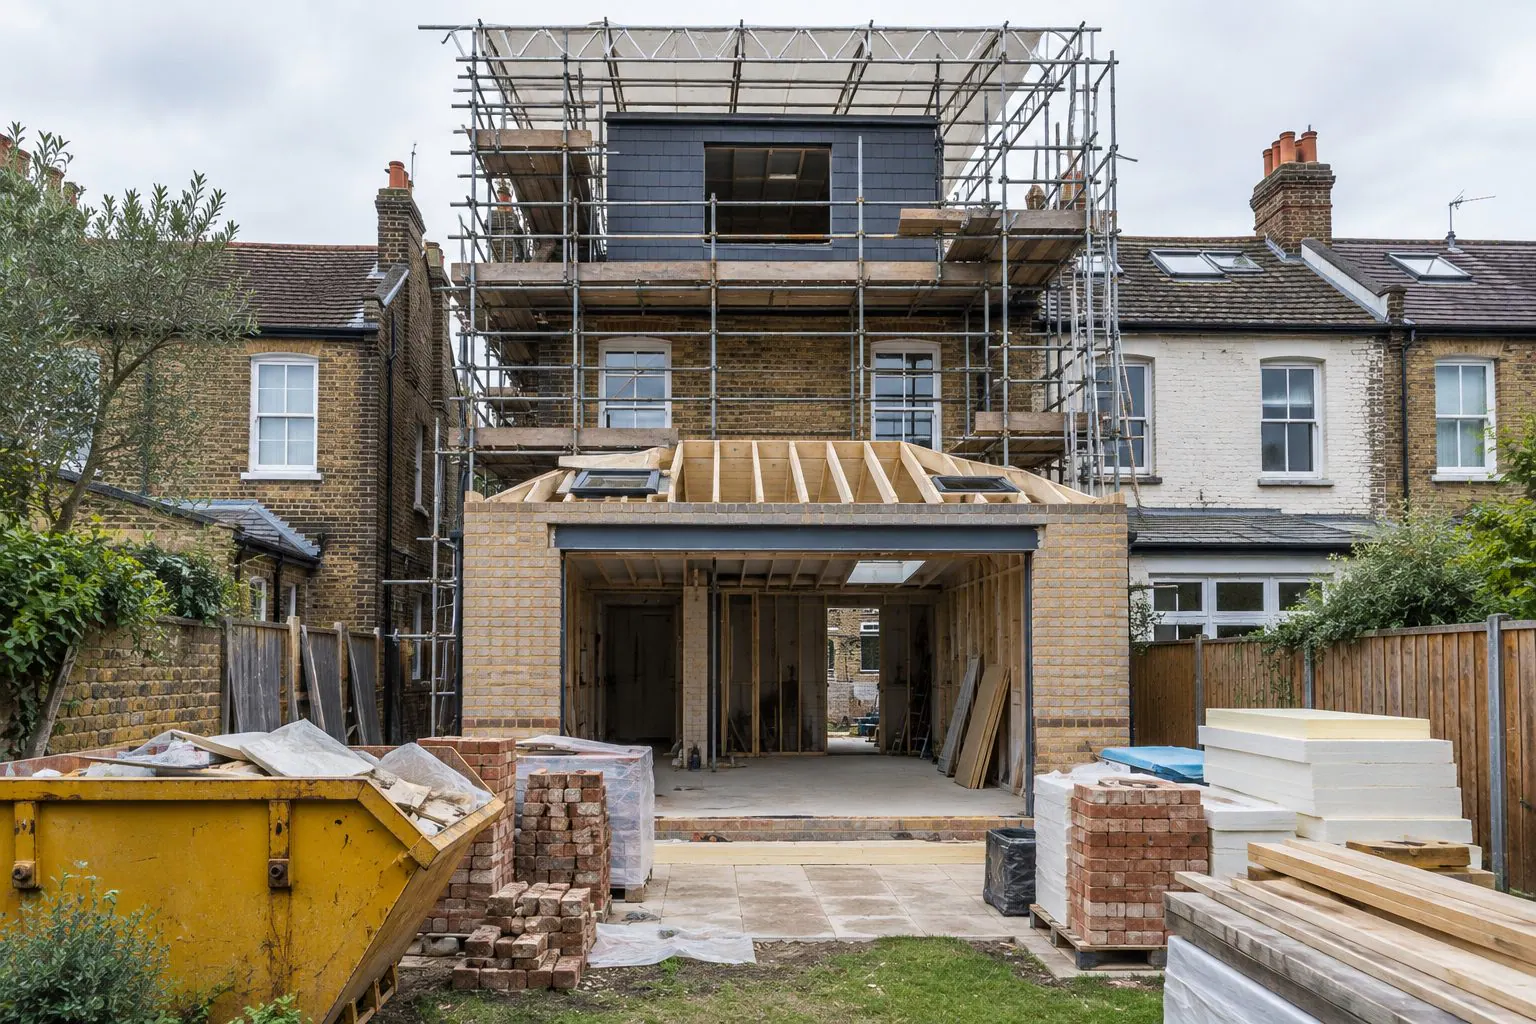
Planning & approvals
Read more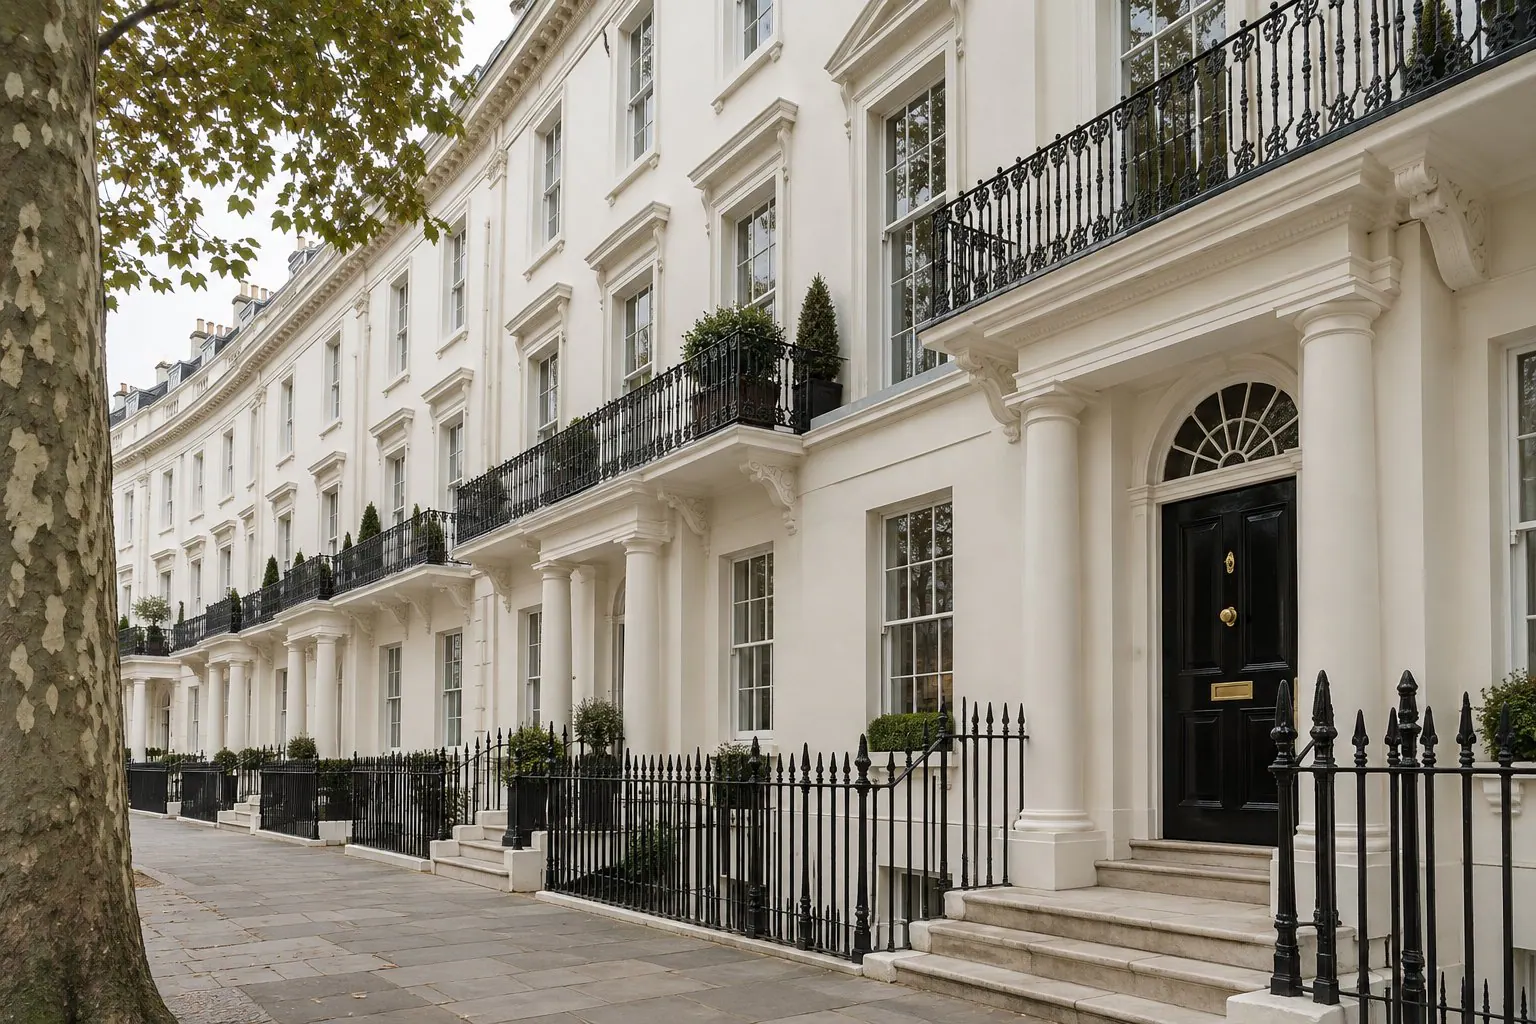
Listed & heritage buildings
Read more
Full refurbishment
Read more
Loft & basement conversions
Read more
Kitchens & bathrooms
Read more
Bespoke interiors & joinery
Read more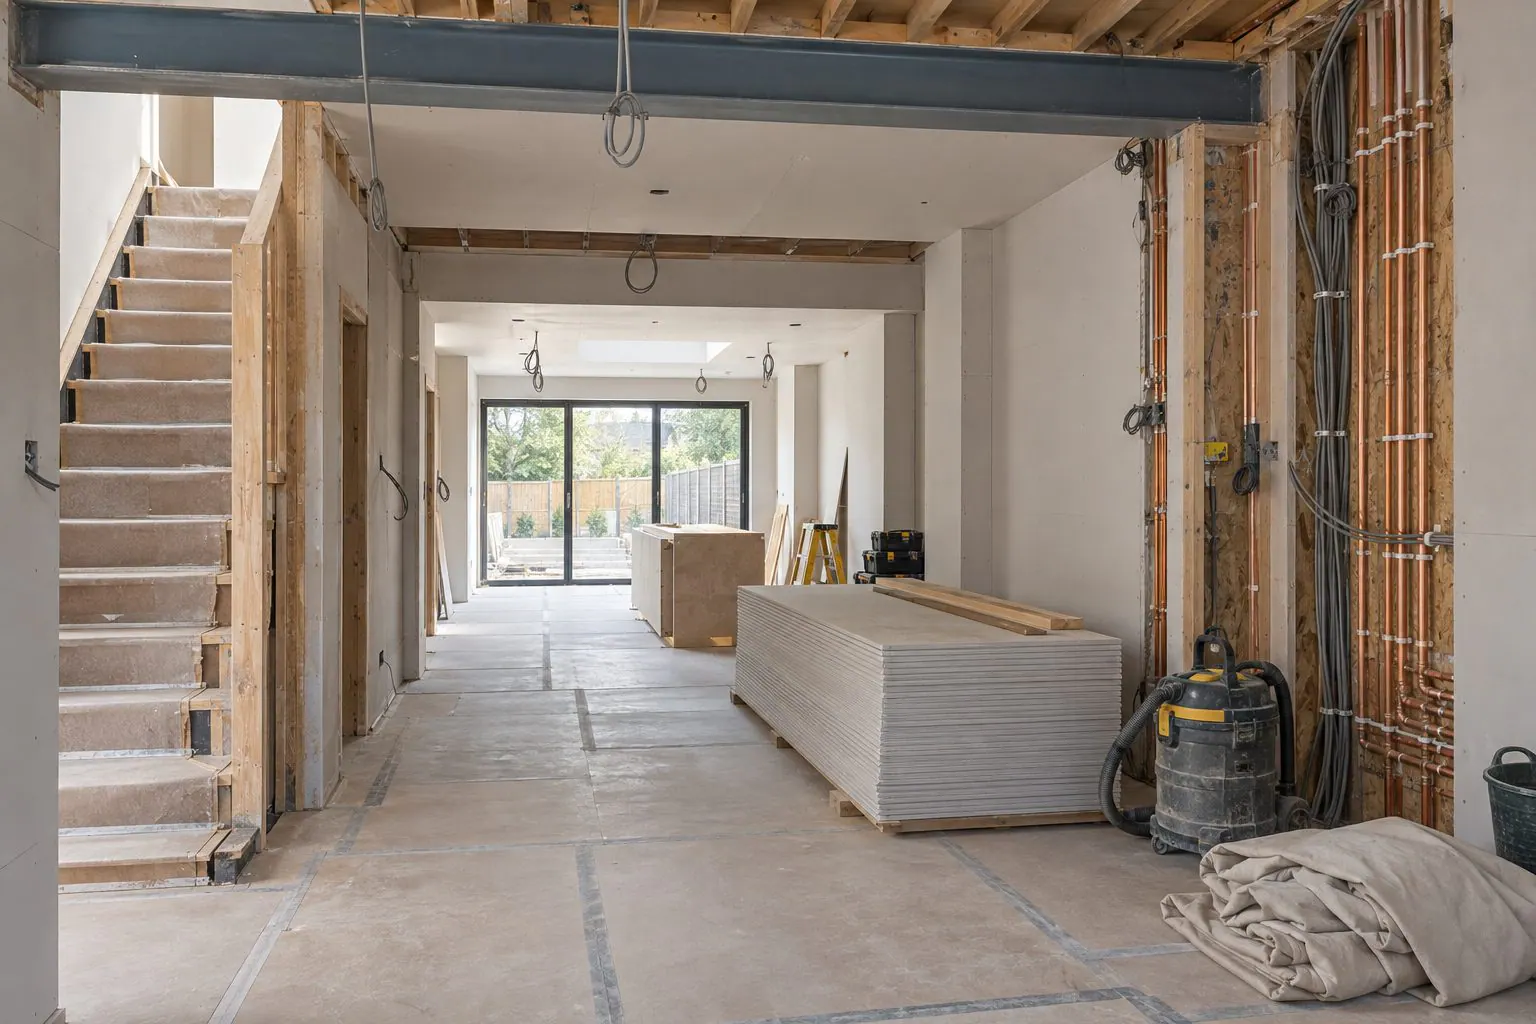
Project management
Read more
Design & build
Read more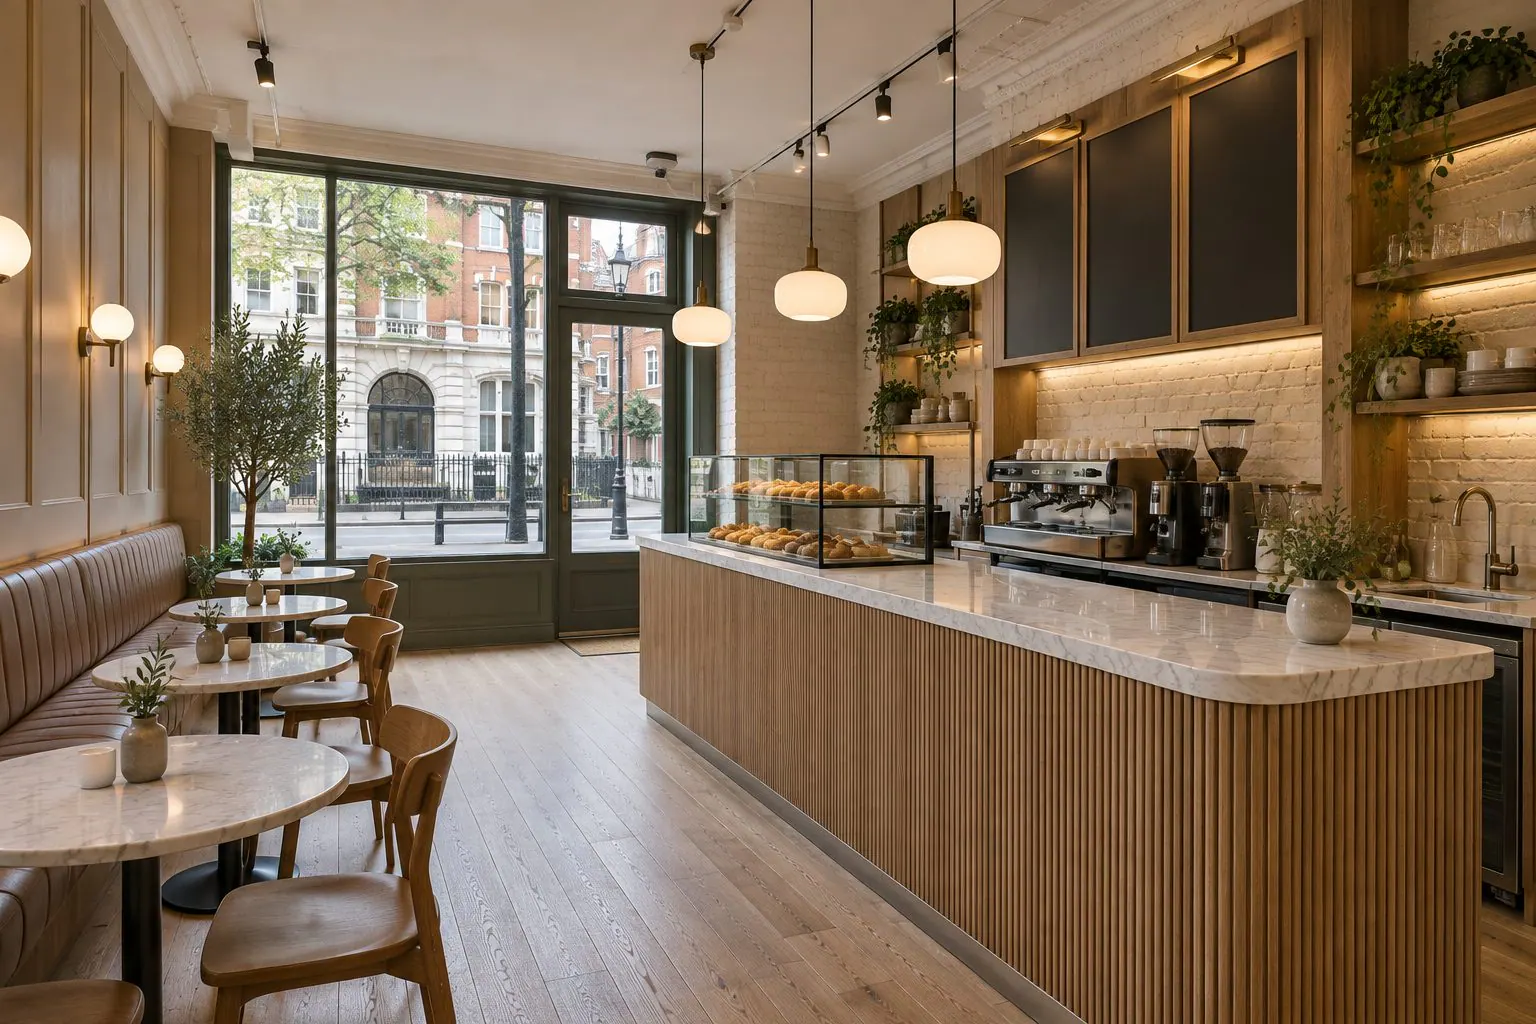
Commercial fit-outs
Read more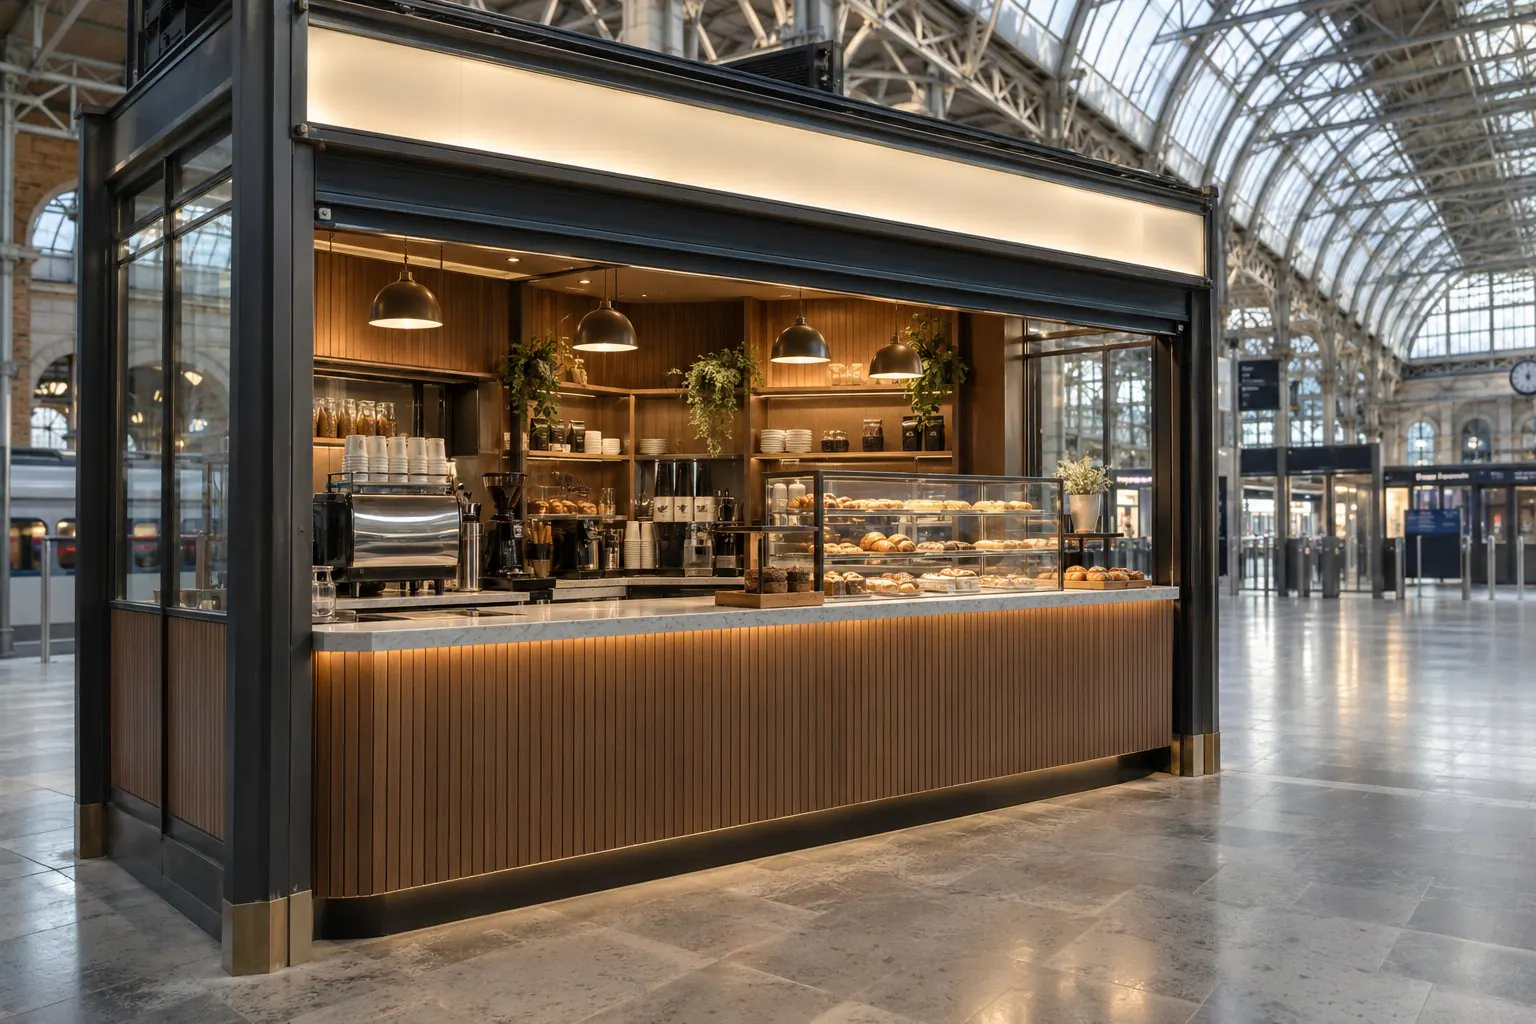
TFL-approved shop fit-outs
Read moreExtensions & structural alterations across London.
Central London
All of Central LondonNorth London
All of North LondonNorth-West London
All of North-West LondonTalk to us about a rear or side-return extension.
We will visit, listen and explain what is possible for your property and how it would be approved. No pressure, no sales pitch.