
House Extensions in Earl's Court, SW5
Rear, side-return, wraparound and double-storey extensions for houses in Earl's Court, designed, approved and built by one team.
Covered under one contract
- Architectural and structural design
- Planning or lawful development certificate
- Foundations, walls, roof and steels
- Glazing, rooflights and doors
- Kitchen designed and fitted
- Building control and party wall handled
House Extensions in Earl's Court.
An extension is the surest way to get the open-plan kitchen and dining room most families want, and the houses in Earl's Court generally lend themselves to it: a side return to fill, a rear garden to build into, or on larger plots room for a full-width or double-storey addition.
We design the extension around how you will use it, not around the maximum footprint the rules allow. That means thinking about light, the level change to the garden, where the kitchen sits, how the old and new parts of the house meet and what happens to the rooms you already have. The structural engineering, party wall matters and building control inspections are all handled by us.
Approvals are checked on the first visit. Many single-storey rear extensions fall within permitted development, but the Royal Borough of Kensington and Chelsea applies tighter rules in conservation areas and to flats and listed buildings, so we confirm the route before any drawings are produced and then manage the application if one is needed.
- Area
- Earl's Court, SW5
- Council
- Royal Borough of Kensington and Chelsea
- Housing
- Victorian terraces and garden squares, mansion blocks, houses converted to flats
- Transport
- Earl's Court (District, Piccadilly)
- Rear or side return, on site
- 10 to 16 weeks
- Design and approvals
- 8 to 14 weeks before start
- Glazing lead time
- 6 to 10 weeks, ordered early
- Consent
- Permitted development or householder application
- Party wall
- Notices served by us
Earl's Court: the houses and the planning rules.
Earl's Court is late-Victorian London: tall terraces around garden squares such as Nevern Square and Philbeach Gardens, most of them long since converted into flats, with mansion blocks on the main roads. Ceilings are high, rooms are deep and the building fabric rewards a thorough refurbishment.
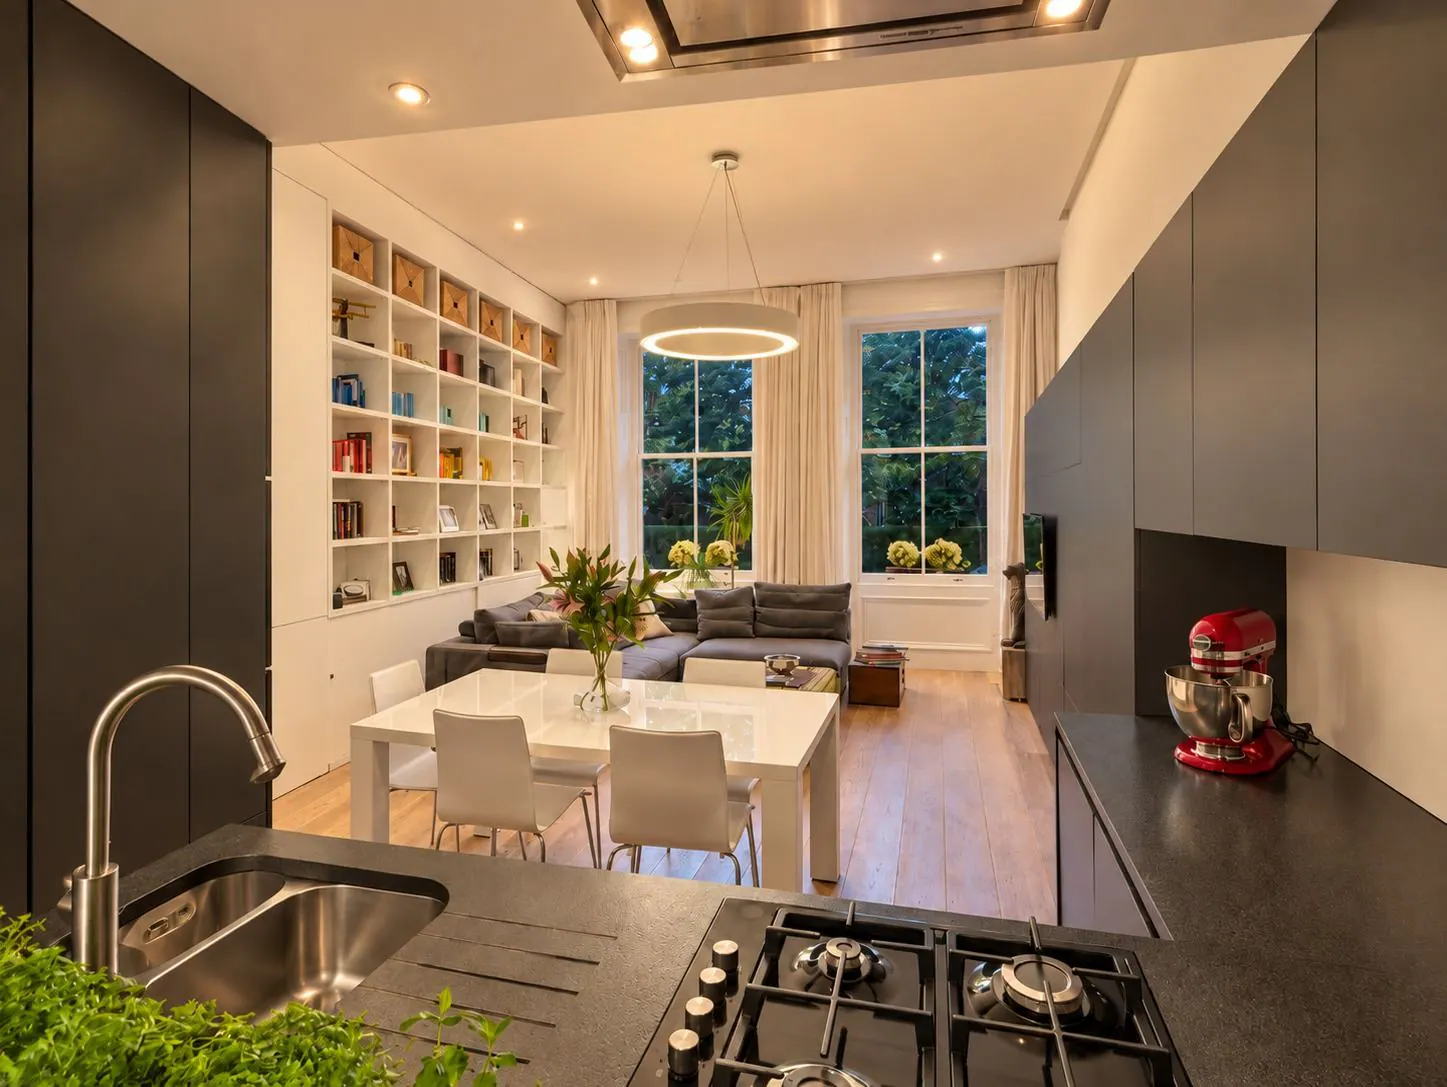
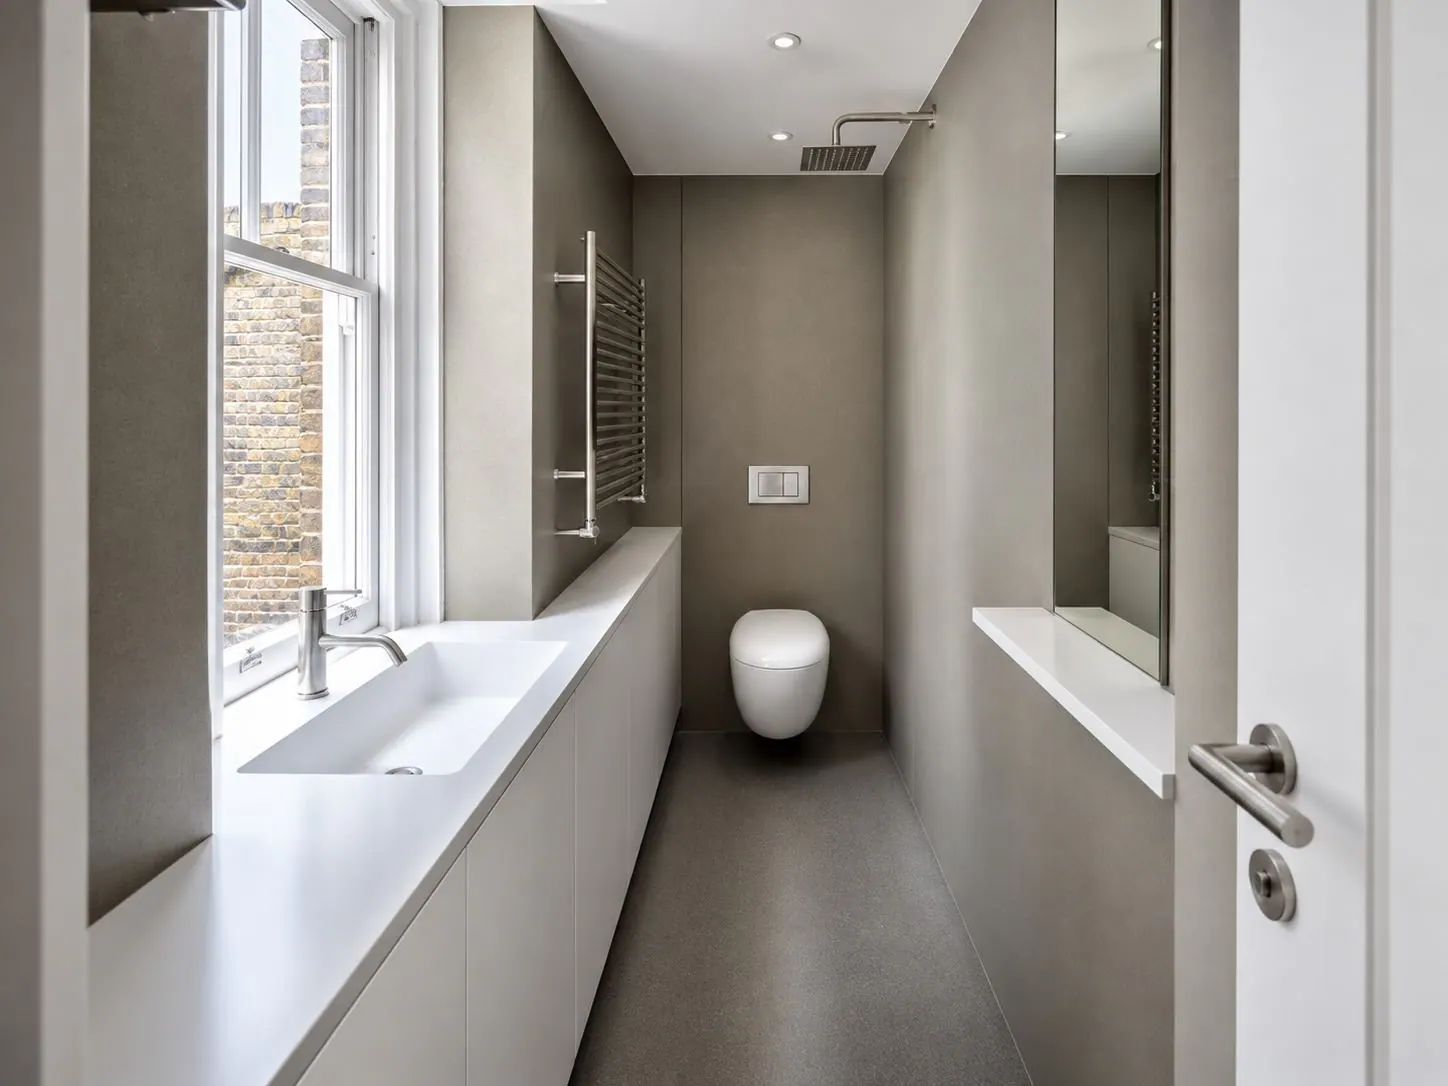
Our award-winning living space is here, in Nevern Square: a ground floor reworked as one long room with the kitchen hidden behind a wall of bespoke joinery, featured in House & Garden. We also supplied a seamless Corian worktop and basin for a bathroom in the same square.
The Nevern Square, Philbeach and Earl's Court Village conservation areas cover much of it.
Royal Borough of Kensington and Chelsea
Planning applications go to RBKC. The garden squares are conservation areas and many terraces are listed or locally listed.
Flats
Most properties are leasehold flats, so a licence to alter from the freeholder is normally required alongside building regulations approval.
Party walls
Terraced construction means structural openings and new services usually engage the Party Wall Act; we serve the notices early.
Approvals for house extensions in Earl's Court.
Many single-storey rear extensions are permitted development within the 3 or 4 metre limits, or 6 and 8 metres under prior approval. Conservation areas, flats, listed buildings and larger schemes need a householder application, and every extension needs building regulations approval.
Planning applications go to RBKC. The garden squares are conservation areas and many terraces are listed or locally listed.
What house extensions in Earl's Court includes.
- Architectural and structural design
- Planning or lawful development certificate
- Foundations, walls, roof and steels
- Glazing, rooflights and doors
- Kitchen designed and fitted
- Building control and party wall handled
From site visit to handover.
- 01
Site visit & consultation
We visit, listen and measure. Brief, budget and constraints understood before any advice is given.
- 02
Design & itemised quote
Our architects and engineers draw the scheme, and from that we provide a transparent, itemised quotation for your approval.
- 03
Planning & approvals
Planning applications, building control and party wall matters handled for you.
- 04
Build, managed weekly
Our own trades, sequenced by a site manager. Progress reported every week.
- 05
Handover & aftercare
Joint snagging walk-through, documentation, and a guarantee on our workmanship.
House Extensions in Earl's Court: your questions.
Do I need planning permission for an extension in Earl's Court?
Not always. Permitted development covers many single-storey rear extensions on houses, but the Royal Borough of Kensington and Chelsea removes those rights in some conservation areas, and flats and listed buildings always need an application. We confirm the route at the site visit.
How long does an extension take to build?
Ten to sixteen weeks on site for a single-storey extension once approvals are in place, plus the design and approval period beforehand. Glazing has the longest lead time, so we order it early.
Which parts of Earl's Court do you cover?
All of Earl's Court and SW5, including Nevern Square, Philbeach Gardens, Earl's Court Square, Bramham Gardens, Trebovir Road, Warwick Road, and the neighbouring districts. We are based in London and our teams work across central, north, north-west, west and south-west London.
Our work near Earl's Court.
Other services in Earl's Court.

House Refurbishment in Earl's Court
Read more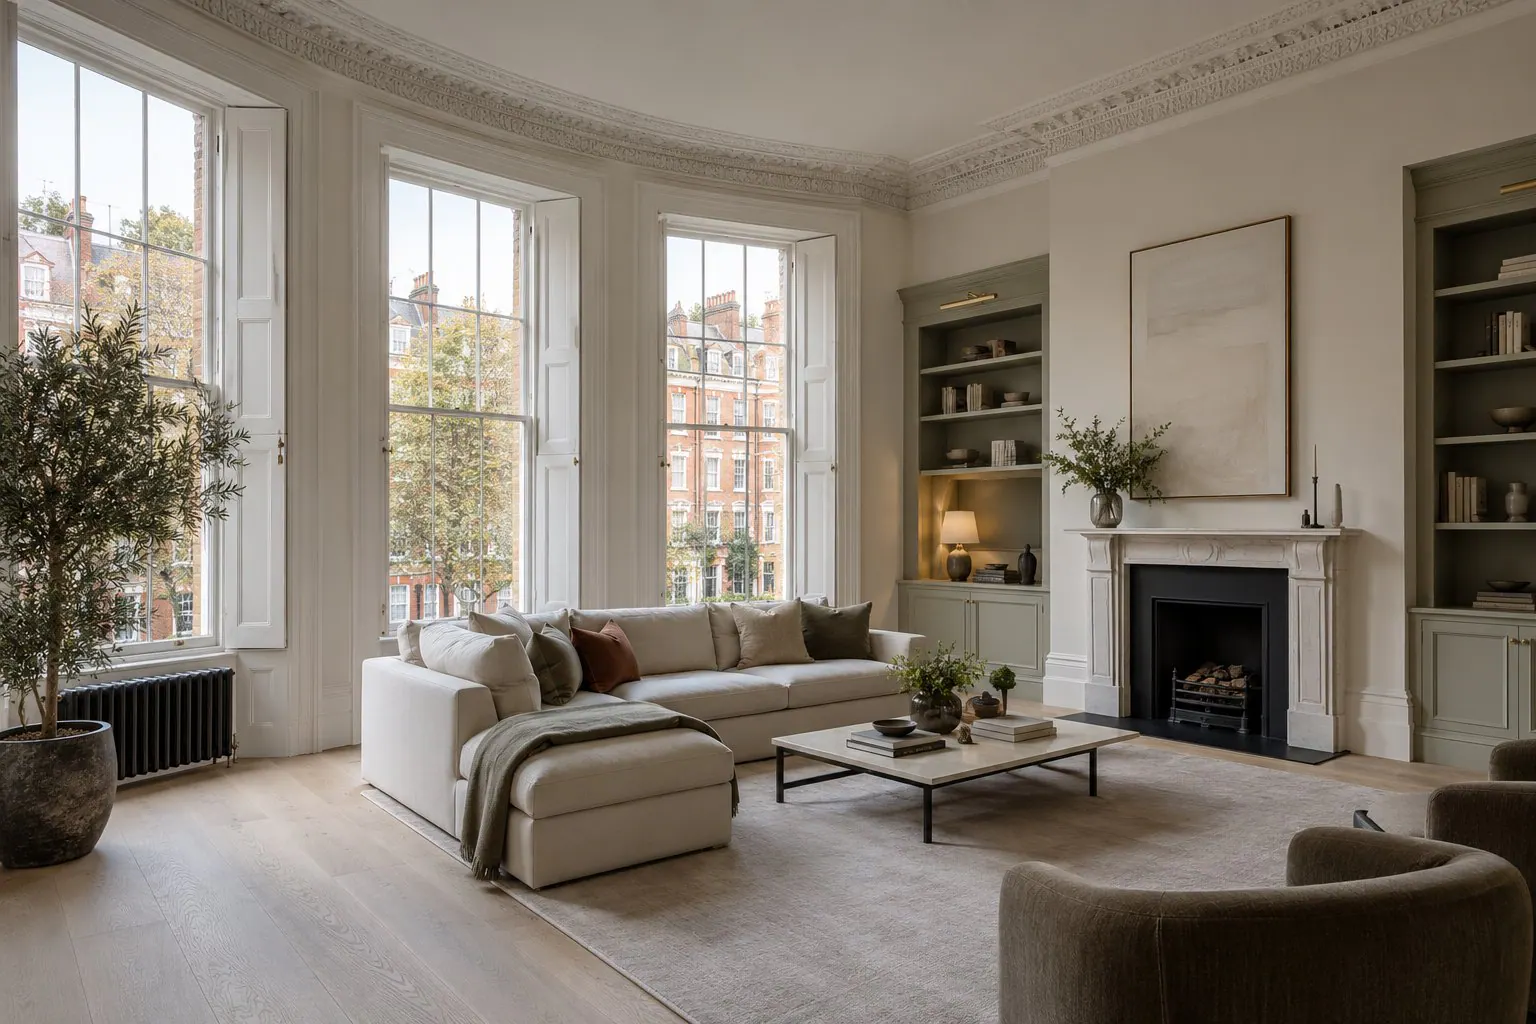
Flat Refurbishment in Earl's Court
Read more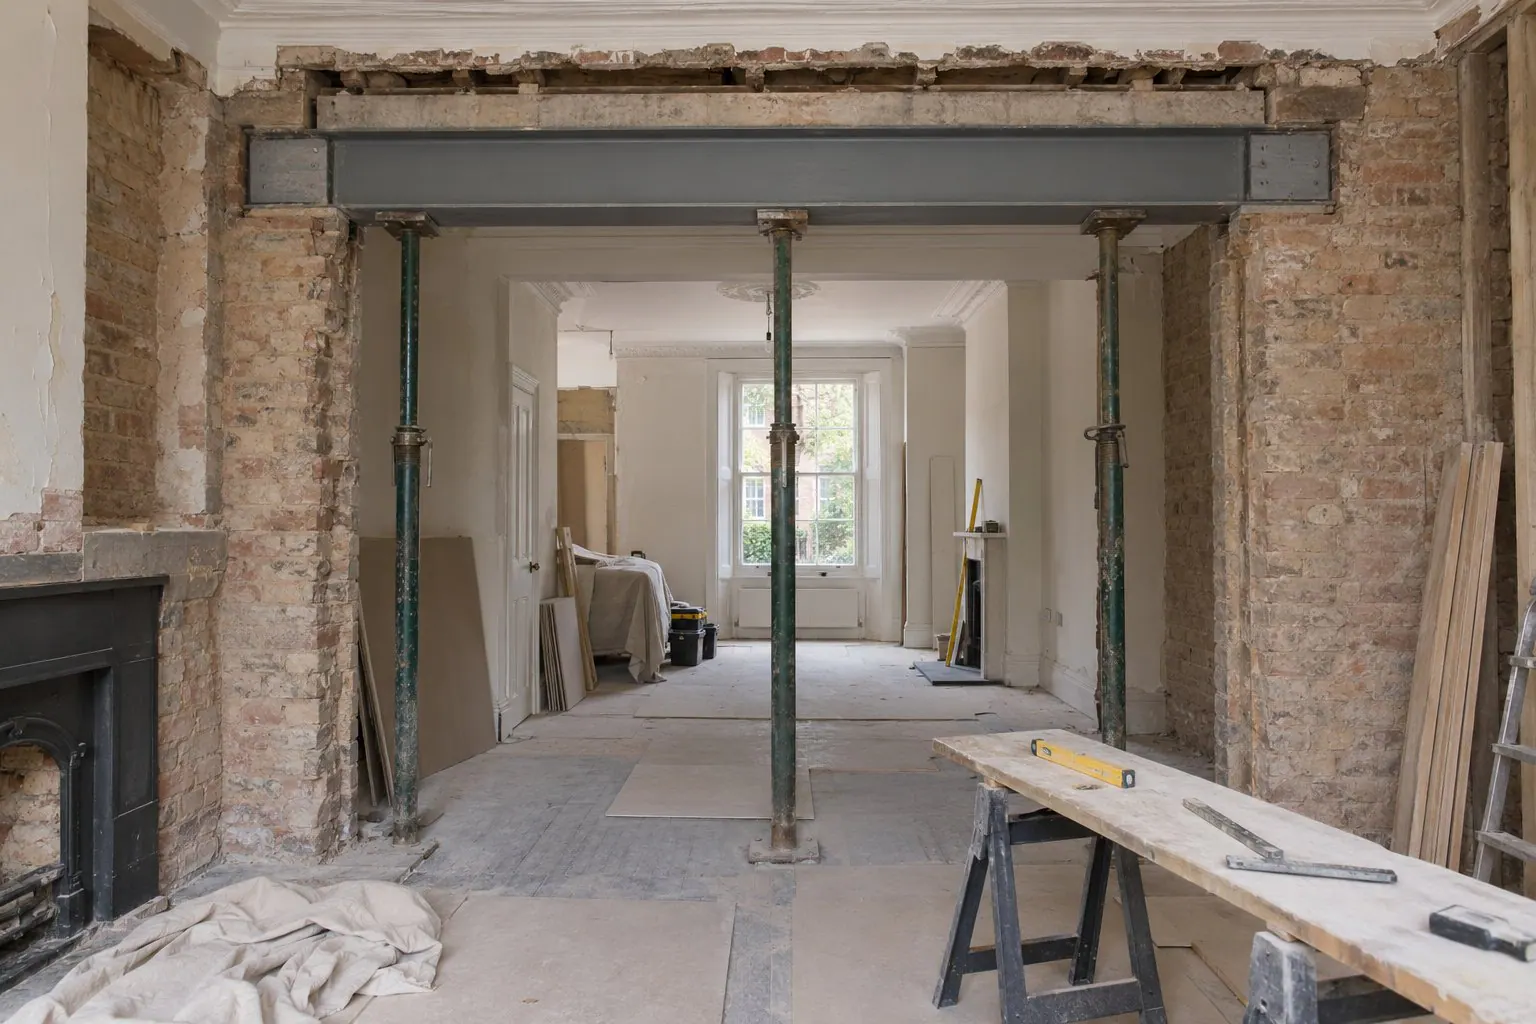
Structural Alterations in Earl's Court
Read more
Loft Conversions in Earl's Court
Read more
Basement Conversions in Earl's Court
Read more
Kitchen Renovation in Earl's Court
Read more
Bathroom Renovation in Earl's Court
Read more
Bespoke Joinery & Fitted Furniture in Earl's Court
Read more
Architectural & Interior Design in Earl's Court
Read more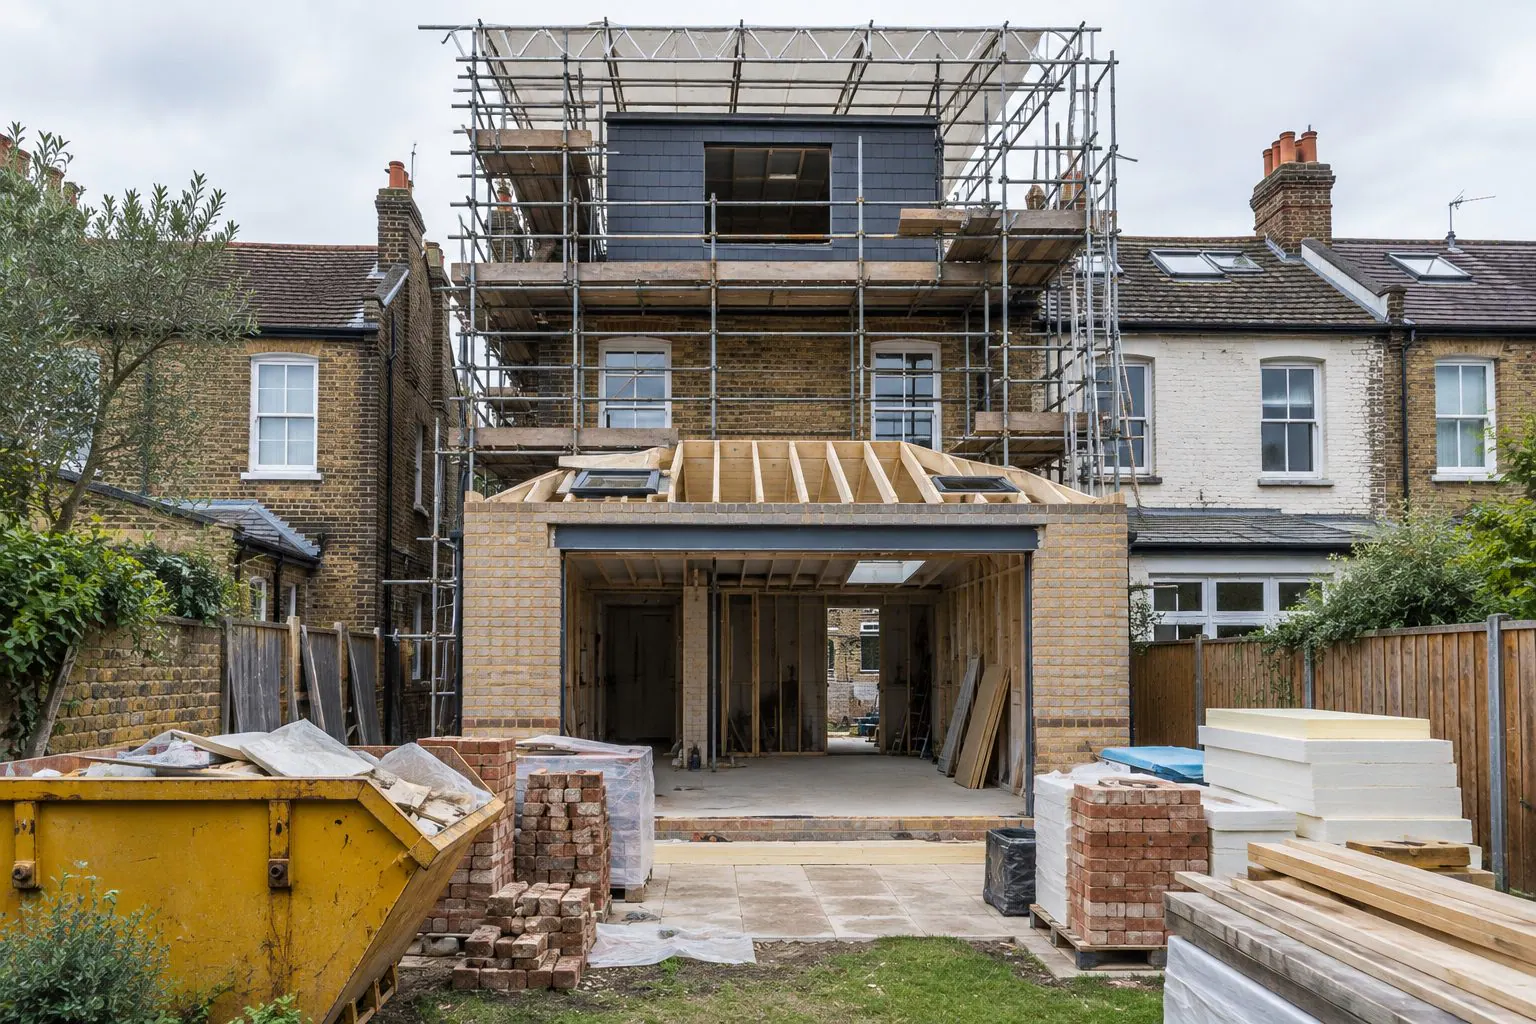
Planning Permission & Building Regulations in Earl's Court
Read moreHouse Extensions across London.
Central London
All of Central LondonNorth London
All of North LondonNorth-West London
All of North-West LondonTalk to us about an extension in Earl's Court.
We will visit, listen and explain what is possible for your property and how it would be approved. No pressure, no sales pitch.