Earl's Court
Award-winning living space
The project in brief.
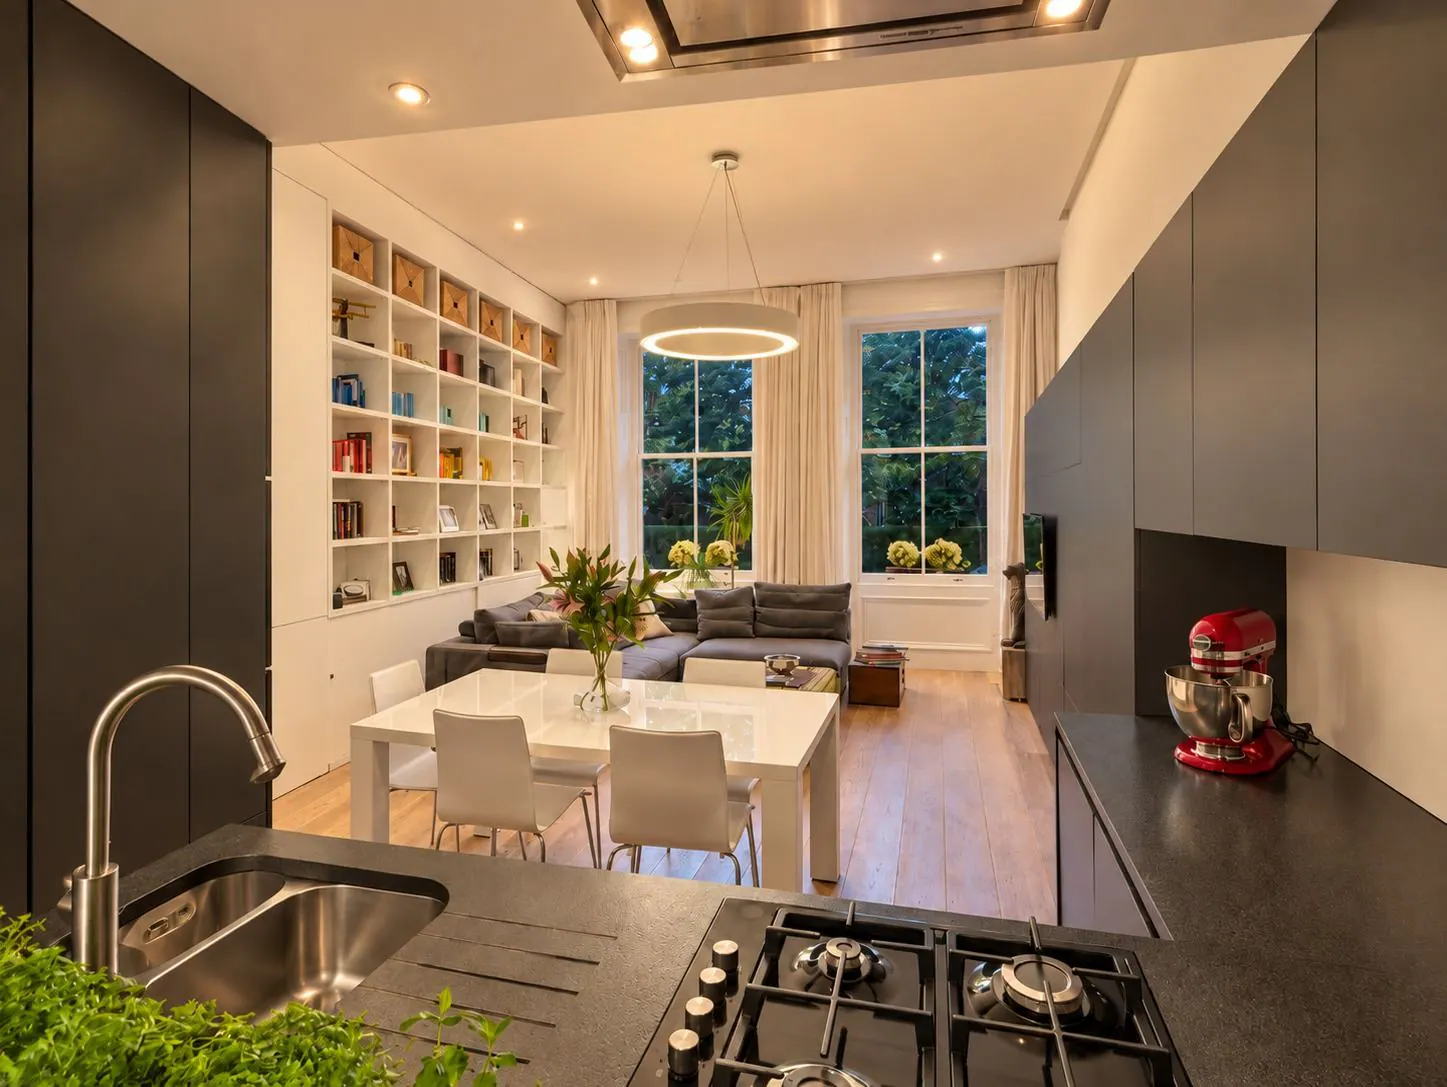
A complete reworking of the ground floor of a period apartment in Nevern Square: kitchen, dining and living brought together as one long, light room. The kitchen sits behind a wall of dark handle-less units with a hidden pantry, so the working side of the room disappears when it is not in use.
Bespoke TV and storage furniture was designed to match the kitchen run, and the herb garden in the window sill became a signature of the scheme. The project was featured in House & Garden in October 2015 and won a design award.
What we did
- Full ground-floor reconfiguration
- Bespoke kitchen and TV-room furniture, designed and fitted
- New flooring, lighting and decoration
- Built-in appliances and hidden pantry
- Location
- Earl's Court
- Type
- Refurbishments
- Scope
- Design, strip-out, first and second fix, finish
Start a project
Planning something similar?
Tell us about the property and what you have in mind. We will visit, talk it through and send an itemised quotation in writing.