
Shop, Café & Restaurant Fit-Outs in Harrow, HA1
Fit-outs for cafés, shops, restaurants and small offices in Harrow: design, landlord and planning approvals, joinery, services and shopfront, delivered to an opening date.
Covered under one contract
- Design to your brand
- Shopfronts, signage and approvals
- Counters, display and seating joinery
- Commercial kitchens and coffee stations
- Electrics, plumbing, ventilation and lighting
- Installation around trading hours
Shop, Café & Restaurant Fit-Outs in Harrow.
A commercial fit-out is judged on one thing: whether the doors open on the date agreed. We have fitted out cafés, patisseries, restaurants and shops across London, including units in stations where working hours are tightly controlled, and we plan every job backwards from the opening date.
The work covers design and drawings, the landlord's approval, planning permission for shopfronts and signage, building control, and the fit-out itself: partitions, services, extraction, counters and joinery, flooring, lighting and decoration. Where the unit is trading, we build joinery off site and install overnight.
For a unit in Harrow we start with the lease and the landlord's requirements, check what the London Borough of Harrow will need for the shopfront and any change of use, and then agree a fixed programme with you.
- Area
- Harrow, HA1 · HA2
- Council
- London Borough of Harrow
- Housing
- 1930s semi-detached and detached houses, Victorian and Edwardian houses on the Hill, inter-war terraces around Rayners Lane and North Harrow
- Transport
- Harrow-on-the-Hill (Metropolitan), Rayners Lane, North Harrow
- Café or kiosk, on site
- 4 to 6 weeks
- Restaurant with kitchen
- 8 to 12 weeks
- Joinery
- Built off site, installed overnight where needed
- Approvals
- Landlord, station operator, council
Harrow: the houses and the planning rules.
Harrow is Metroland: the streets around Harrow-on-the-Hill, North Harrow and Rayners Lane were built between the wars for commuters on the Metropolitan line, with generous semi-detached houses on plots that suit rear extensions and loft conversions. On the Hill itself, the village around the school is older, with Victorian and Georgian houses inside a conservation area.
It is one of our busiest areas. We have built a rear extension with bi-fold doors and a new kitchen in Rayners Lane, a loft and six-metre rear extension in Harrow on the Hill, refurbished a house in North Harrow, and fitted out cafés in St George's shopping centre and at the bus station.
The Harrow on the Hill Village and Roxeth Hill conservation areas cover the Hill; most of the borough is unrestricted.
London Borough of Harrow
Harrow decides applications. Outside the Hill's conservation areas, most rear extensions and loft conversions fall within permitted development, subject to the usual size limits.
Permitted development
Single-storey rear extensions up to 3 metres, or 6 metres with prior approval, and rear dormers within 50 cubic metres are typical. A lawful development certificate is worth obtaining for resale.
Harrow on the Hill
Within the village conservation area, extensions and roof changes need a planning application and matching materials.
Approvals for shop, café and restaurant fit-outs in Harrow.
Internal fit-out rarely needs planning permission, but new shopfronts, signage and changes of use do, and landlords have their own approval process. Food premises need extraction and drainage designed to building regulations and environmental health requirements.
Harrow decides applications. Outside the Hill's conservation areas, most rear extensions and loft conversions fall within permitted development, subject to the usual size limits.
What shop, café and restaurant fit-outs in Harrow includes.
- Design to your brand
- Shopfronts, signage and approvals
- Counters, display and seating joinery
- Commercial kitchens and coffee stations
- Electrics, plumbing, ventilation and lighting
- Installation around trading hours
From site visit to handover.
- 01
Site visit & consultation
We visit, listen and measure. Brief, budget and constraints understood before any advice is given.
- 02
Design & itemised quote
Our architects and engineers draw the scheme, and from that we provide a transparent, itemised quotation for your approval.
- 03
Planning & approvals
Planning applications, building control and party wall matters handled for you.
- 04
Build, managed weekly
Our own trades, sequenced by a site manager. Progress reported every week.
- 05
Handover & aftercare
Joint snagging walk-through, documentation, and a guarantee on our workmanship.
Shop, Café & Restaurant Fit-Outs in Harrow: your questions.
Can you fit out a shop or café in Harrow around trading hours?
Yes. We plan the programme around your opening hours and the landlord's rules, building joinery off site and installing overnight where necessary.
Do I need permission for a new shopfront?
Usually yes. Shopfront changes need planning permission from the London Borough of Harrow and illuminated signage needs advertisement consent. We prepare and submit both.
Which parts of Harrow do you cover?
All of Harrow and HA1 · HA2, including Rayners Lane, Pinner Road, Harrow View, Roxeth Hill, High Street, Harrow on the Hill, Station Road, and the neighbouring districts. We are based in London and our teams work across central, north, north-west, west and south-west London.
Our work near Harrow.
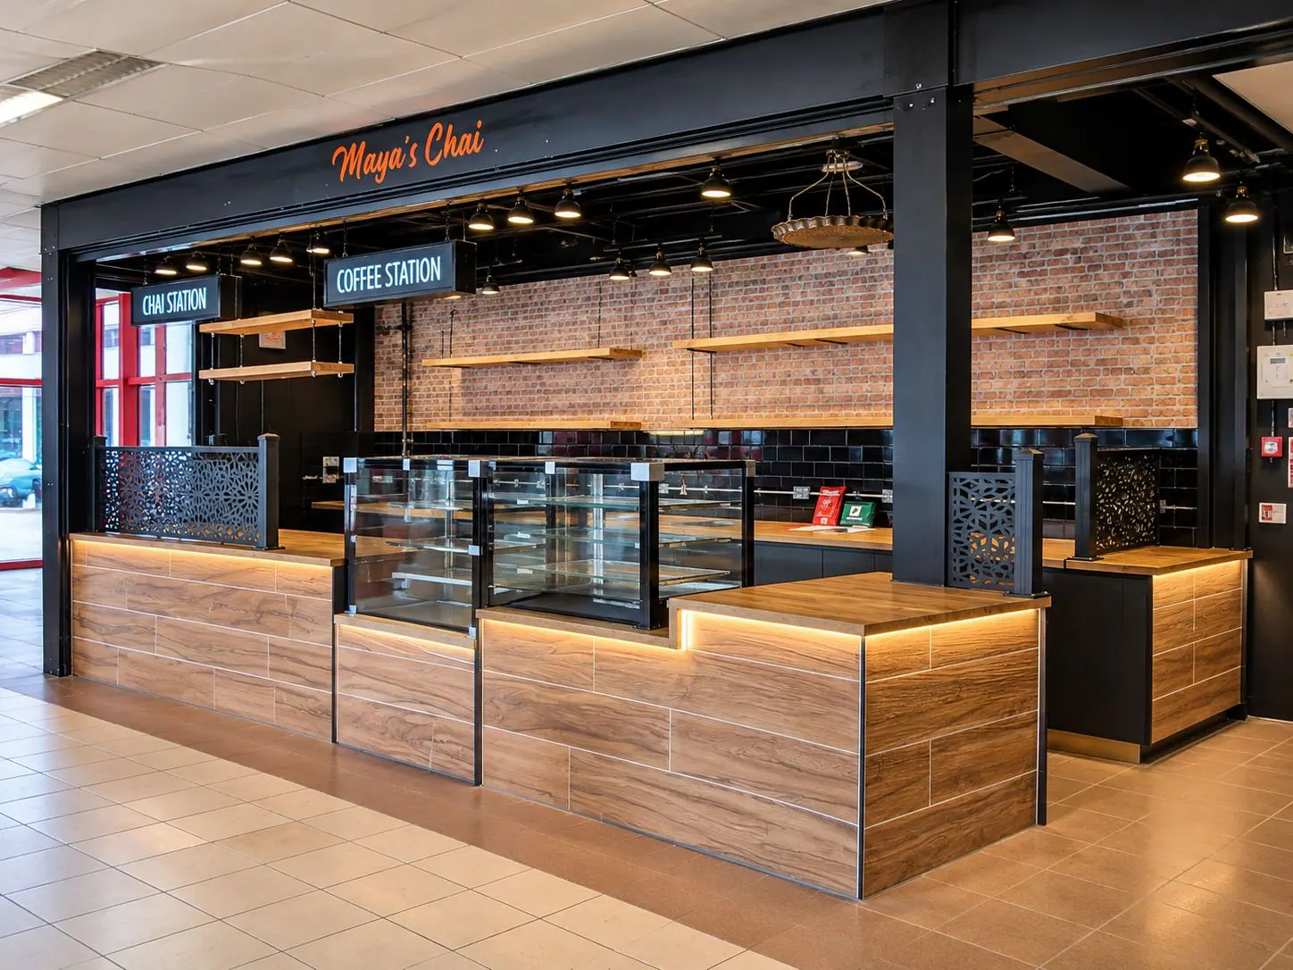
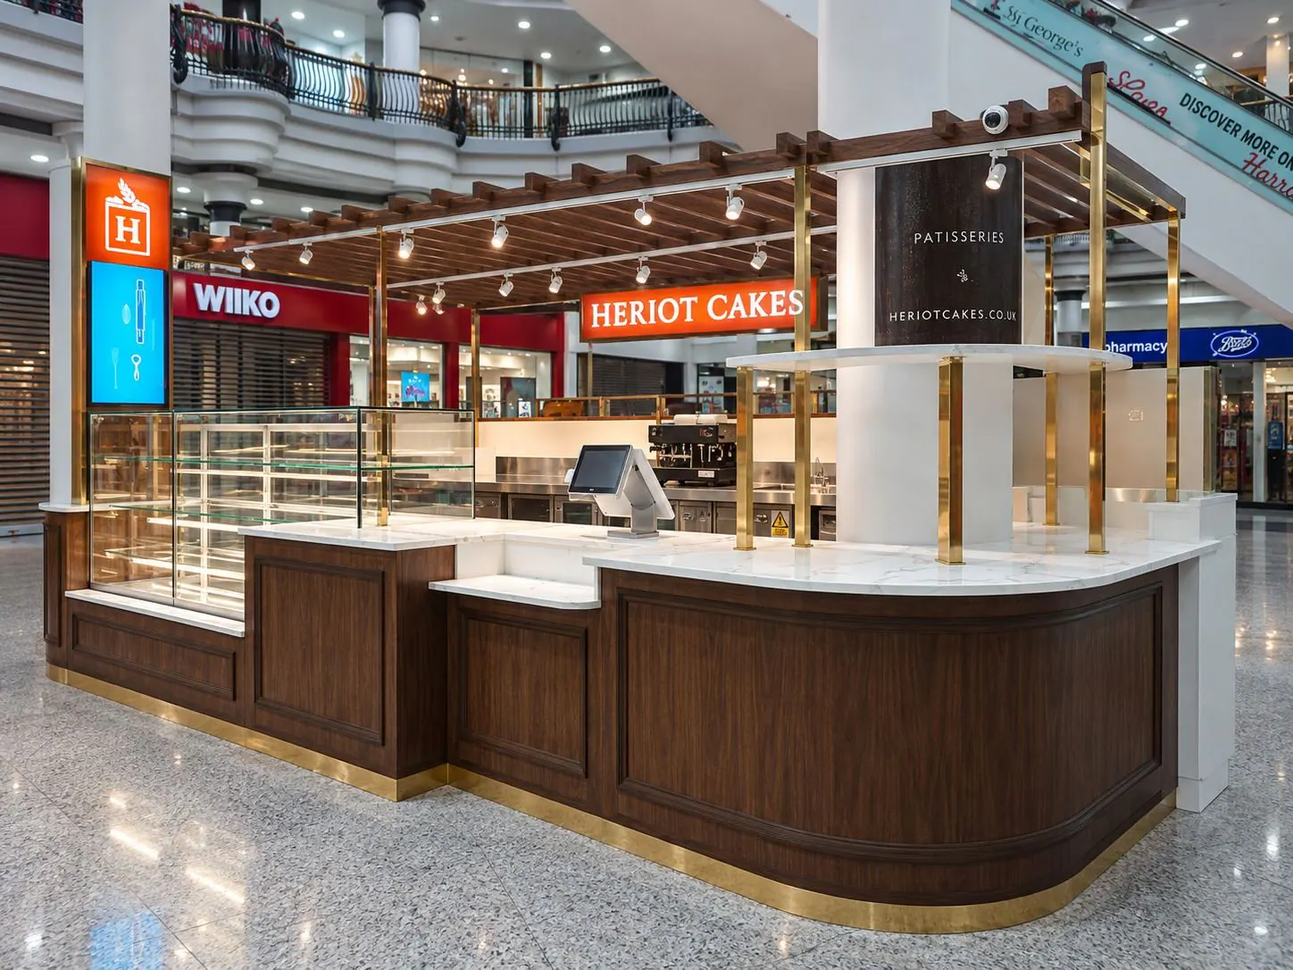
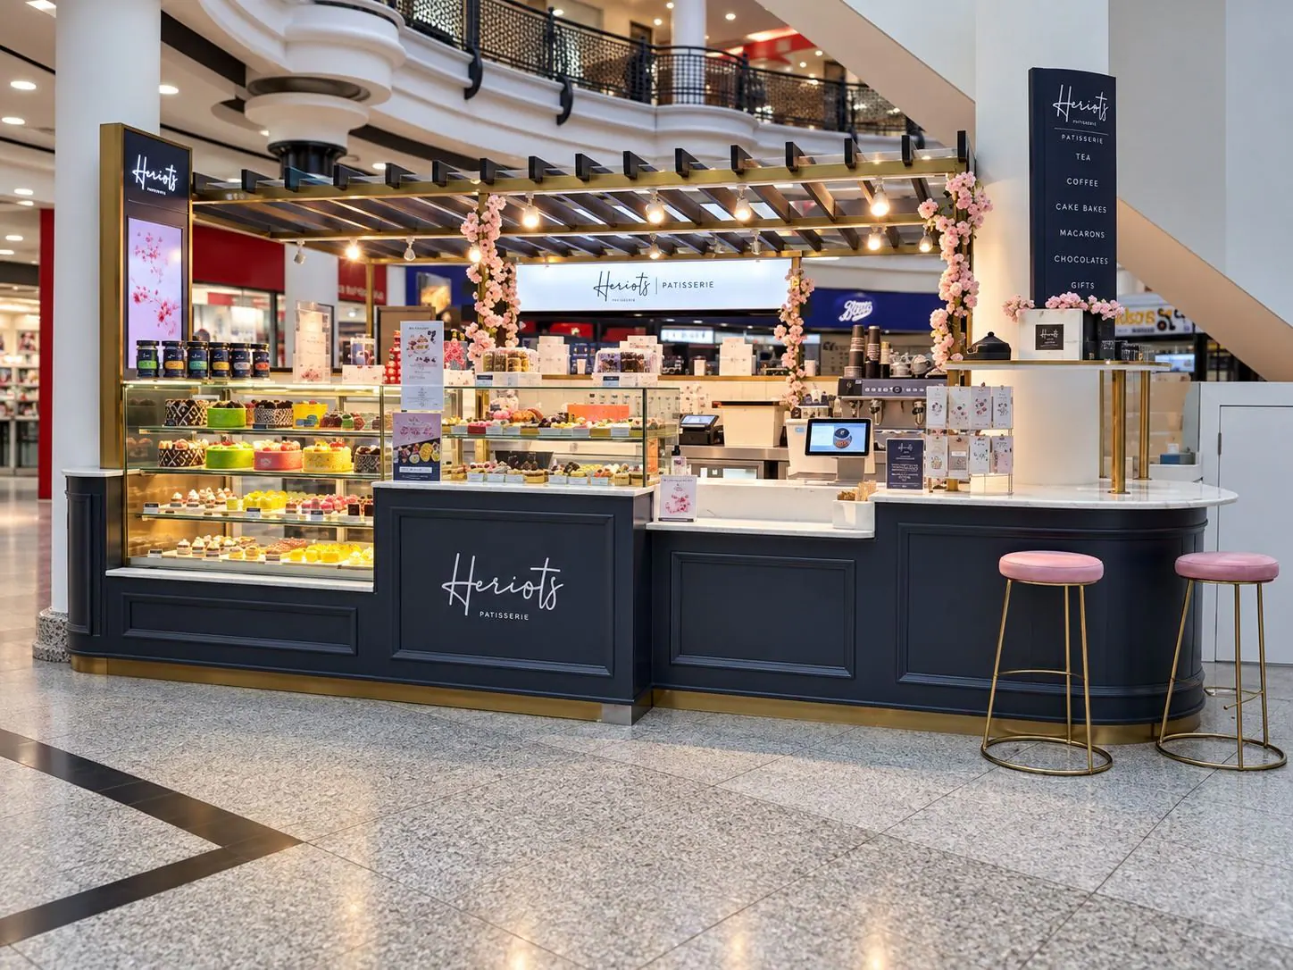
Other services in Harrow.

House Refurbishment in Harrow
Read more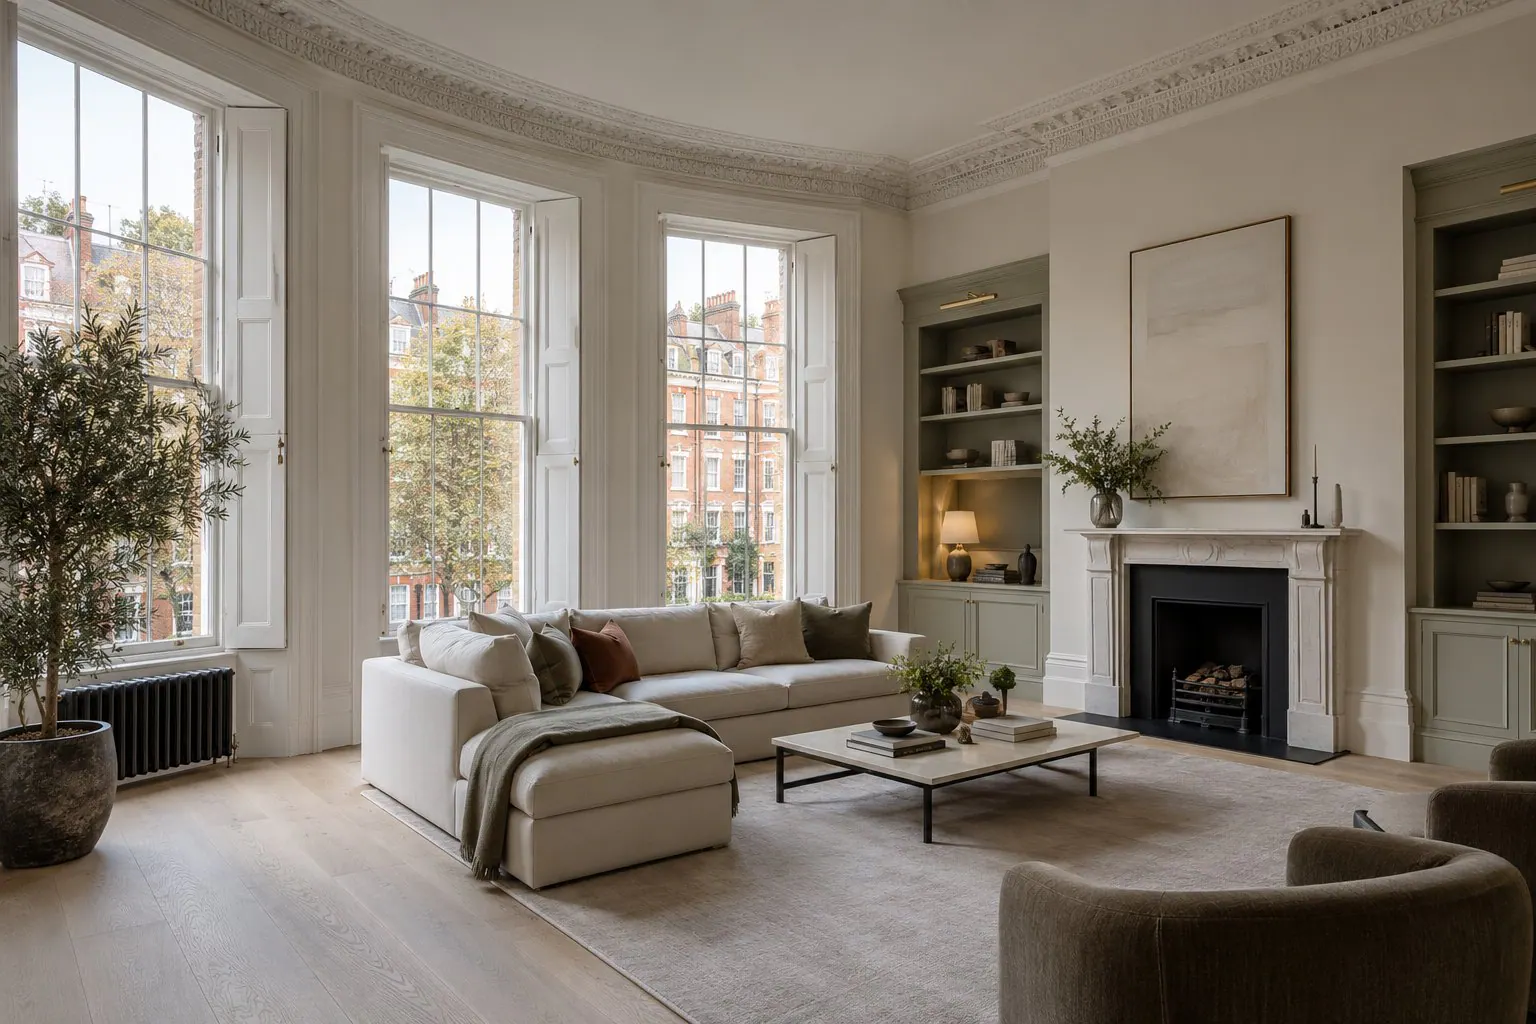
Flat Refurbishment in Harrow
Read more
House Extensions in Harrow
Read more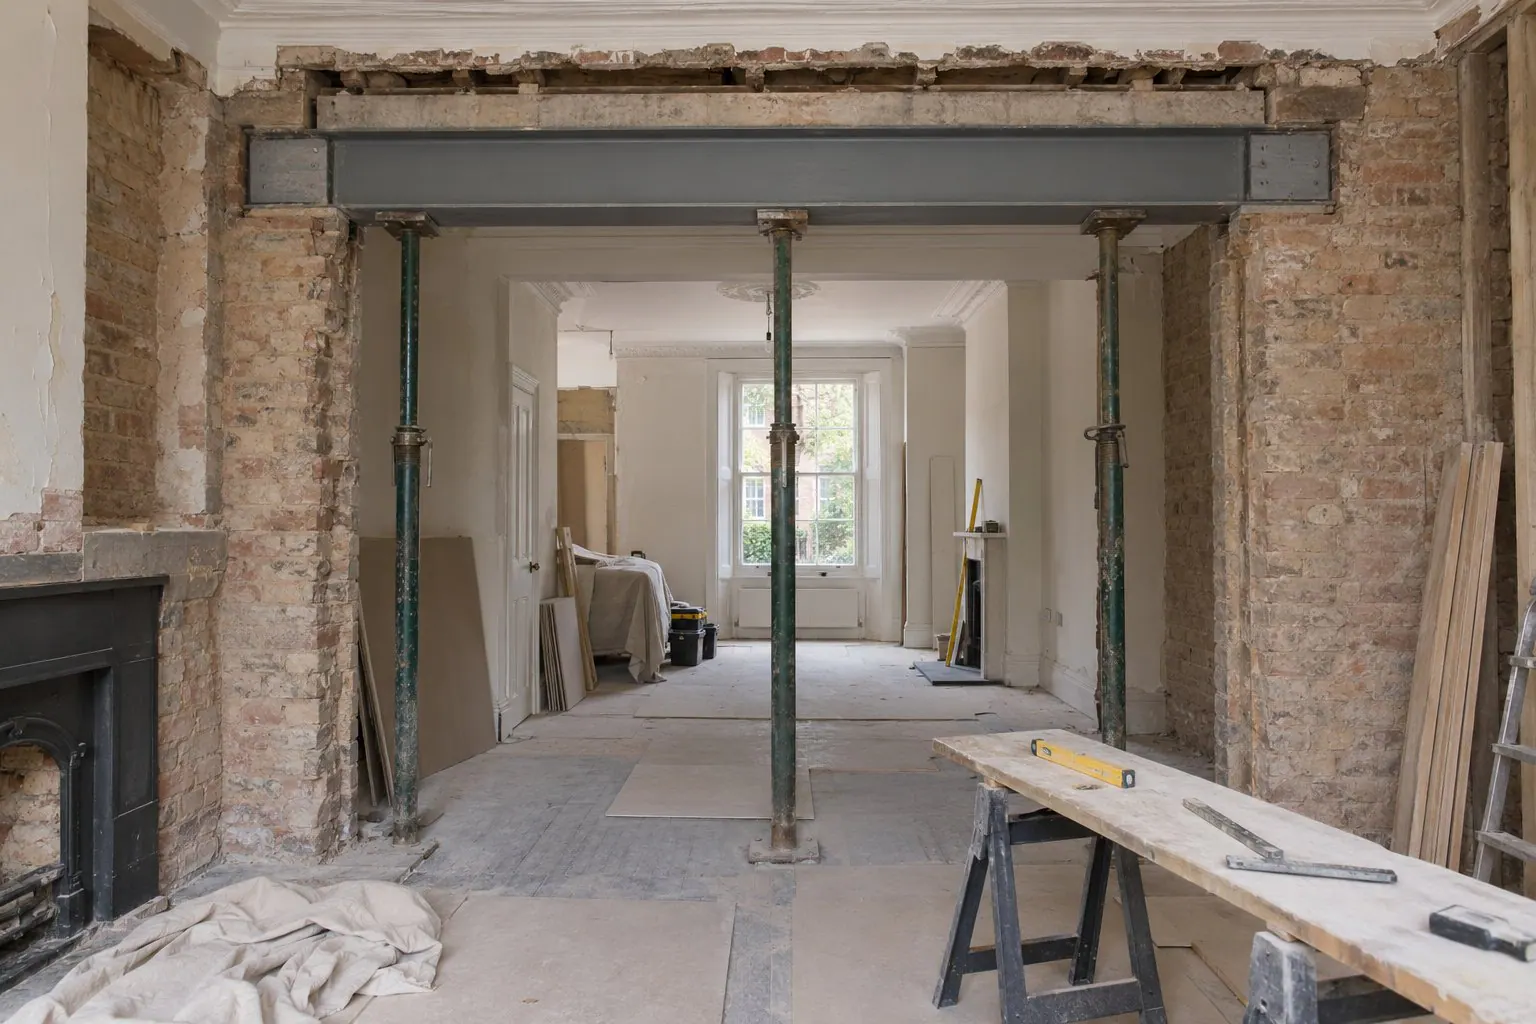
Structural Alterations in Harrow
Read more
Loft Conversions in Harrow
Read more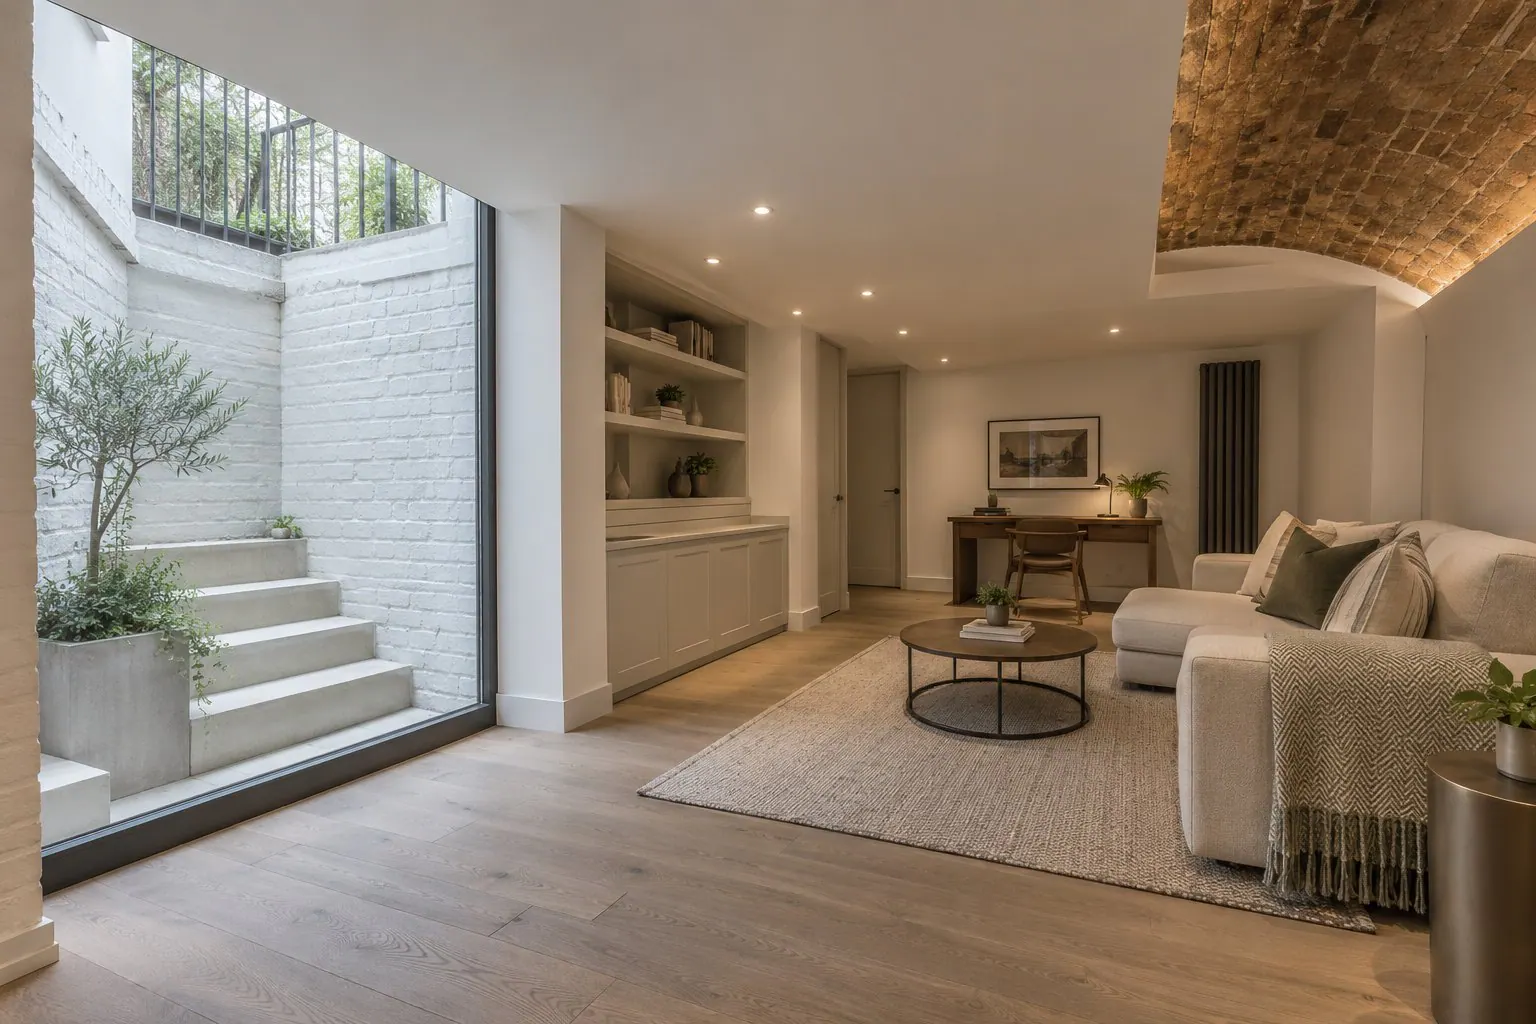
Basement Conversions in Harrow
Read more
Kitchen Renovation in Harrow
Read more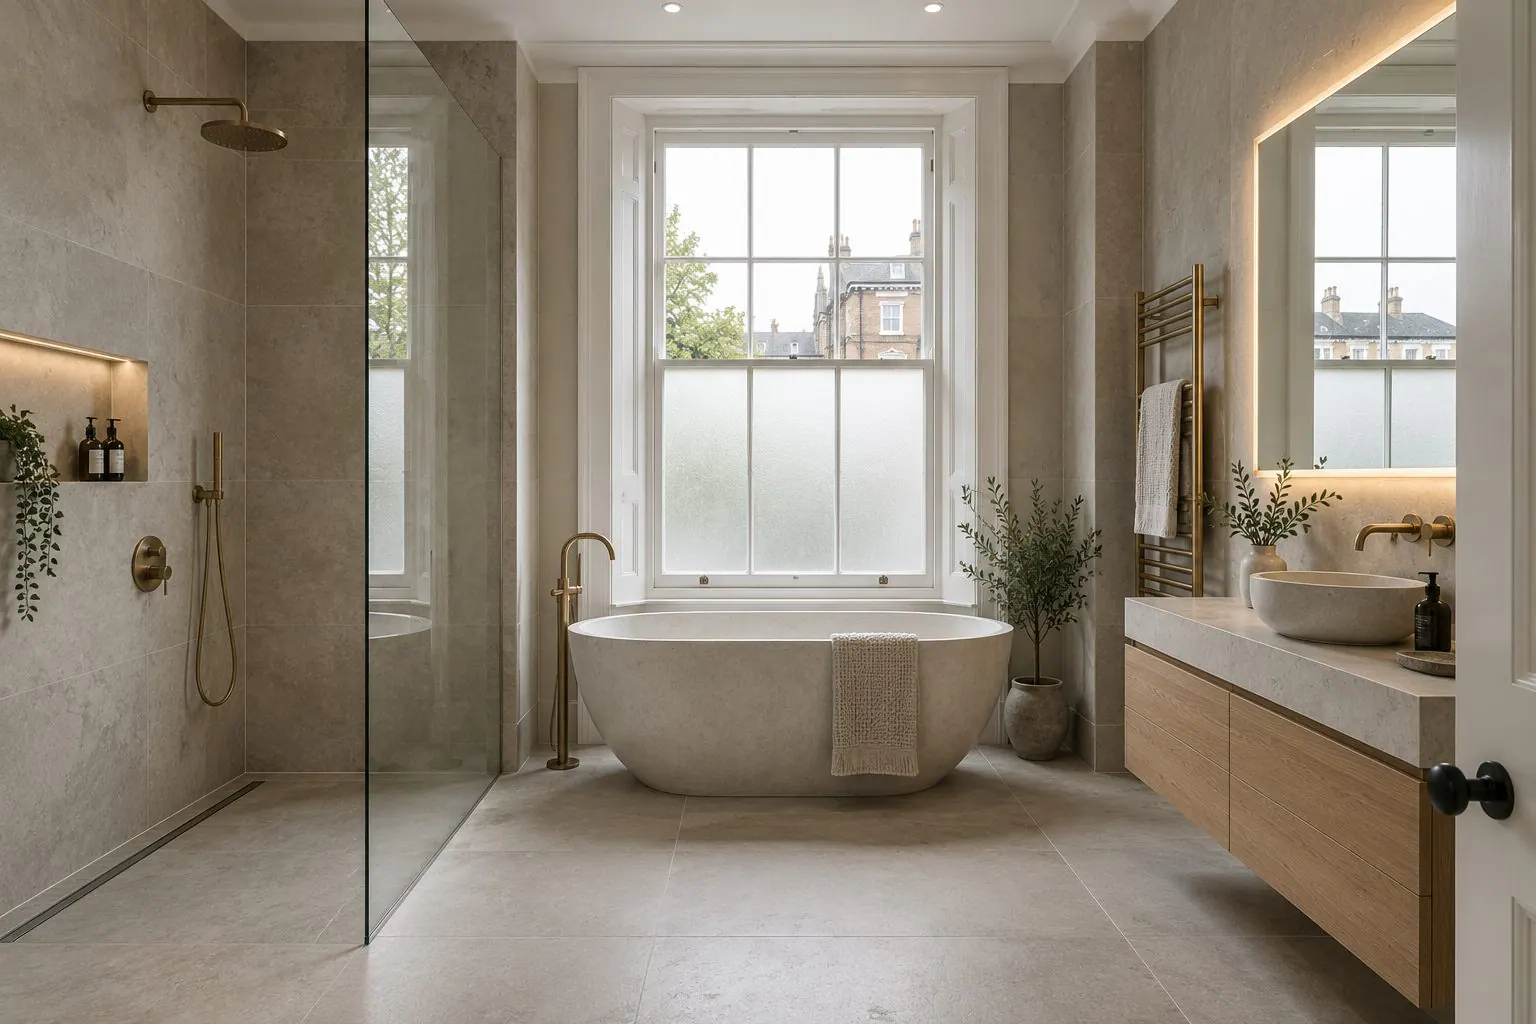
Bathroom Renovation in Harrow
Read more
Bespoke Joinery & Fitted Furniture in Harrow
Read more
Architectural & Interior Design in Harrow
Read moreShop, Café & Restaurant Fit-Outs across London.
Central London
All of Central LondonNorth London
All of North LondonNorth-West London
All of North-West LondonTalk to us about a commercial fit-out in Harrow.
We will visit, listen and explain what is possible for your property and how it would be approved. No pressure, no sales pitch.