Regent's Park
Roof terrace garden
The project in brief.
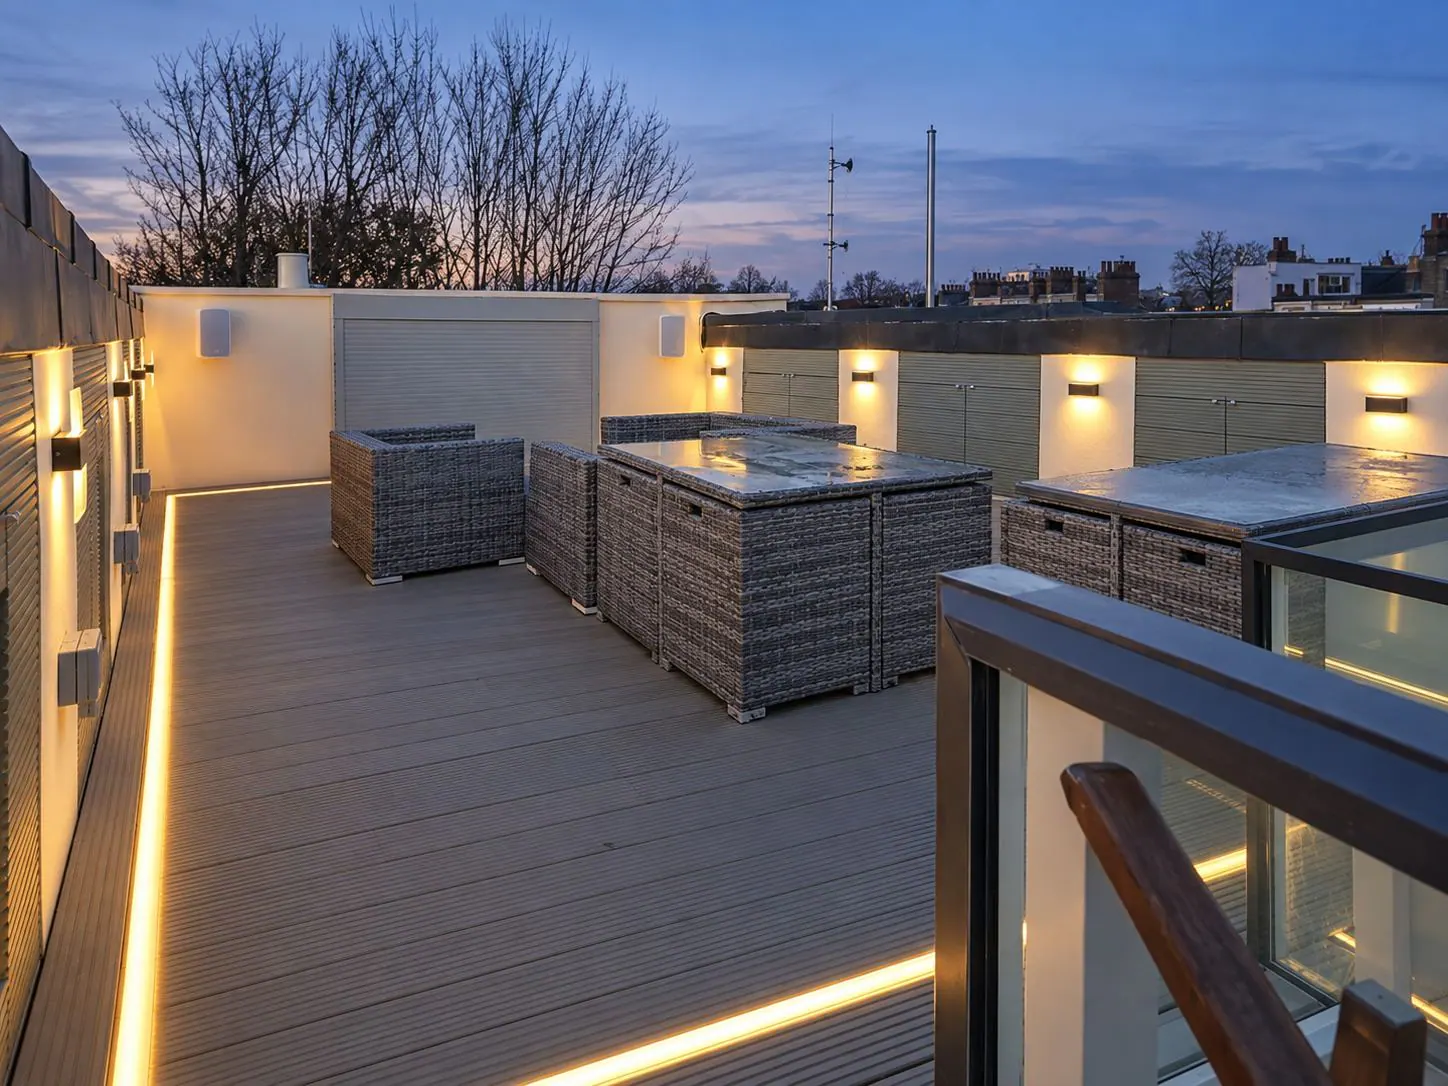
The loft of a Grade I listed property near Regent's Park was opened up to create a roof terrace and garden. The scheme needed planning permission and listed building consent, an architect and a structural engineer, all coordinated by Space Cucina.
A bespoke electrically operated glass skylight lets the terrace flood the floor below with light. Composite decking, integrated lighting and planters finish the space.
What we did
- Planning and listed building consent
- Structural opening of the roof
- Electric glass skylight
- Decking, lighting and planters
- Location
- Regent's Park
- Scope
- Design, planning, structure, build and finish
- Service
- Loft & Basement Conversions
Start a project
Planning something similar?
Tell us about the property and what you have in mind. We will visit, talk it through and send an itemised quotation in writing.