Harrow on the Hill
Loft and rear extension
The project in brief.
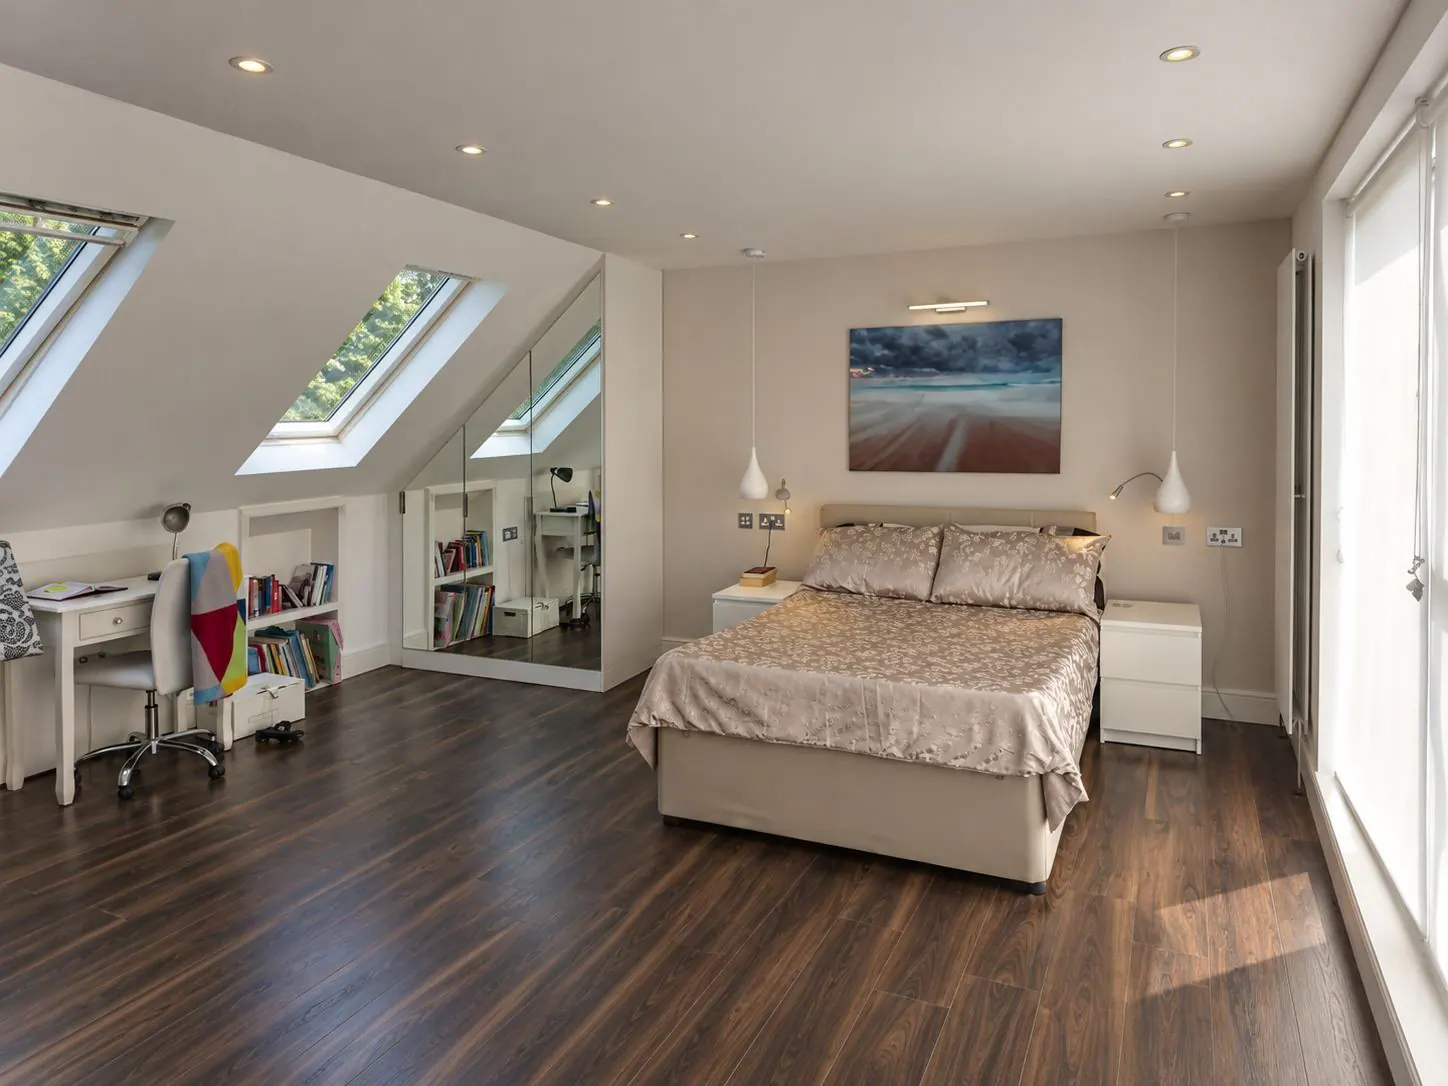
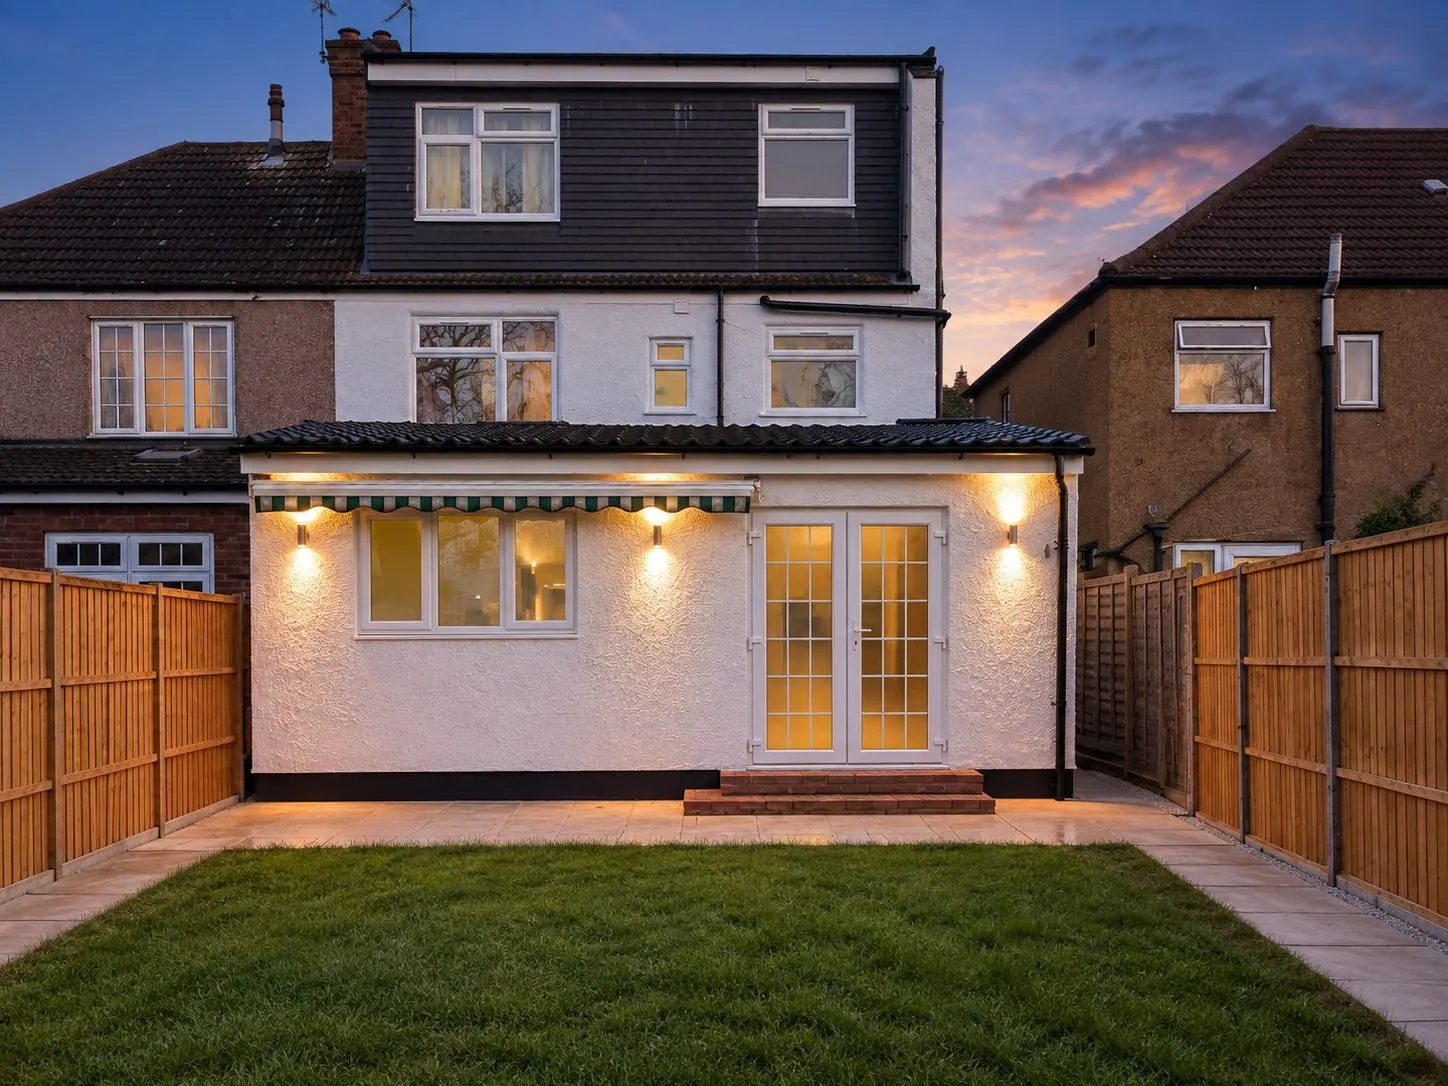
A whole-house project managed from start to finish: a loft conversion providing an en-suite bedroom, a boiler room, landing and generous storage, together with a six-metre rear extension.
The extension houses an enlarged living room under a glass skylight, a new kitchen and a utility room, and opens onto a newly landscaped garden with walk-around paving. The photographs show the house in scaffold during the roof works and the finished rear elevation.
What we did
- Planning permission, architect and structural engineer
- Loft conversion with en-suite bedroom
- Six-metre rear extension with skylight
- New kitchen and utility room
- Landscaped garden
- Location
- Harrow on the Hill
- Scope
- Design, planning, structure, build and finish
- Service
- Loft & Basement Conversions
Start a project
Planning something similar?
Tell us about the property and what you have in mind. We will visit, talk it through and send an itemised quotation in writing.