
Architectural & Interior Design in Kenton, HA3
Architectural and interior design for homes in Kenton: measured survey, concept options, planning and building regulation drawings, and a complete interior specification.
Covered under one contract
- Measured survey and existing drawings
- Concept options and developed design
- Planning and building regulation drawings
- Interior design, finishes and lighting
- 3D visuals
- Specification for pricing
Architectural & Interior Design in Kenton.
Good building starts with good drawings. Our in-house architects and interior designers take a project in Kenton from a first conversation to a set of drawings the council will validate and a builder can price, and because we are also the builder, the drawings are produced with construction in mind from the first sketch.
The design stage begins with a measured survey of the existing house and a conversation about how you live. From that we draw two or three options, develop the one you choose, and produce the planning application, building regulation drawings and interior specification: finishes, lighting, joinery, kitchen and bathrooms, all as one coordinated scheme.
We design to the policies of the London Borough of Harrow and London Borough of Brent from the outset, so schemes are not redrawn after a refusal, and we obtain pre-application advice where that would help. Many clients start with the design stage alone and decide later whether to build with us; the drawings are theirs either way.
- Area
- Kenton, HA3
- Council
- London Borough of Harrow and London Borough of Brent
- Housing
- 1930s semi-detached and detached houses with bay windows and long gardens, some larger houses on the avenues, post-war infill
- Transport
- Kenton (Bakerloo, Overground), Northwick Park (Metropolitan)
- Scope
- Survey to construction drawings
- Design stage
- 4 to 8 weeks
- Deliverables
- Drawings, specification, visuals
- Team
- Architects, interior designers, structural engineer
- Follows on to
- Fixed, itemised build quotation
Kenton: the houses and the planning rules.
Kenton is Metroland between Harrow and Wembley: long avenues of 1930s semis with tiled bays, hipped roofs and gardens deep enough for a full-width extension. The houses were well built and most have never been extended beyond a small kitchen addition, so the potential is considerable.
The typical Kenton project is a rear extension for an open-plan kitchen and family room, a hip-to-gable loft with a rear dormer for two more bedrooms, and a refurbishment of the rest of the house to match. Because there are no conservation areas, most of it is permitted development.
There are no conservation areas in Kenton; most streets are unrestricted.
Harrow and Brent
The borough boundary runs through Kenton; we check which council applies at the first visit. Both allow most rear extensions and lofts under permitted development.
Hip-to-gable lofts
The 50 cubic metre allowance for semi-detached houses usually covers a hip-to-gable conversion with a rear dormer, confirmed by a lawful development certificate.
Larger extensions
Double-storey rear extensions and side extensions that come within a metre of the boundary need a householder application.
Approvals for architectural and interior design in Kenton.
Drawings are prepared to the council's validation requirements from the outset, so design and application are one exercise. Where pre-application advice would help, we obtain it before the application is submitted.
The borough boundary runs through Kenton; we check which council applies at the first visit. Both allow most rear extensions and lofts under permitted development.
What architectural and interior design in Kenton includes.
- Measured survey and existing drawings
- Concept options and developed design
- Planning and building regulation drawings
- Interior design, finishes and lighting
- 3D visuals
- Specification for pricing
From site visit to handover.
- 01
Site visit and brief
We visit, listen and measure, and agree the brief and a fixed design fee.
- 02
Concept options
Layouts and sketches for discussion, usually within two weeks.
- 03
Developed design
The chosen scheme drawn in full, with finishes and visuals.
- 04
Approvals
Planning, listed building and building regulation submissions.
- 05
Build quotation
An itemised price for construction from the finished drawings.
Architectural & Interior Design in Kenton: your questions.
Do you offer design only in Kenton?
Yes. Many clients start with the design stage, obtain approvals, and then decide whether to build with us. The design fee is fixed at the outset and the drawings are yours.
Will you design to the local planning rules?
We design to the policies of the London Borough of Harrow and London Borough of Brent from the first sketch, so the scheme is not redrawn after a refusal. Where pre-application advice would help, we obtain it.
Which parts of Kenton do you cover?
All of Kenton and HA3, including Kenton Road, Kenton Lane, Woodcock Hill, Draycott Avenue, Claremont Avenue, Streatfield Road, and the neighbouring districts. We are based in London and our teams work across central, north, north-west, west and south-west London.
Other services in Kenton.

House Refurbishment in Kenton
Read more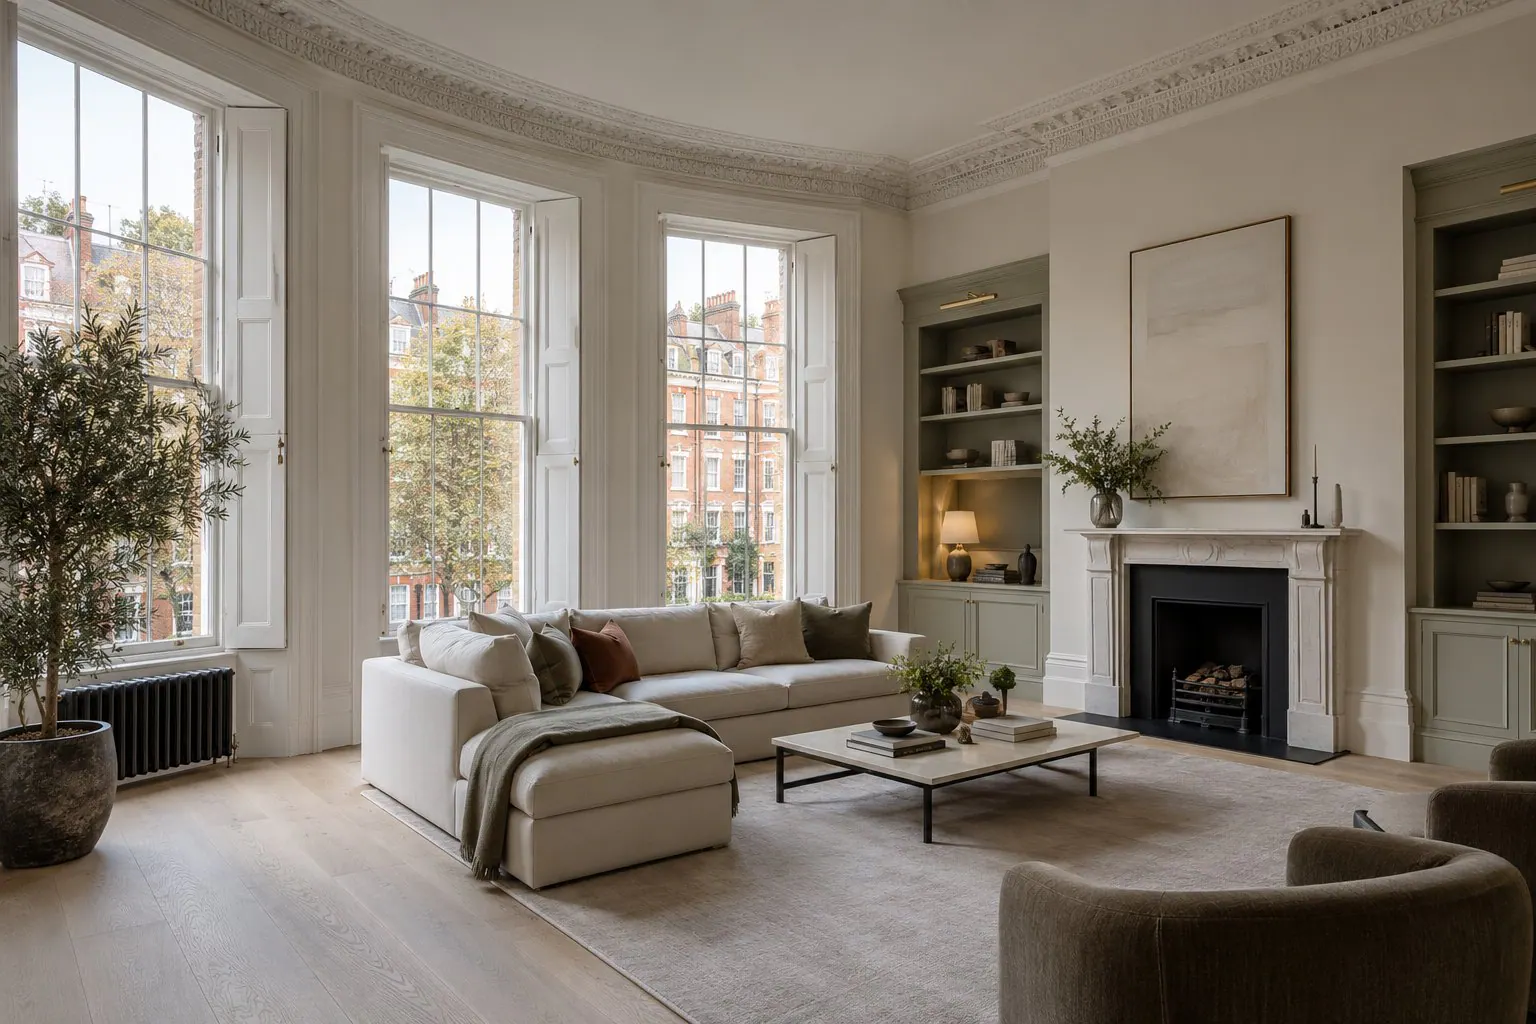
Flat Refurbishment in Kenton
Read more
House Extensions in Kenton
Read more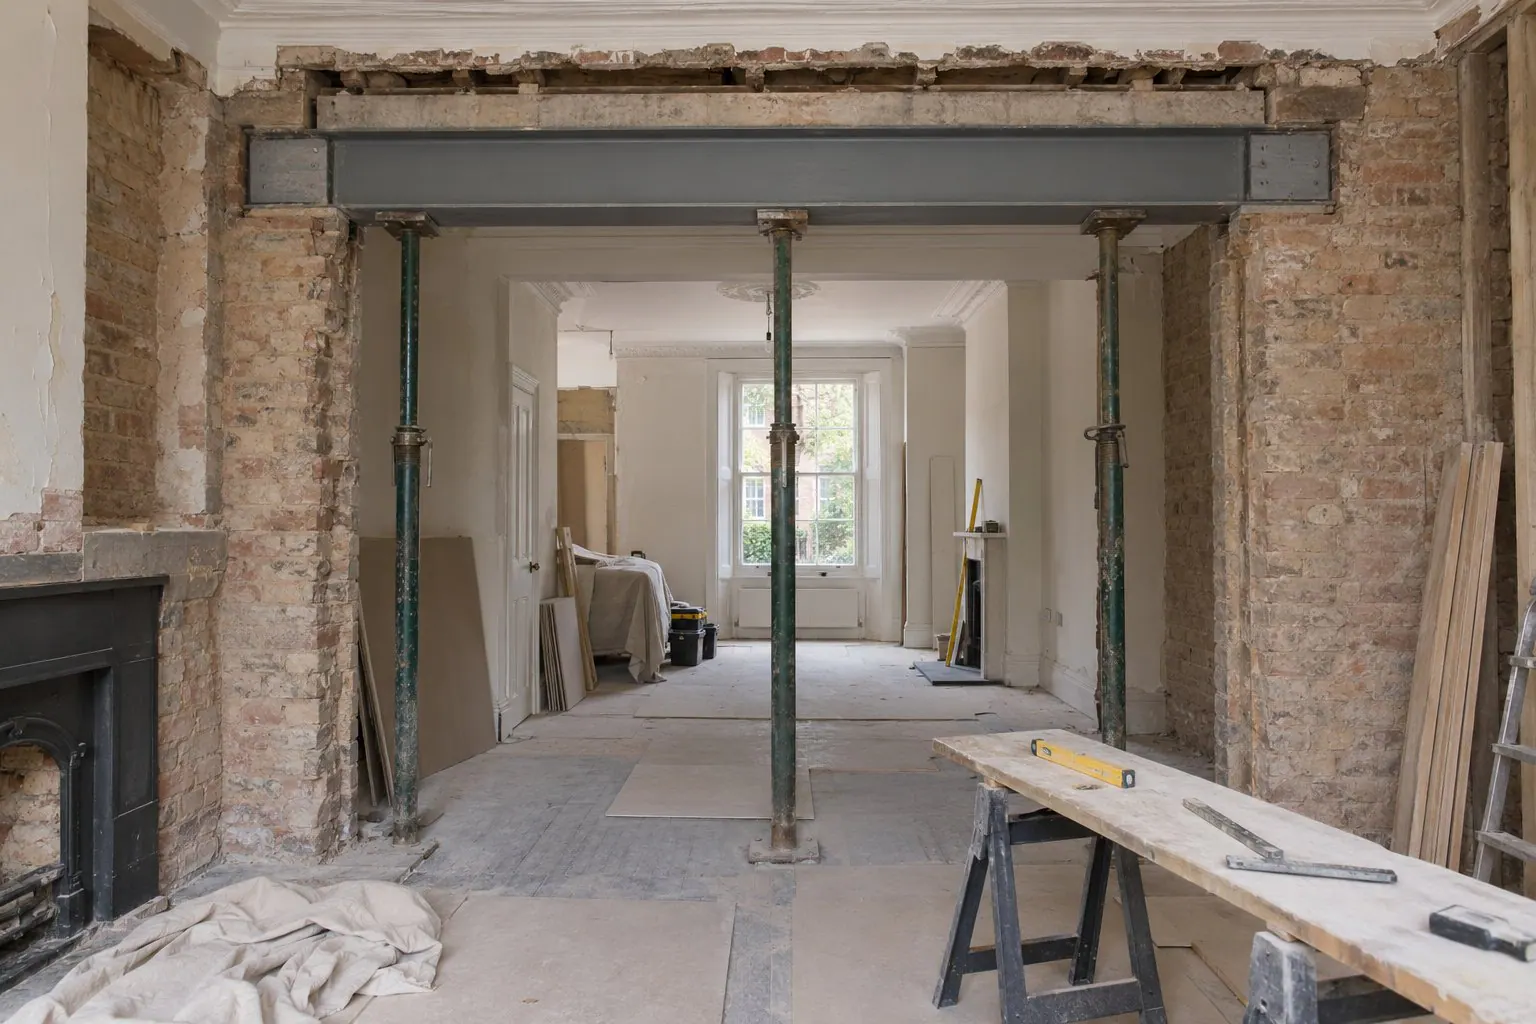
Structural Alterations in Kenton
Read more
Loft Conversions in Kenton
Read more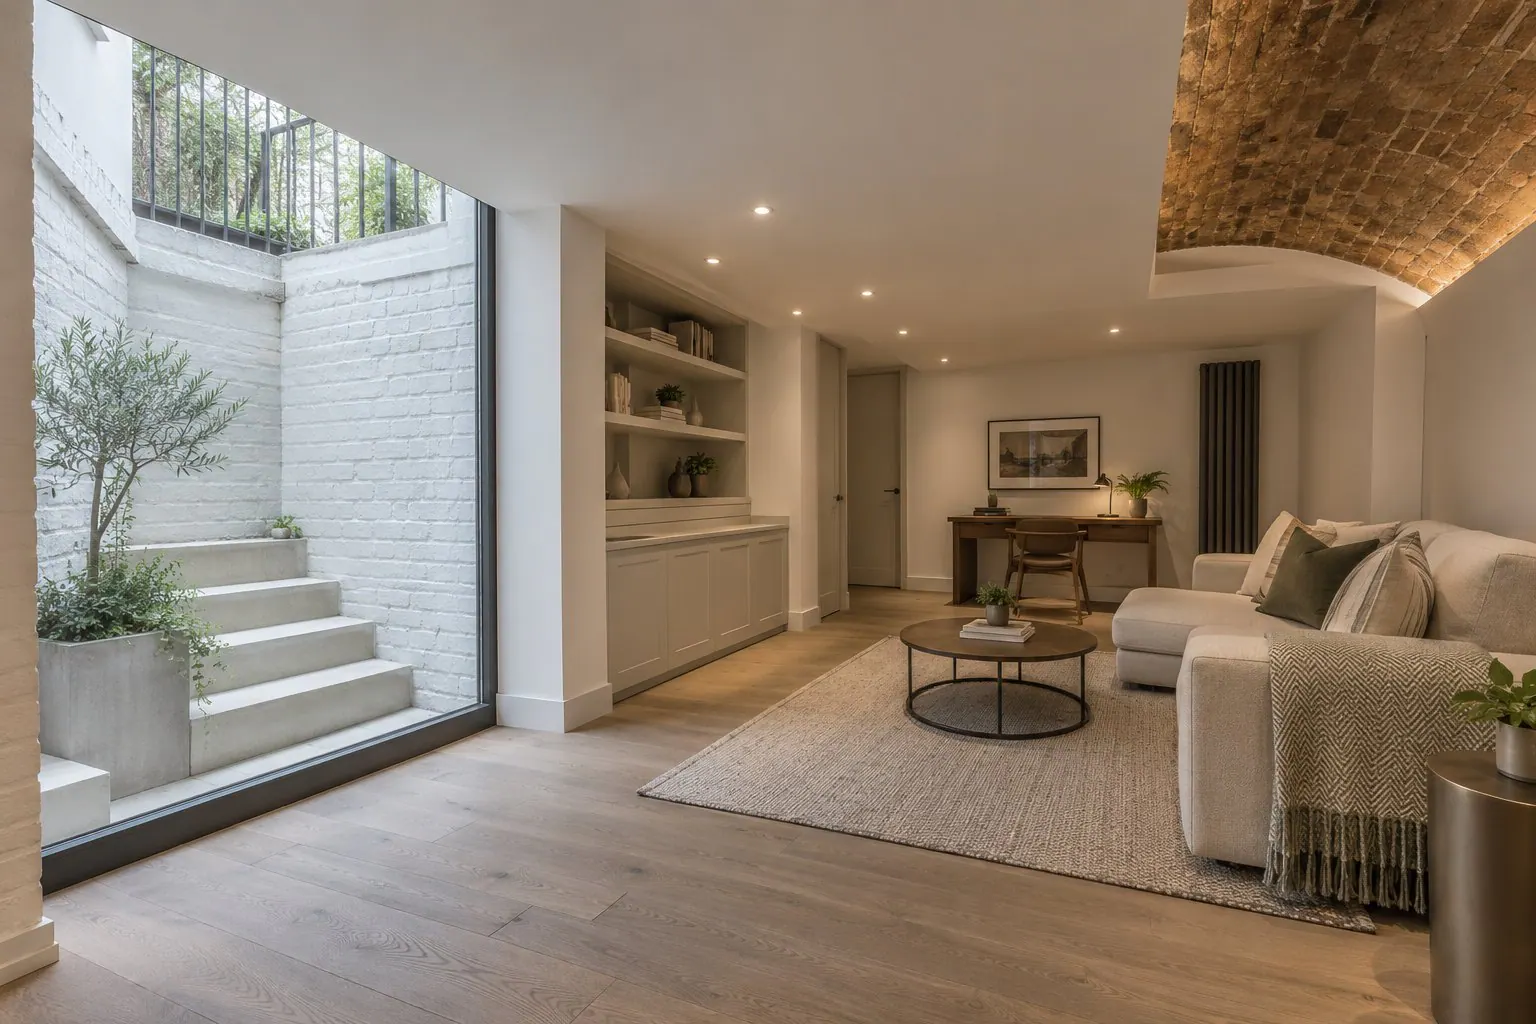
Basement Conversions in Kenton
Read more
Kitchen Renovation in Kenton
Read more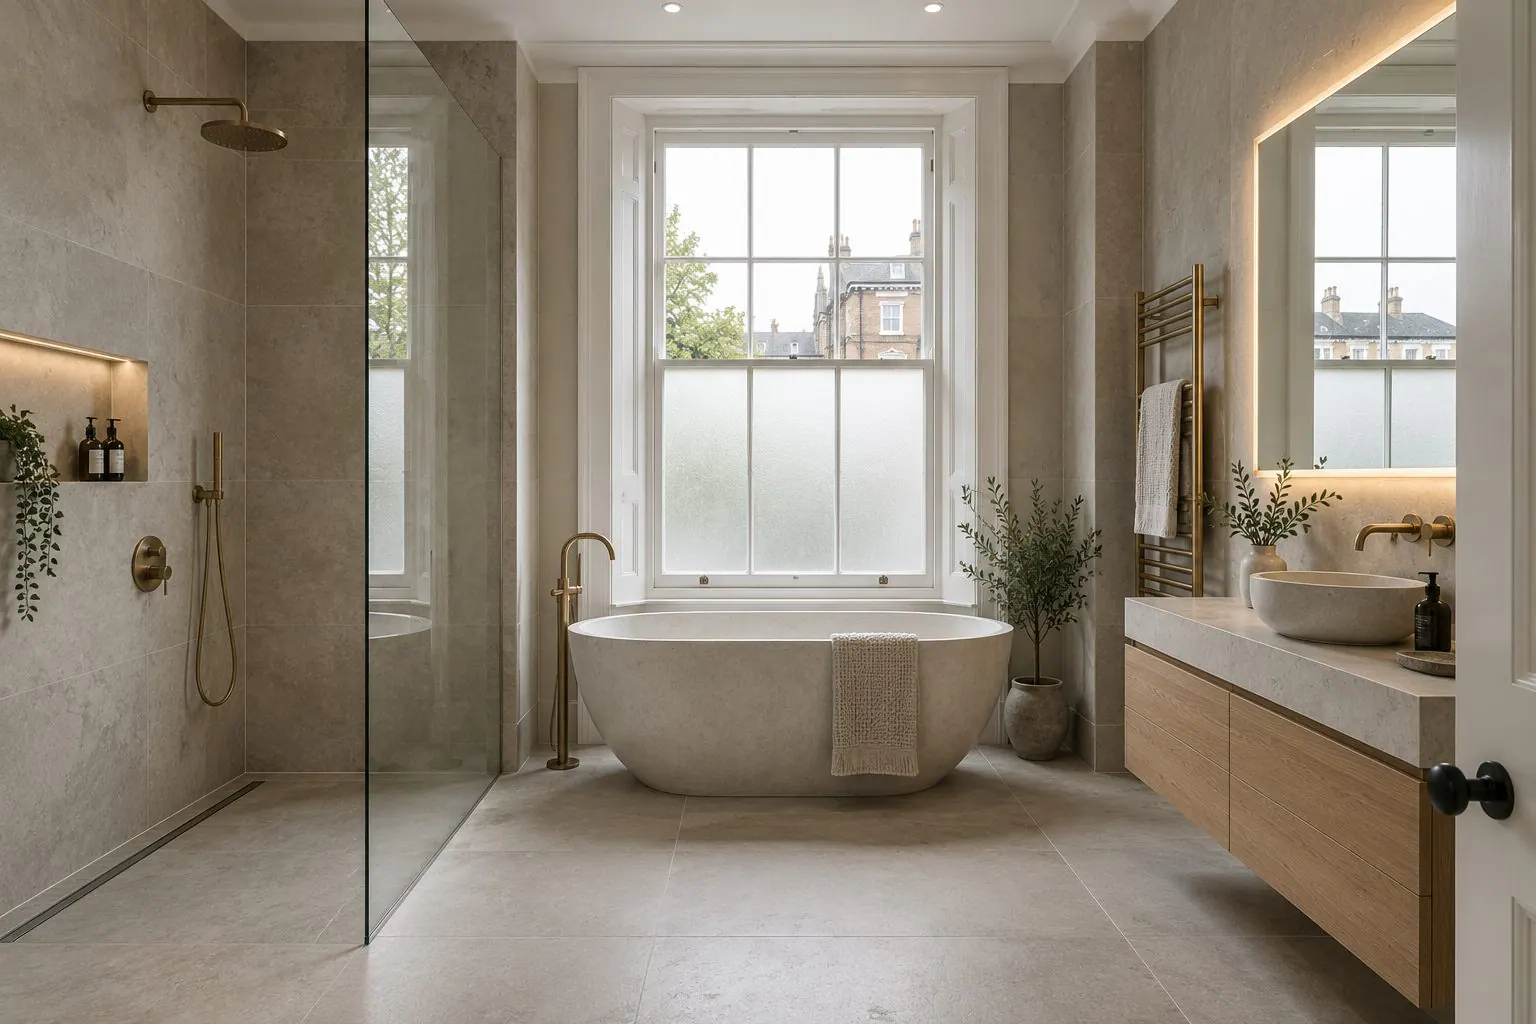
Bathroom Renovation in Kenton
Read more
Bespoke Joinery & Fitted Furniture in Kenton
Read more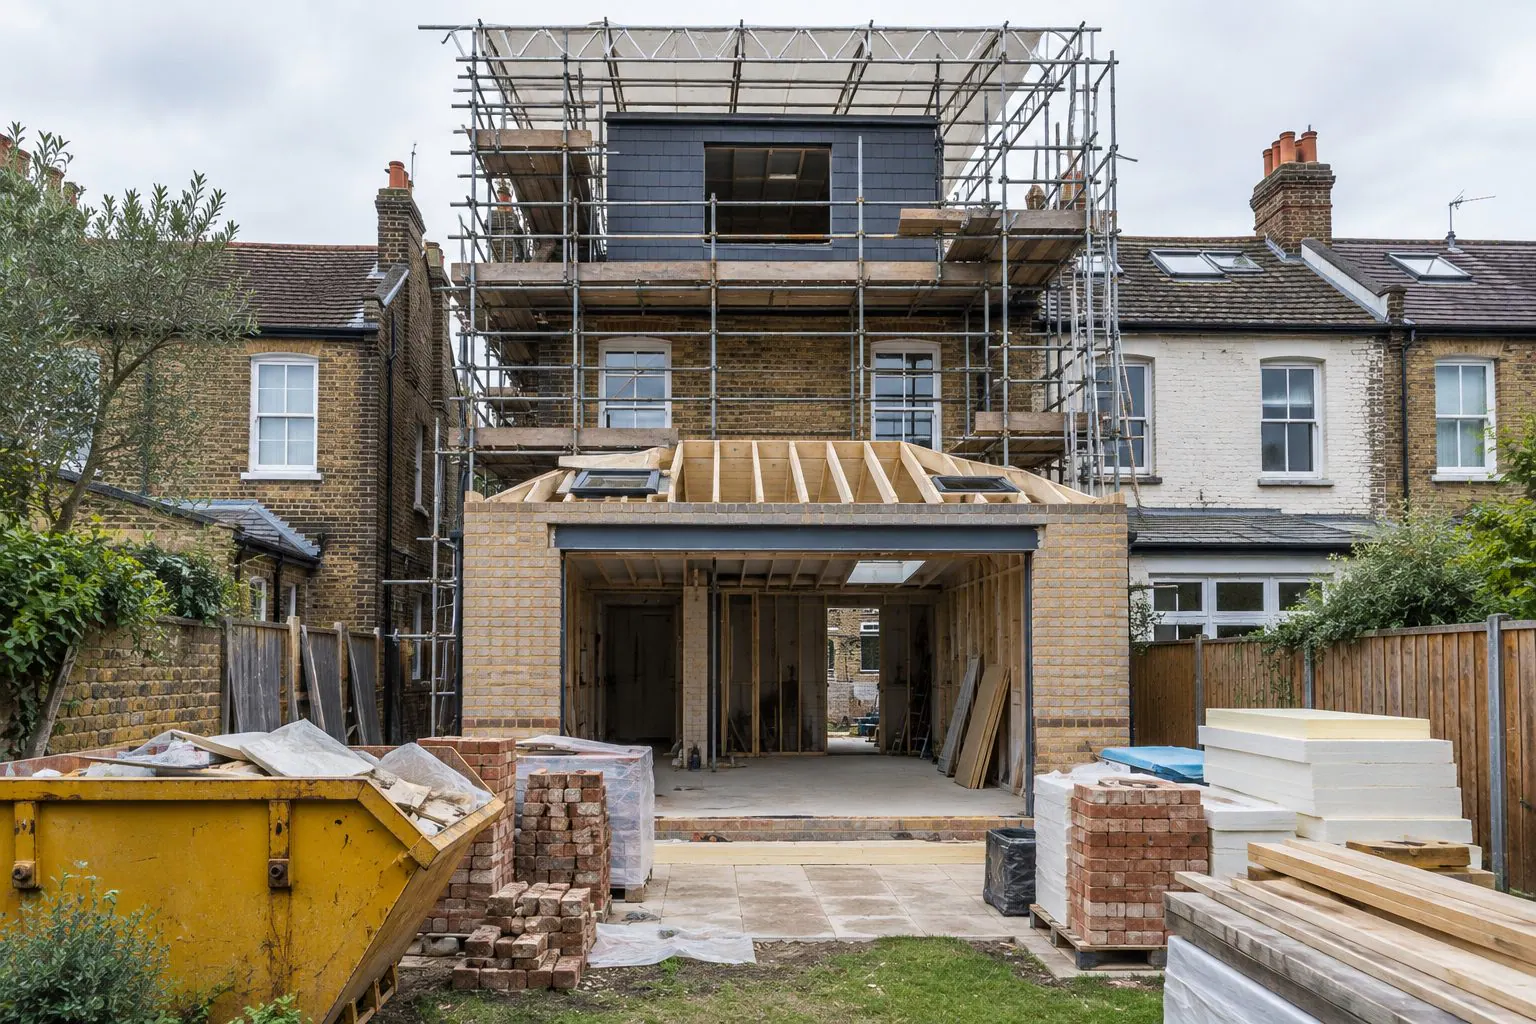
Planning Permission & Building Regulations in Kenton
Read moreArchitectural & Interior Design across London.
Central London
All of Central LondonNorth London
All of North LondonNorth-West London
All of North-West LondonTalk to us about the design of your project in Kenton.
We will visit, listen and explain what is possible for your property and how it would be approved. No pressure, no sales pitch.