Harrow
Side and rear extension, Harrow
The project in brief.
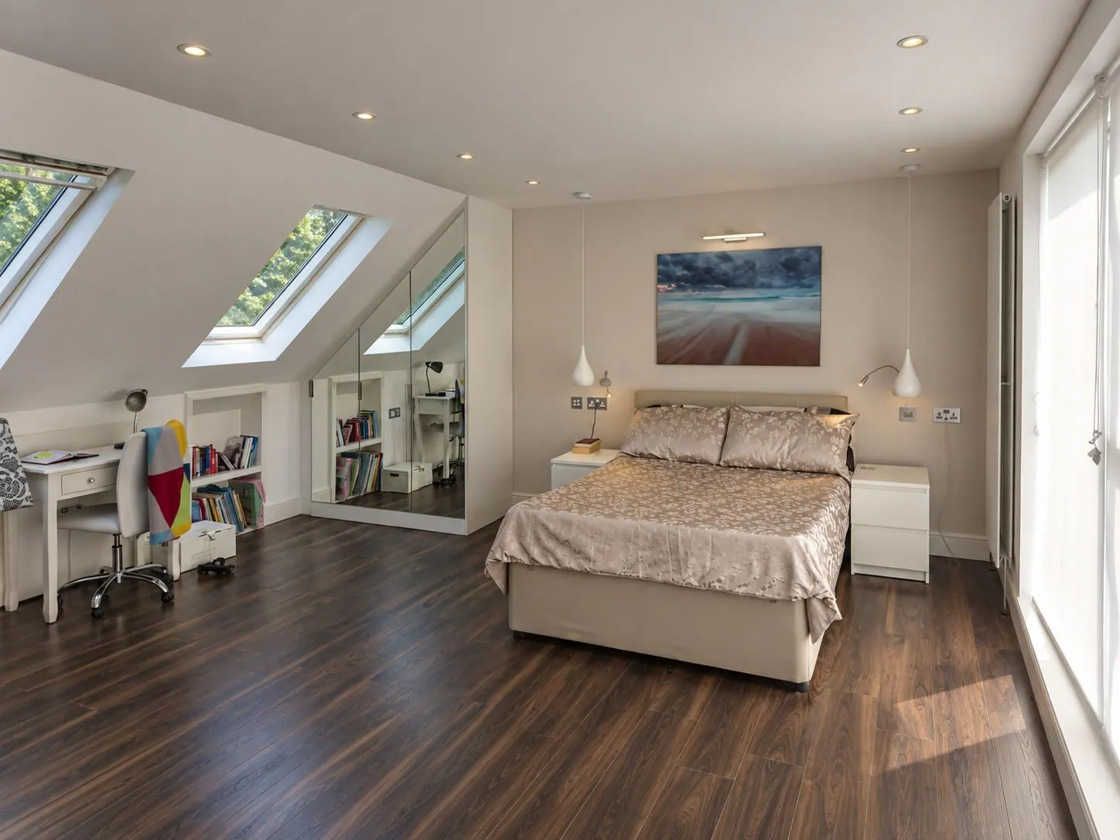
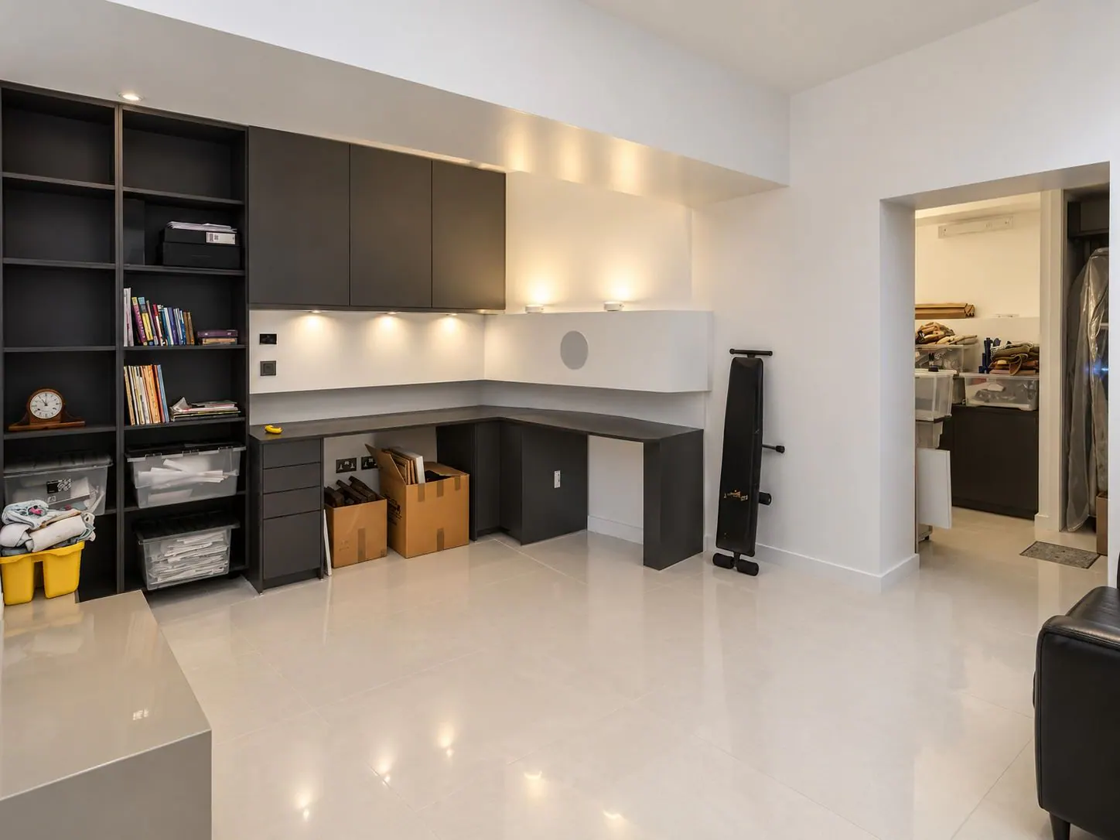
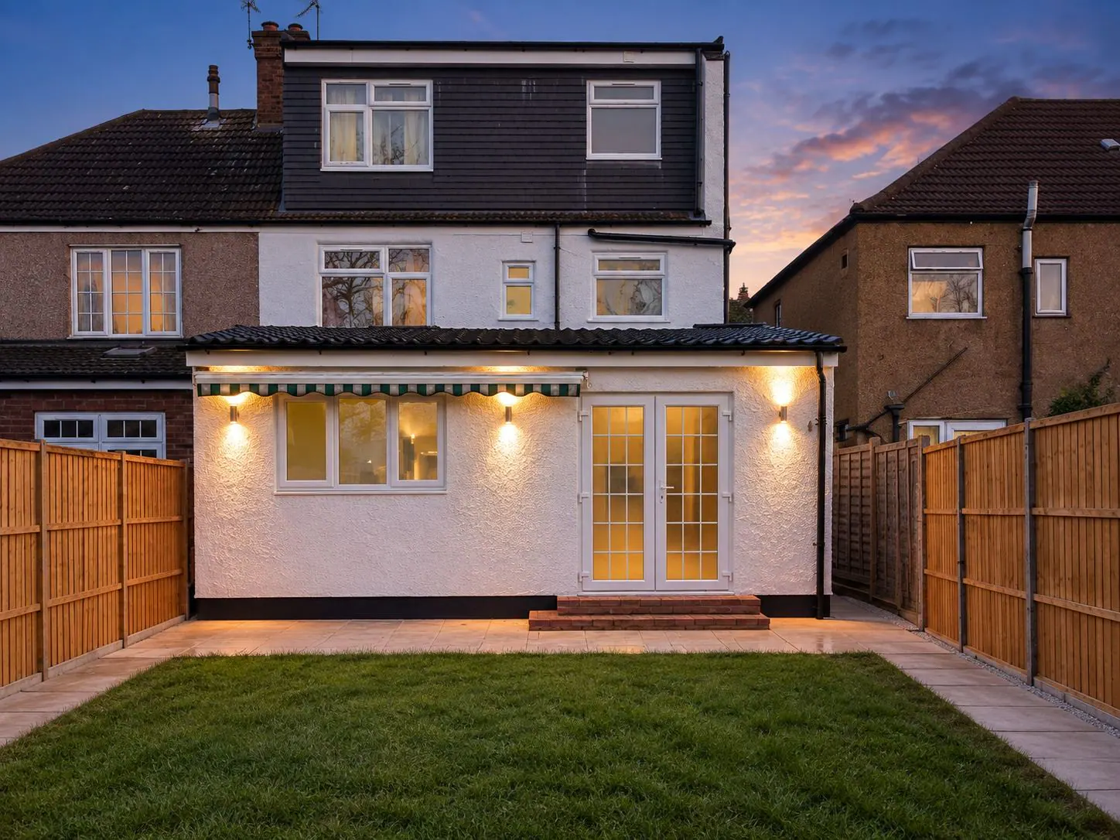
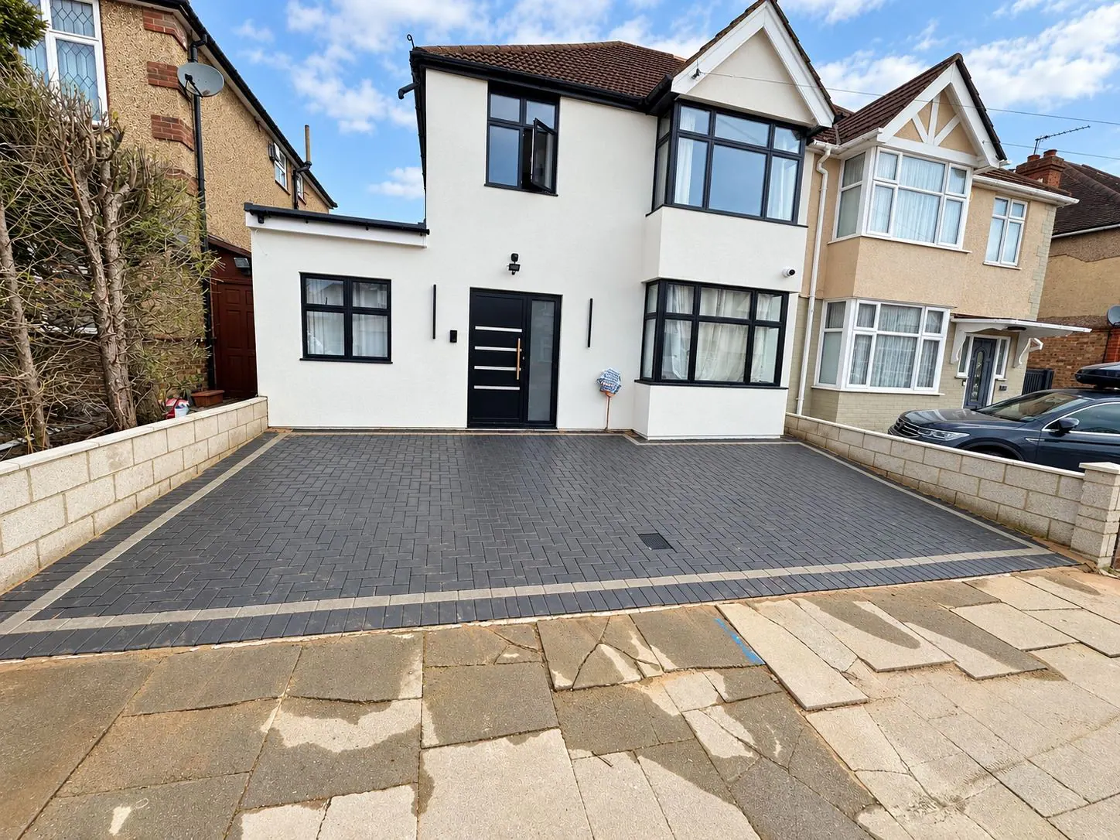
A semi-detached house in Harrow extended at the side and the rear, with the whole interior refurbished at the same time. The single-storey side extension lines up with the front of the house, and the rear extension opens the ground floor onto the garden through a wall of black aluminium bi-fold doors.
Outside, the house was finished in white K Rend render with black-framed windows, a black front door with long bar handles under a black porch canopy, and slim vertical wall lights. A new block-paved driveway at the front and a paved path through the rear lawn complete the job.
What we did
- Single-storey side extension
- Rear extension with aluminium bi-fold doors
- Full internal refurbishment
- K Rend render to the whole house
- Block-paved driveway and garden path
- Location
- Harrow
- Scope
- Design, planning, structure, build and finish
Start a project
Planning something similar?
Tell us about the property and what you have in mind. We will visit, talk it through and send an itemised quotation in writing.