London
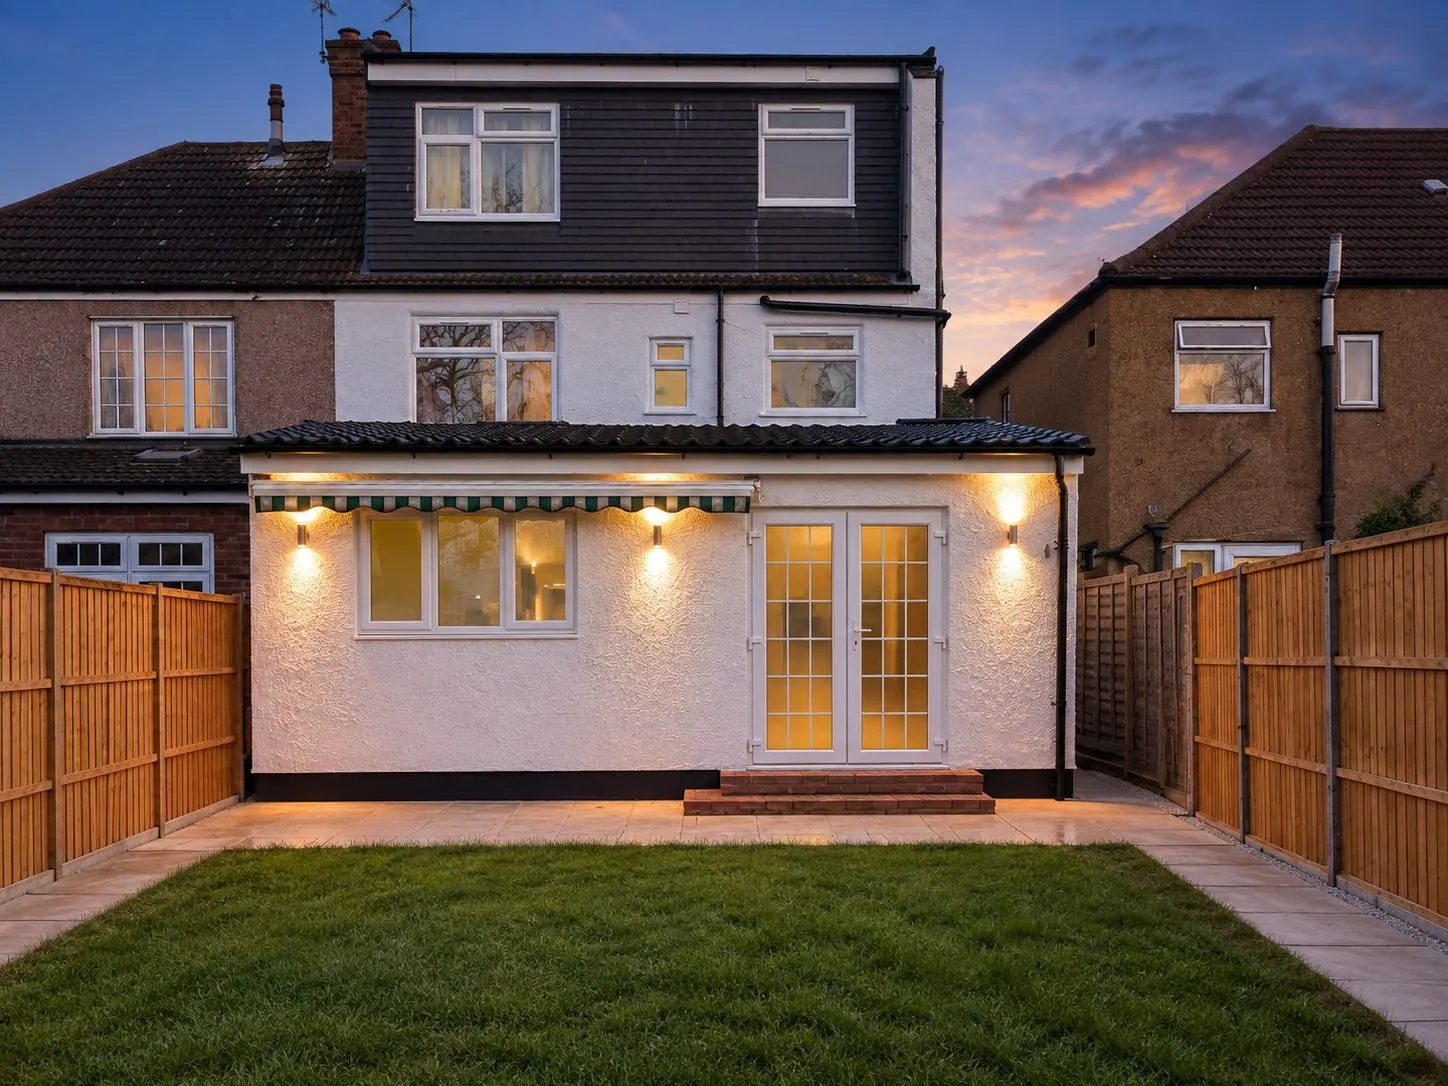
Rear extension, 6m by 8m
The project in brief.
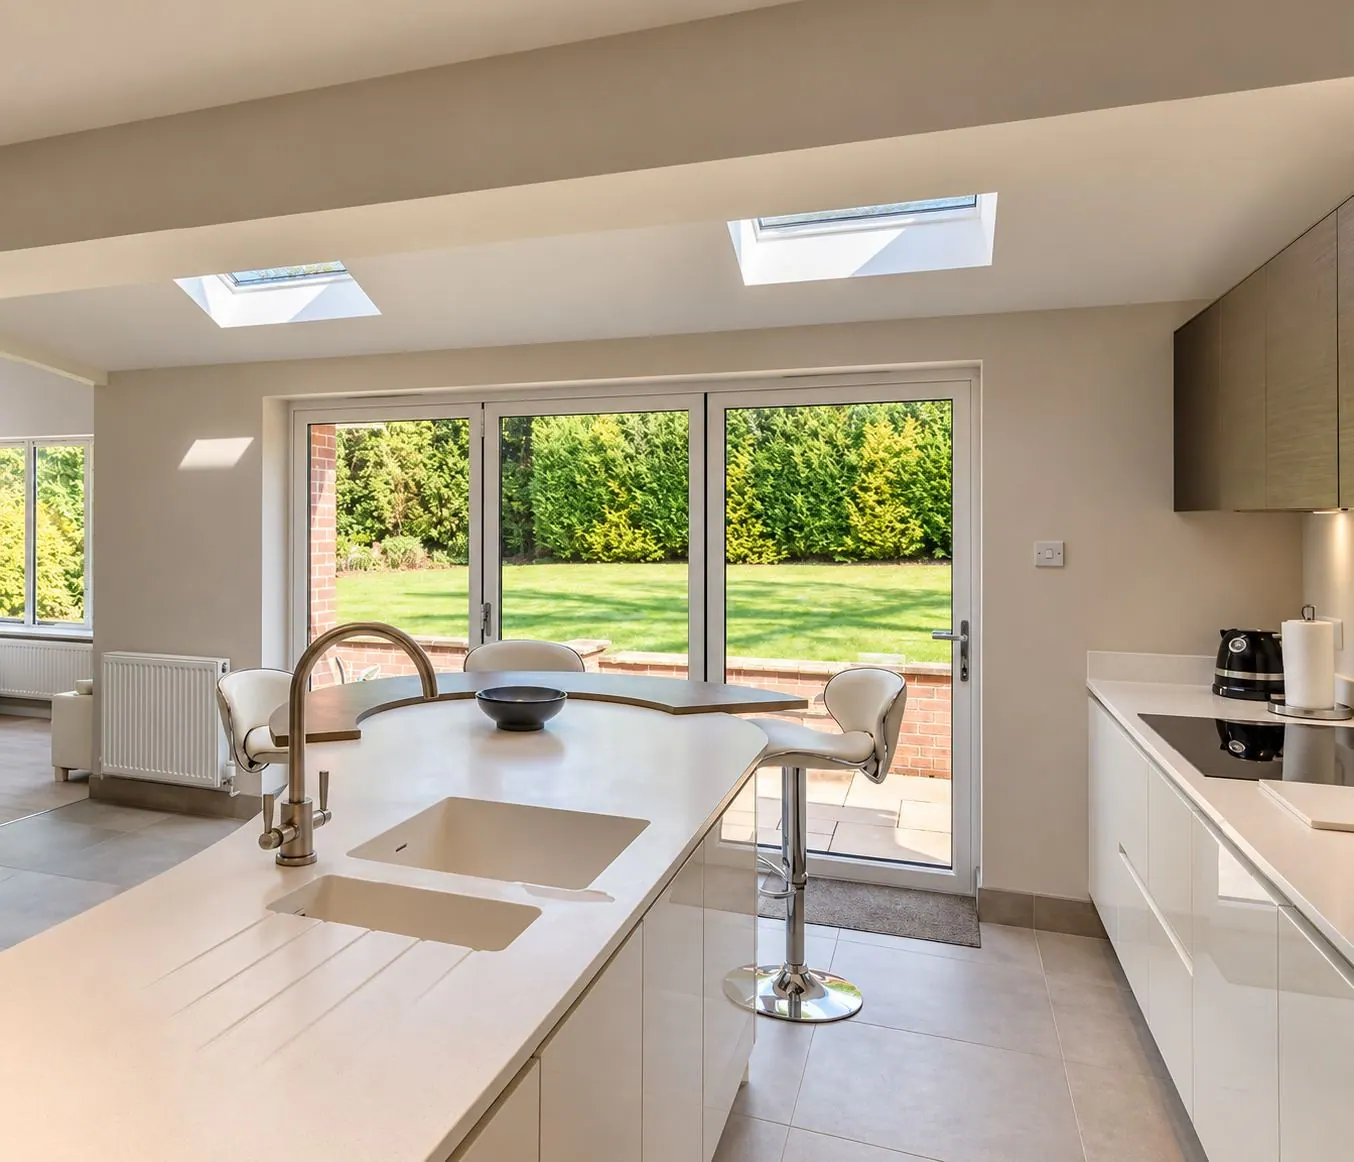
A single-storey rear extension six metres deep and eight metres wide, built to open the ground floor onto the garden. Two flush roof windows and a wall of aluminium bi-fold doors bring daylight deep into the new kitchen and dining space.
The kitchen runs along one wall in white gloss handle-less units with an induction hob, and a long island with a solid-surface top and integrated sink faces the garden. At the far end a curved breakfast bar wraps the island, with grey porcelain floor tiles running through the whole room.
What we did
- Six by eight metre rear extension
- Roof windows and aluminium bi-fold doors
- Handle-less kitchen with island and curved breakfast bar
- Porcelain flooring throughout
- Location
- London
- Scope
- Design, planning, structure, build and finish
- Service
- Loft & Basement Conversions
Start a project
Planning something similar?
Tell us about the property and what you have in mind. We will visit, talk it through and send an itemised quotation in writing.