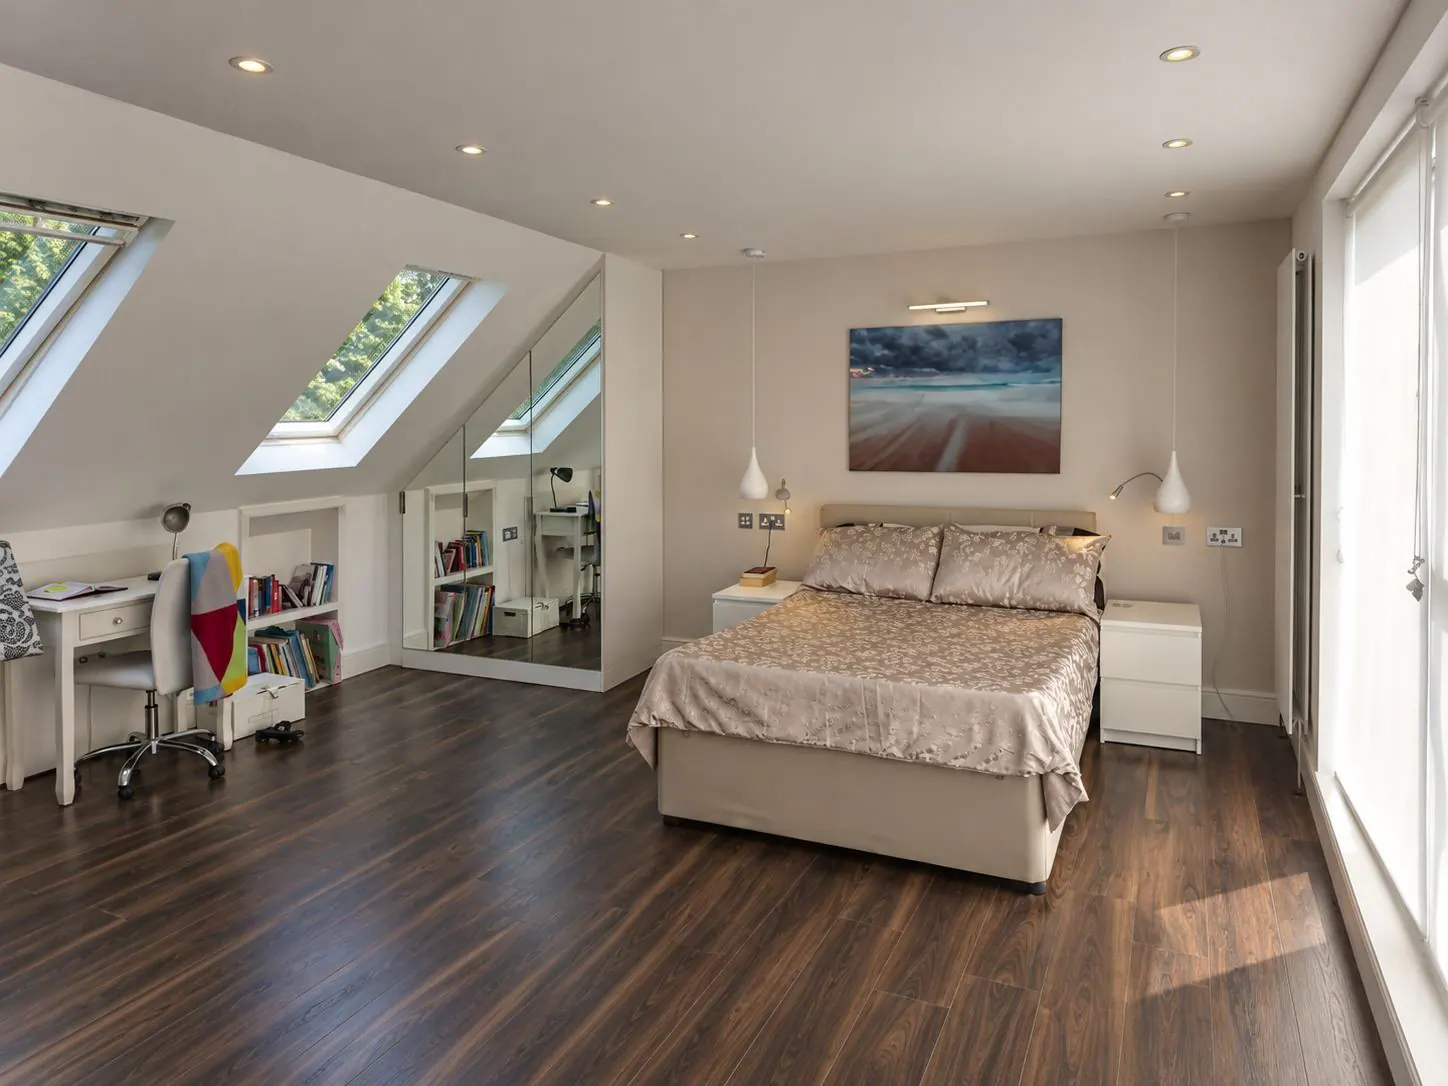
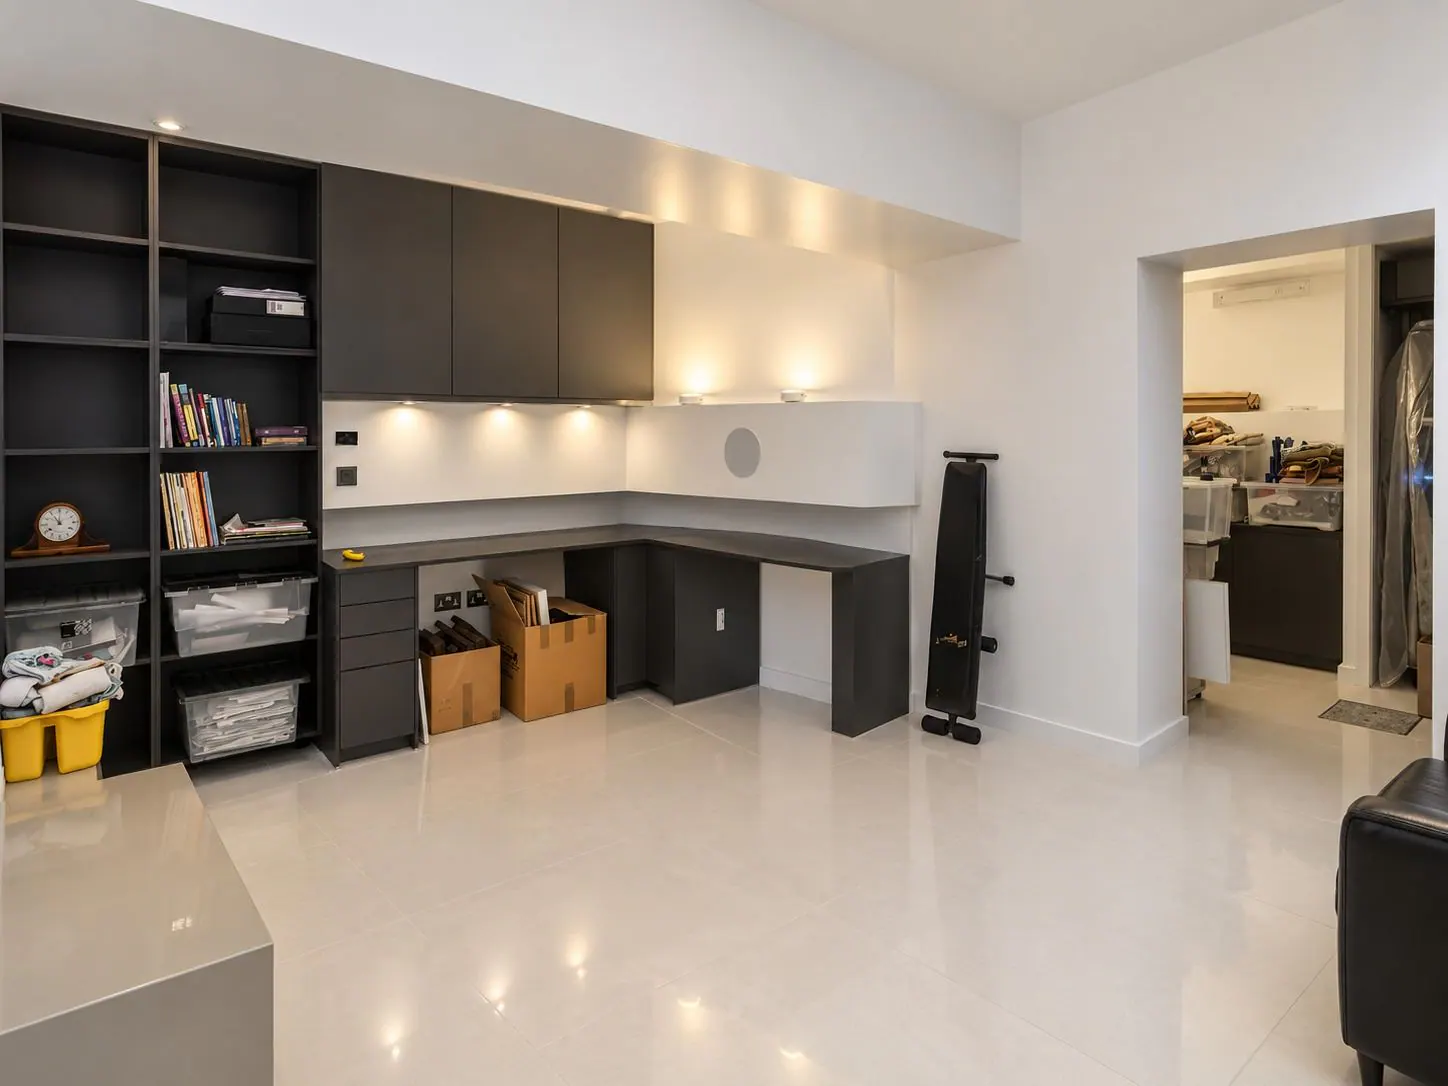
Rayners Lane
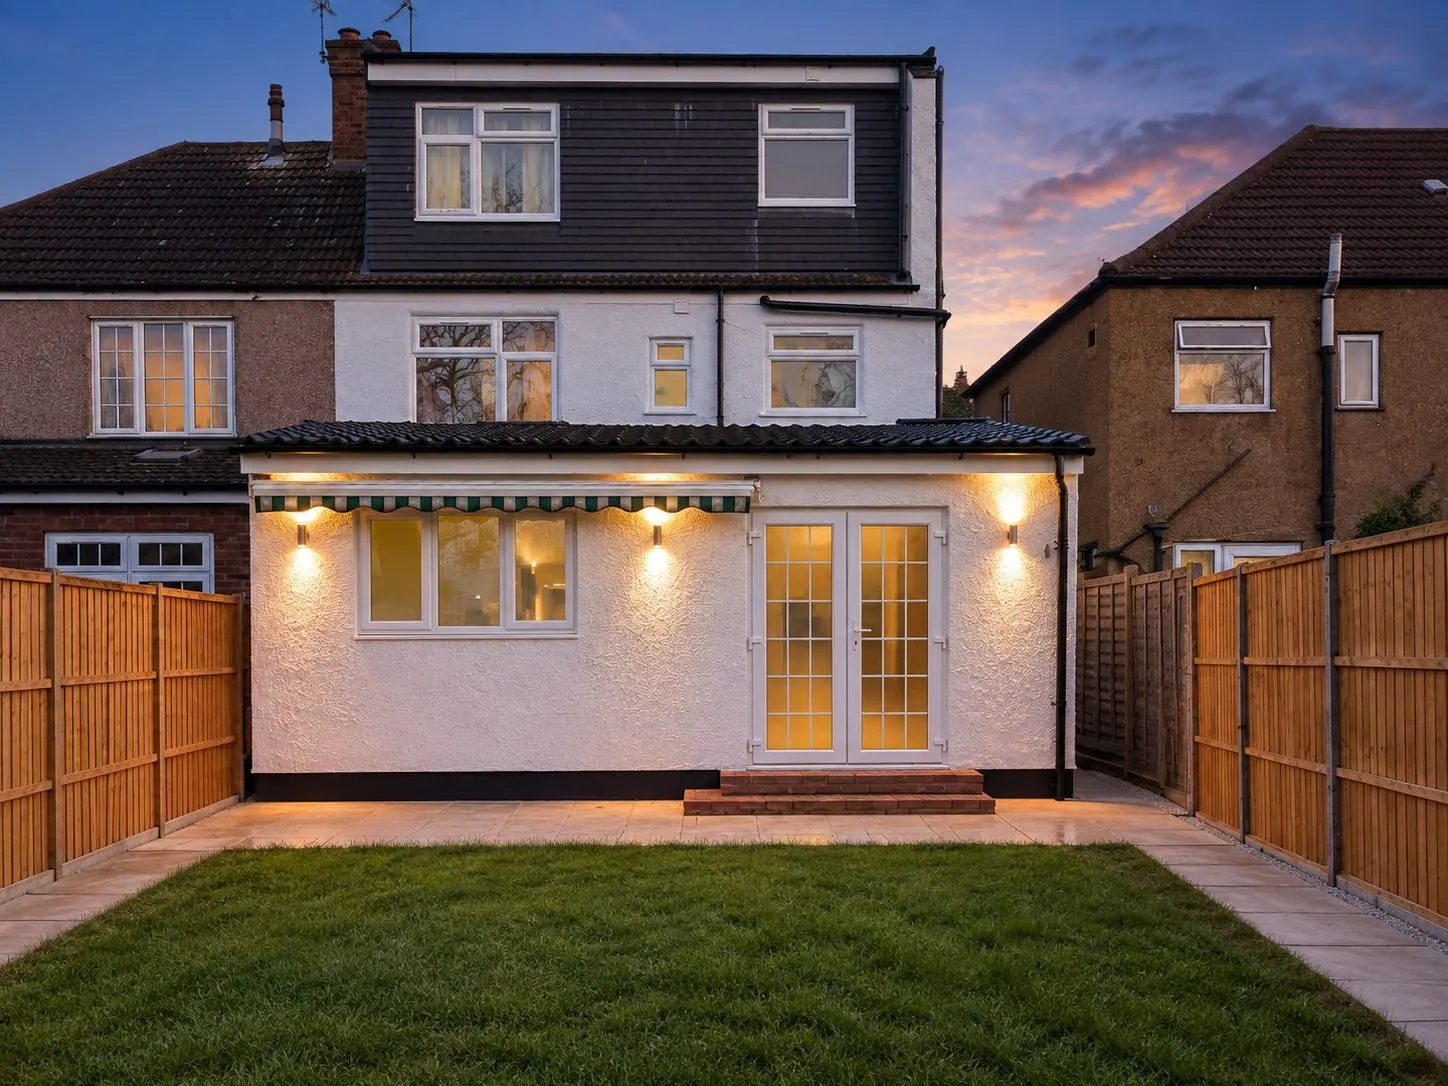
Rayners Lane rear extension
The project in brief.
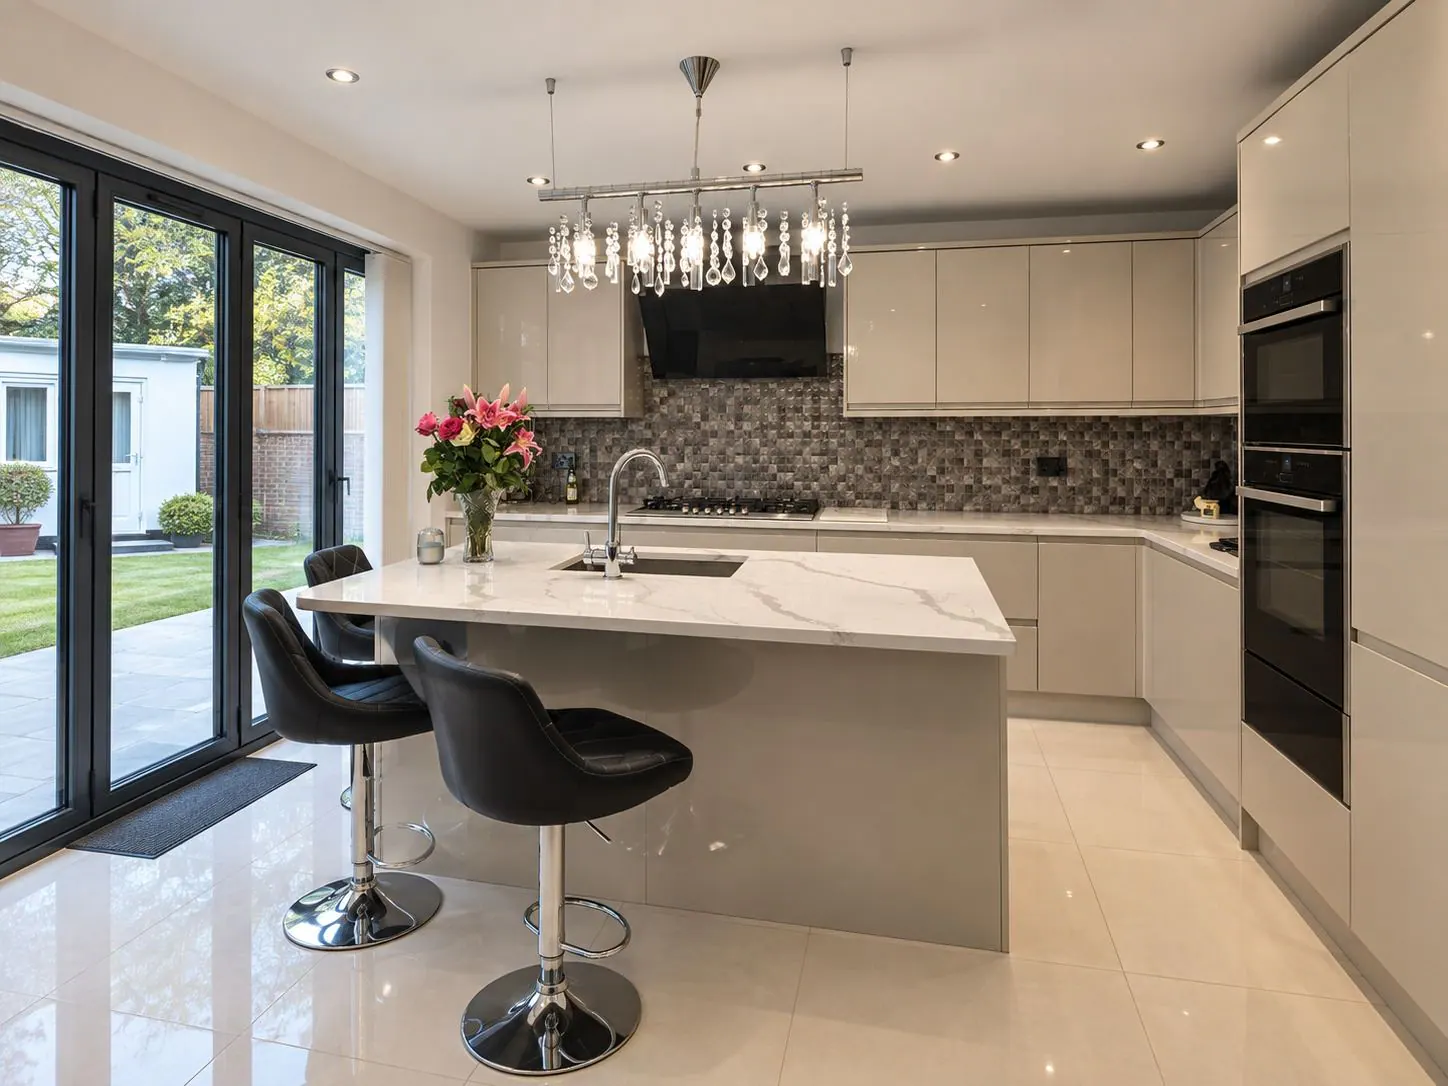
A full-width rear extension with a fibreglass flat roof and aluminium bi-fold doors opening onto a new garden. The extension created one open kitchen and dining space with a large island in a marble-effect quartz.
We designed, supplied and fitted the kitchen and a new family bathroom, laid the garden paving and refurbished the rest of the ground floor as one programme.
What we did
- Rear extension with fibreglass roof
- Aluminium bi-fold doors
- Kitchen with quartz island, designed and fitted
- Family bathroom, designed and fitted
- Garden landscaping and paving
- Location
- Rayners Lane
- Scope
- Design, planning, structure, build and finish
- Service
- Loft & Basement Conversions
Start a project
Planning something similar?
Tell us about the property and what you have in mind. We will visit, talk it through and send an itemised quotation in writing.