North-West London
New conservatory
The project in brief.
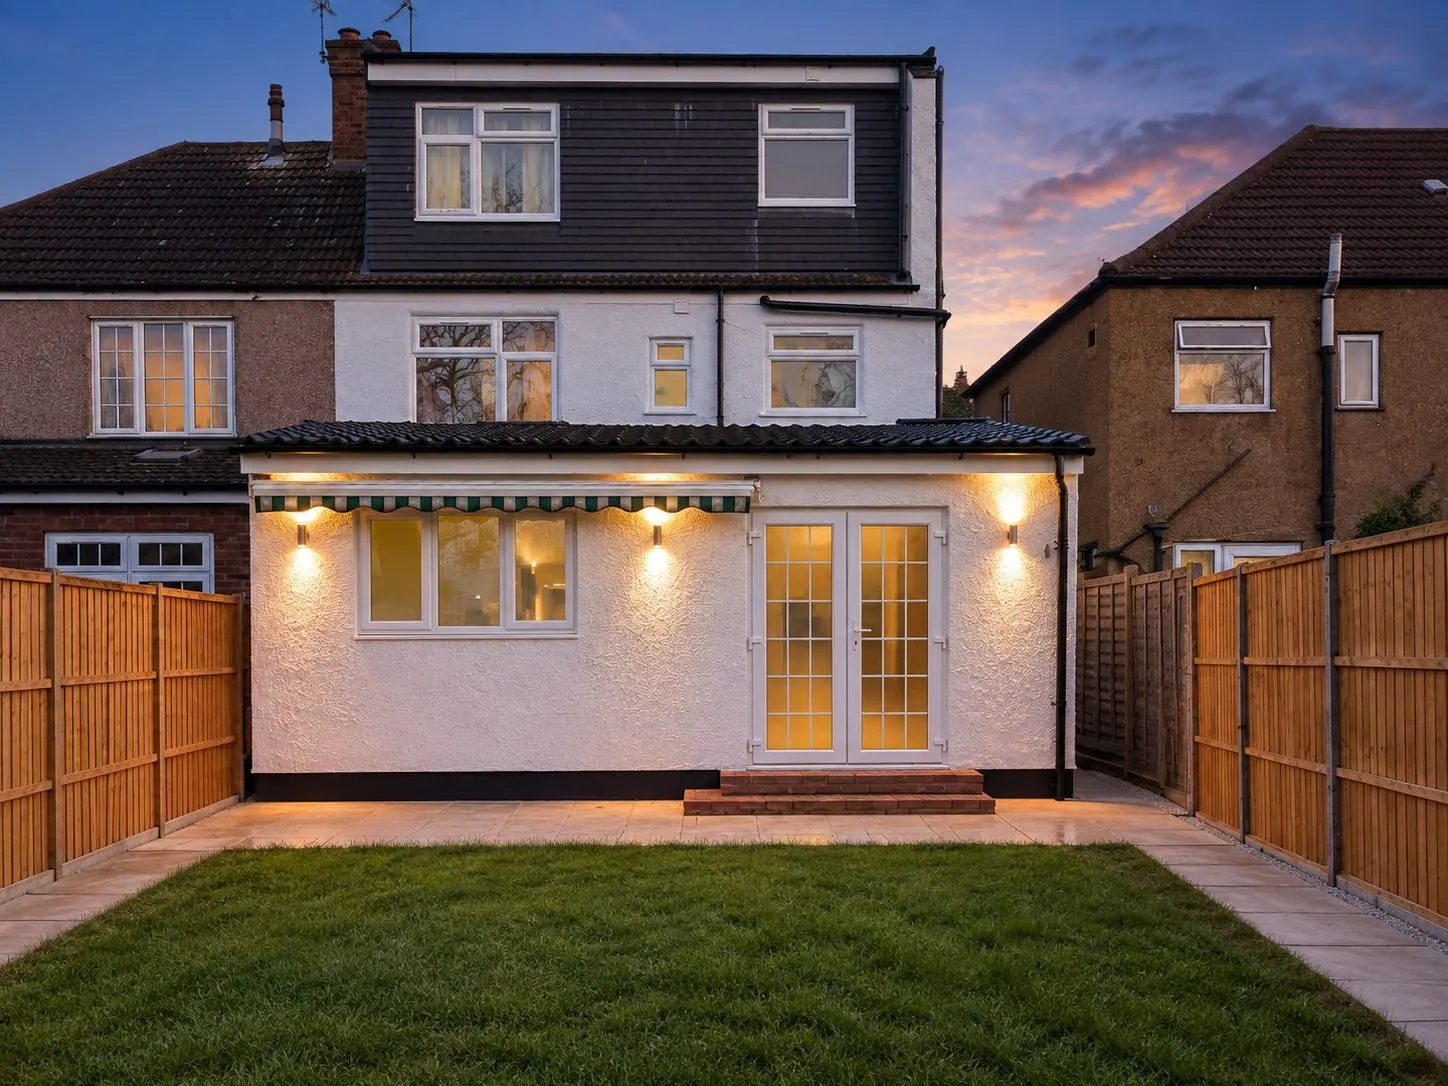
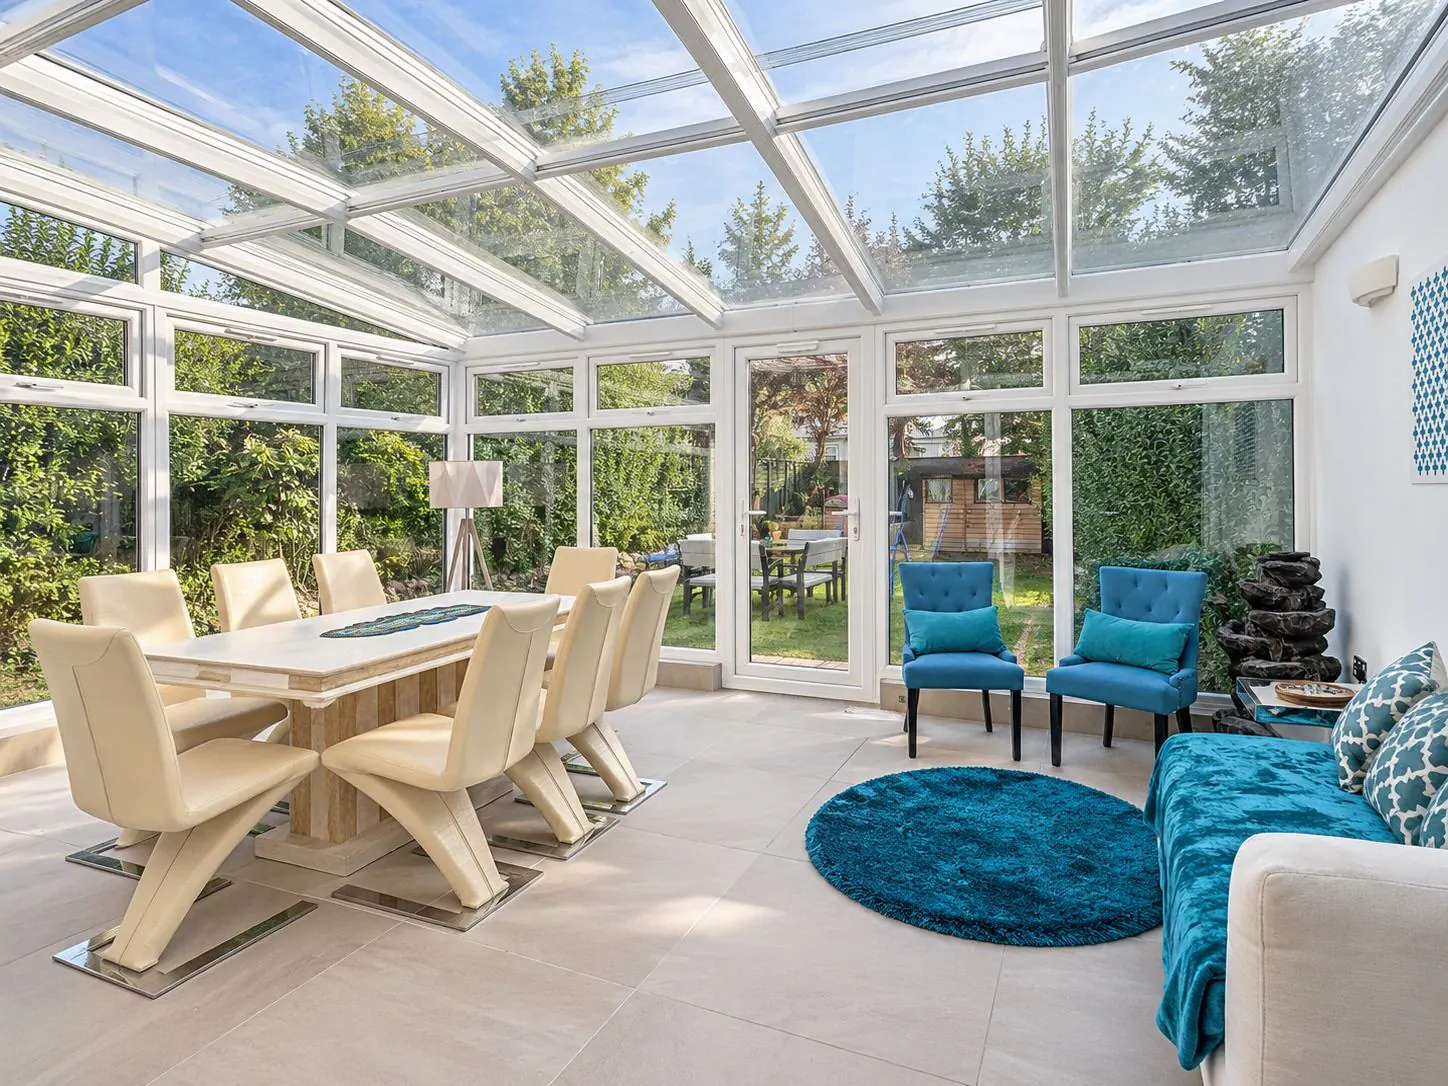
A glazed conservatory built onto the rear of a family house to create a bright dining room looking onto the garden. Full-height glazing on three sides, a glass roof and porcelain floor tiles laid to run out from the house.
Designed, supplied and fitted by Space Cucina, including the electrics, heating and decoration.
What we did
- Design and planning check
- Foundations and dwarf walls
- Glazed roof and full-height glazing
- Tiling, electrics and heating
- Location
- North-West London
- Scope
- Design, planning, structure, build and finish
- Service
- Loft & Basement Conversions
Start a project
Planning something similar?
Tell us about the property and what you have in mind. We will visit, talk it through and send an itemised quotation in writing.