
Basement Conversions in Highgate, N6
Cellar and basement conversions in Highgate: dry, habitable rooms below ground with designed waterproofing, natural light and building control approval.
Covered under one contract
- Structural design and calculations
- Planning or lawful development certificate
- New staircase, dormer and roof windows
- Insulation, fire safety and building control
- En-suite designed and fitted
- Waterproofing with guarantee for basements
Basement Conversions in Highgate.
Where a house cannot grow outwards or upwards, it can grow downwards. Many of the older houses in Highgate already have a cellar or vaults, and converting them into a usable floor is a well-established route to a utility room, guest suite, study or cinema room.
The two things that decide whether a basement works are waterproofing and light. We use a designed system, normally a cavity drainage membrane with a sump and pump, which carries a guarantee, and we bring light in through a lightwell or a rear opening where the site allows. Ceiling height, drainage and structure are all surveyed at the outset.
Converting an existing cellar without changing the exterior of the house does not usually need planning permission. Lightwells, listed buildings and new excavation do, and the central London boroughs have their own basement policies with impact assessments. All basements need building regulations approval and most involve party wall notices, which we prepare and serve.
- Area
- Highgate, N6
- Council
- London Borough of Camden and London Borough of Haringey
- Housing
- Georgian houses in the village, Victorian villas on the slopes, 1930s and post-war houses on the Holly Lodge and Highgate estates
- Transport
- Highgate, Archway
- Basement, existing cellar
- 10 to 16 weeks
- Consent
- Often permitted development for lofts
- Waterproofing
- Guaranteed system, designed for the site
Highgate: the houses and the planning rules.
Highgate village sits on the hill above the Heath, a cluster of Georgian houses around the High Street and Pond Square, with large Victorian villas on the slopes towards the cemetery and Hampstead Lane, and 1930s and modernist houses on the estates around Highgate Wood. The conservation area is one of the oldest in London.
The houses are individual and so are the projects: restoring Georgian interiors, extending Victorian villas across steep gardens, and modernising mid-century houses while respecting their architecture. Two boroughs meet here, and we handle whichever one applies.
The Highgate Conservation Area covers the village and surrounding streets, and many of the older houses are listed.
Camden and Haringey
The borough boundary crosses the village; Camden covers the west side and Haringey the east, each with its own conservation area guidance and application process.
Listed houses
Much of the High Street, the Grove and Pond Square is listed, so internal work needs listed building consent.
Slopes and trees
Steep sites and protected trees affect extensions and basements; a topographical and tree survey is the starting point.
Approvals for basement conversions in Highgate.
Converting an existing cellar without altering the exterior does not usually need planning permission; lightwells, listed buildings and new excavation do. Every basement needs building regulations approval and a designed waterproofing system, and most involve party wall notices.
The borough boundary crosses the village; Camden covers the west side and Haringey the east, each with its own conservation area guidance and application process.
What basement conversions in Highgate includes.
- Structural design and calculations
- Planning or lawful development certificate
- New staircase, dormer and roof windows
- Insulation, fire safety and building control
- En-suite designed and fitted
- Waterproofing with guarantee for basements
From site visit to handover.
- 01
Site visit & consultation
We visit, listen and measure. Brief, budget and constraints understood before any advice is given.
- 02
Design & itemised quote
Our architects and engineers draw the scheme, and from that we provide a transparent, itemised quotation for your approval.
- 03
Planning & approvals
Planning applications, building control and party wall matters handled for you.
- 04
Build, managed weekly
Our own trades, sequenced by a site manager. Progress reported every week.
- 05
Handover & aftercare
Joint snagging walk-through, documentation, and a guarantee on our workmanship.
Basement Conversions in Highgate: your questions.
Can I convert a cellar in Highgate?
Usually. Converting an existing cellar without changing the outside of the house does not normally need planning permission. Lightwells, listed buildings and new excavation do, and every basement needs building regulations approval.
How do you keep a converted basement dry?
With a designed waterproofing system, typically a cavity drainage membrane with a sump and pump, or tanking where appropriate. It carries a guarantee and is designed for the ground conditions found on site.
Which parts of Highgate do you cover?
All of Highgate and N6, including The Grove, Highgate High Street, Southwood Lane, Hampstead Lane, Bisham Gardens, Fitzroy Park, and the neighbouring districts. We are based in London and our teams work across central, north, north-west, west and south-west London.
Other services in Highgate.

House Refurbishment in Highgate
Read more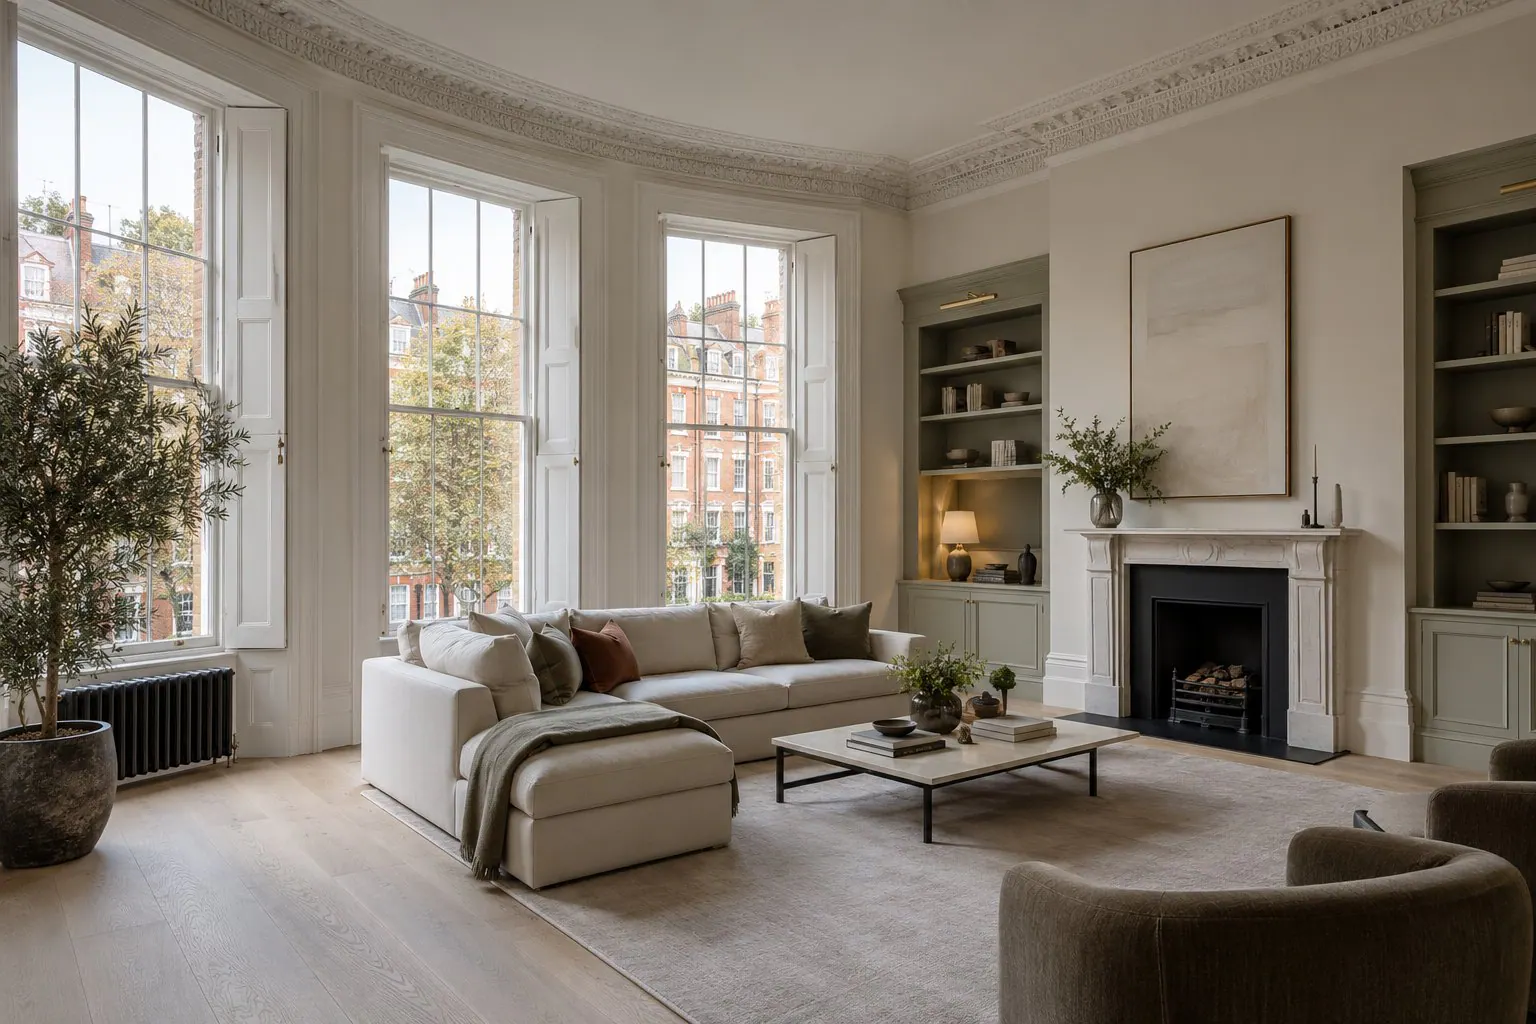
Flat Refurbishment in Highgate
Read more
House Extensions in Highgate
Read more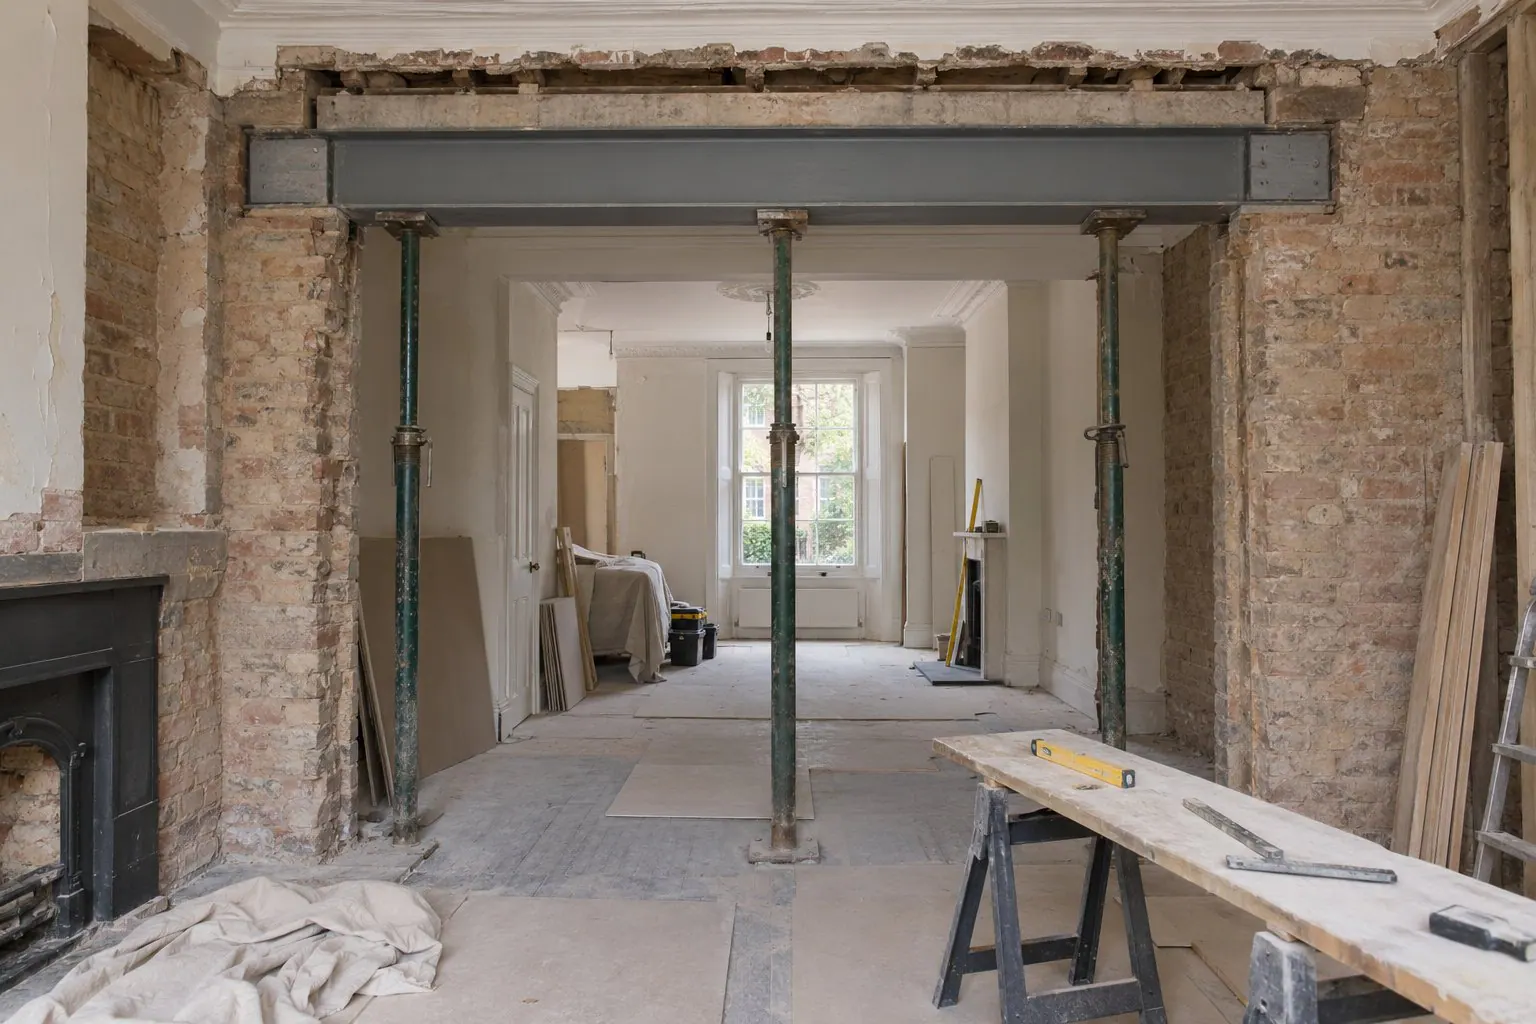
Structural Alterations in Highgate
Read more
Loft Conversions in Highgate
Read more
Kitchen Renovation in Highgate
Read more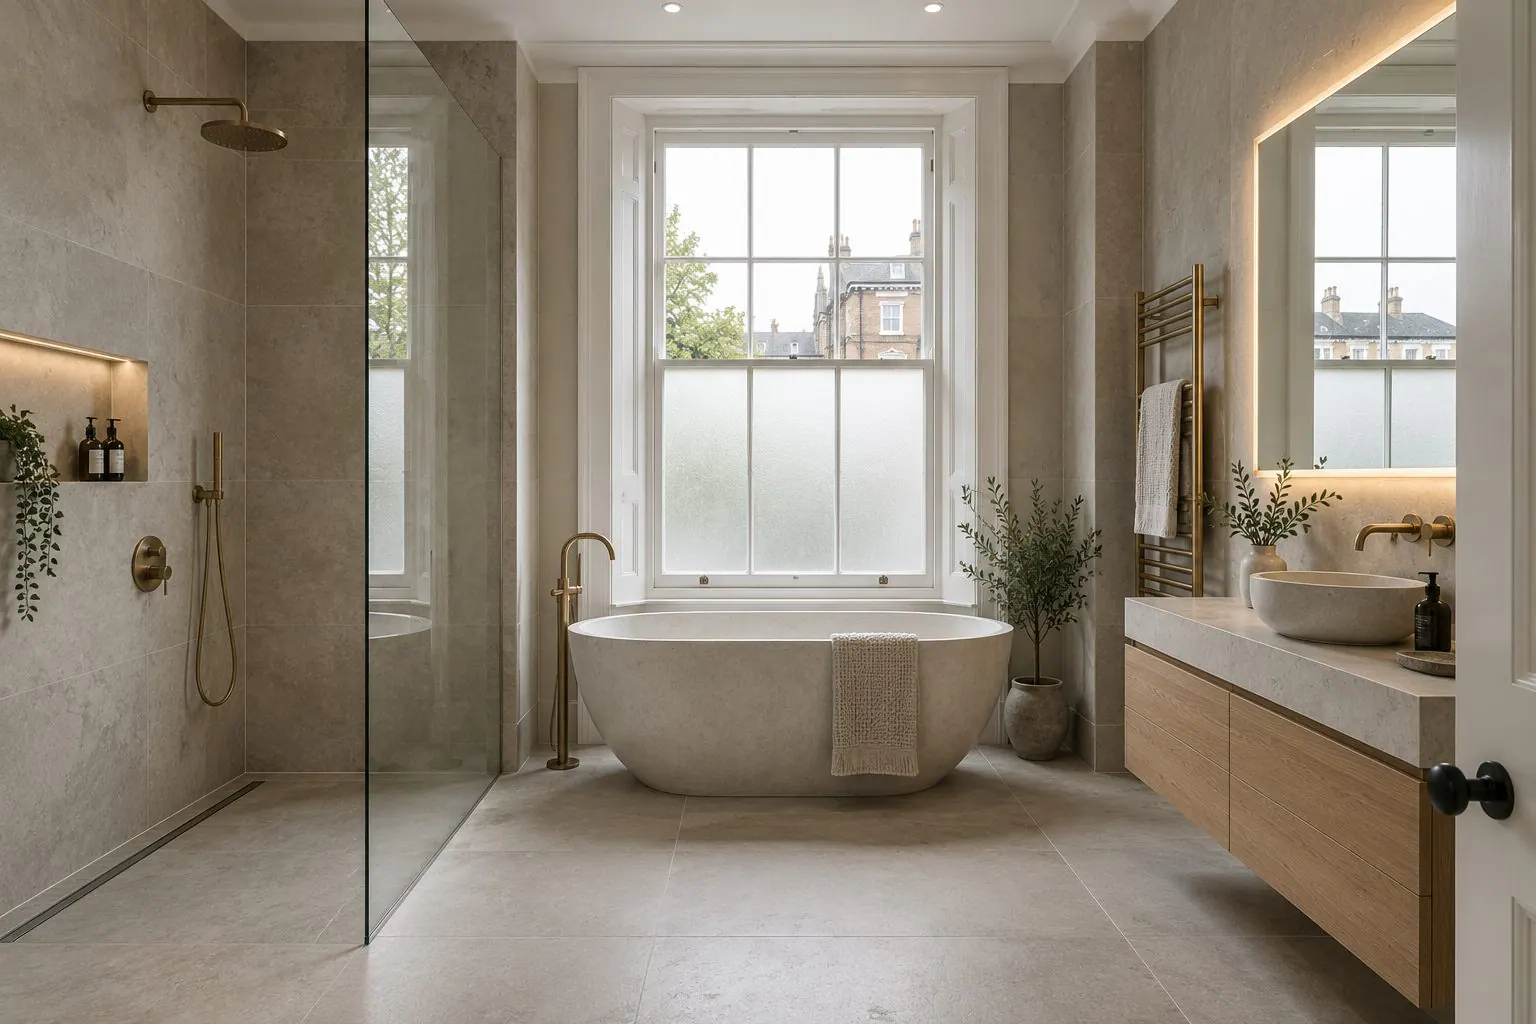
Bathroom Renovation in Highgate
Read more
Bespoke Joinery & Fitted Furniture in Highgate
Read more
Architectural & Interior Design in Highgate
Read more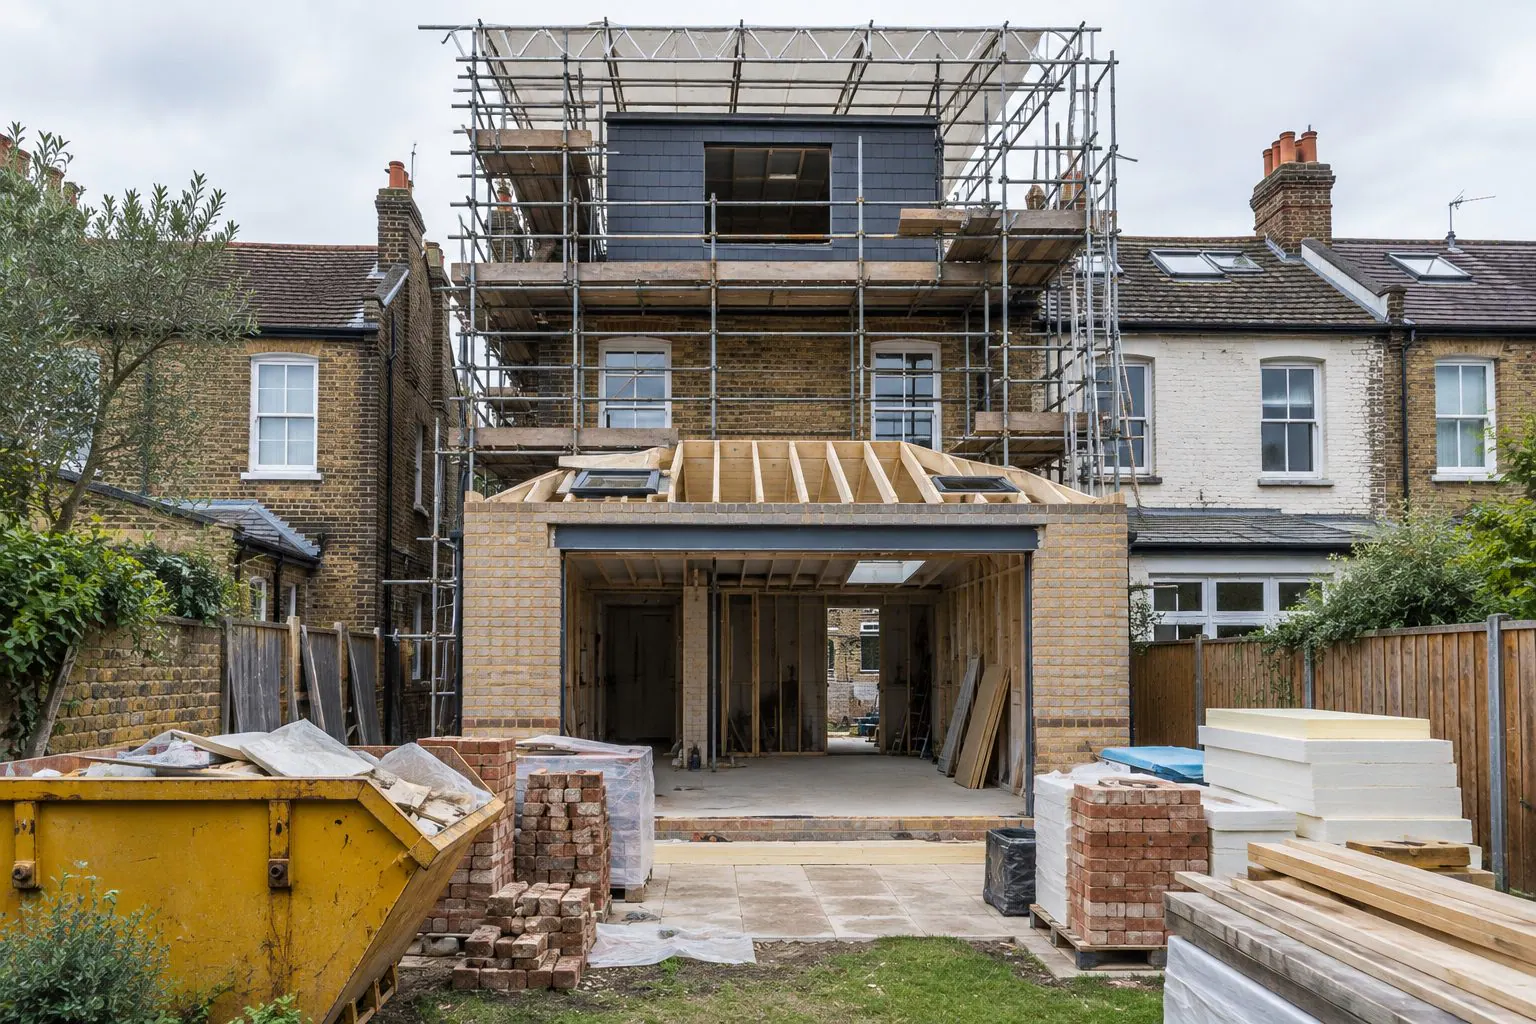
Planning Permission & Building Regulations in Highgate
Read moreBasement Conversions across London.
Central London
All of Central LondonNorth London
All of North LondonNorth-West London
All of North-West LondonTalk to us about a basement conversion in Highgate.
We will visit, listen and explain what is possible for your property and how it would be approved. No pressure, no sales pitch.