
Basement Conversions in Kingston upon Thames, KT1
Cellar and basement conversions in Kingston upon Thames: dry, habitable rooms below ground with designed waterproofing, natural light and building control approval.
Covered under one contract
- Structural design and calculations
- Planning or lawful development certificate
- New staircase, dormer and roof windows
- Insulation, fire safety and building control
- En-suite designed and fitted
- Waterproofing with guarantee for basements
Basement Conversions in Kingston upon Thames.
Where a house cannot grow outwards or upwards, it can grow downwards. Many of the older houses in Kingston upon Thames already have a cellar or vaults, and converting them into a usable floor is a well-established route to a utility room, guest suite, study or cinema room.
The two things that decide whether a basement works are waterproofing and light. We use a designed system, normally a cavity drainage membrane with a sump and pump, which carries a guarantee, and we bring light in through a lightwell or a rear opening where the site allows. Ceiling height, drainage and structure are all surveyed at the outset.
Converting an existing cellar without changing the exterior of the house does not usually need planning permission. Lightwells, listed buildings and new excavation do, and the central London boroughs have their own basement policies with impact assessments. All basements need building regulations approval and most involve party wall notices, which we prepare and serve.
- Area
- Kingston upon Thames, KT1 · KT2
- Council
- Royal Borough of Kingston upon Thames
- Housing
- Large detached houses on the Coombe estates, Edwardian and 1930s family houses, Victorian terraces near the town centre
- Transport
- Kingston and Norbiton (rail)
- Basement, existing cellar
- 10 to 16 weeks
- Consent
- Often permitted development for lofts
- Waterproofing
- Guaranteed system, designed for the site
Kingston upon Thames: the houses and the planning rules.
Kingston combines a historic market town with some of the largest private houses in south-west London on the Coombe estates, where detached houses sit in big gardens on private roads. Between them are Edwardian and inter-war family houses and Victorian terraces closer to the river.
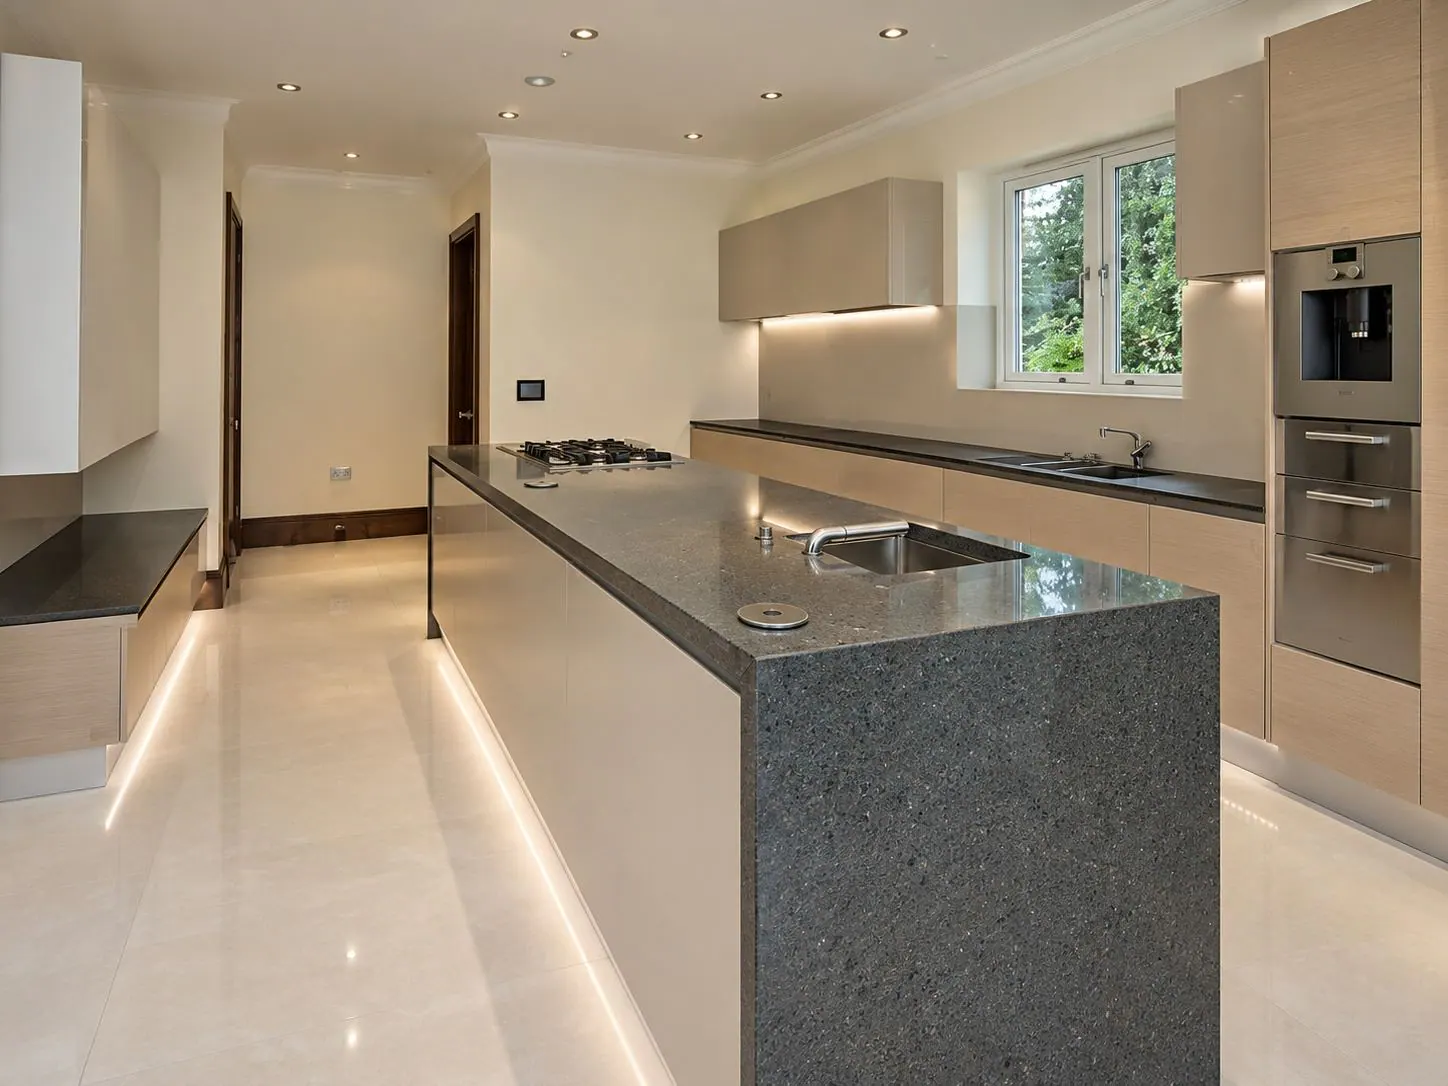
We designed, supplied and fitted a kitchen on Coombe Lane North with high-gloss glass fronts, pine veneer, toughened glass worktops and Gaggenau appliances, a large room in a detached house where the kitchen had to match the scale of the space.
The Coombe Hill, Kingston Old Town and riverside conservation areas cover parts of the borough.
Royal Borough of Kingston
Kingston decides applications. The Coombe conservation areas and private estates have design guidance and covenants that affect extensions and external changes.
Detached houses
Larger plots allow double-storey extensions and basements that would not be possible in inner London, though most need a planning application.
Flood zones
Riverside streets fall within flood zones, which affects basements and ground-floor levels.
Approvals for basement conversions in Kingston upon Thames.
Converting an existing cellar without altering the exterior does not usually need planning permission; lightwells, listed buildings and new excavation do. Every basement needs building regulations approval and a designed waterproofing system, and most involve party wall notices.
Kingston decides applications. The Coombe conservation areas and private estates have design guidance and covenants that affect extensions and external changes.
What basement conversions in Kingston upon Thames includes.
- Structural design and calculations
- Planning or lawful development certificate
- New staircase, dormer and roof windows
- Insulation, fire safety and building control
- En-suite designed and fitted
- Waterproofing with guarantee for basements
From site visit to handover.
- 01
Site visit & consultation
We visit, listen and measure. Brief, budget and constraints understood before any advice is given.
- 02
Design & itemised quote
Our architects and engineers draw the scheme, and from that we provide a transparent, itemised quotation for your approval.
- 03
Planning & approvals
Planning applications, building control and party wall matters handled for you.
- 04
Build, managed weekly
Our own trades, sequenced by a site manager. Progress reported every week.
- 05
Handover & aftercare
Joint snagging walk-through, documentation, and a guarantee on our workmanship.
Basement Conversions in Kingston upon Thames: your questions.
Can I convert a cellar in Kingston upon Thames?
Usually. Converting an existing cellar without changing the outside of the house does not normally need planning permission. Lightwells, listed buildings and new excavation do, and every basement needs building regulations approval.
How do you keep a converted basement dry?
With a designed waterproofing system, typically a cavity drainage membrane with a sump and pump, or tanking where appropriate. It carries a guarantee and is designed for the ground conditions found on site.
Which parts of Kingston upon Thames do you cover?
All of Kingston upon Thames and KT1 · KT2, including Coombe Lane West, Coombe Hill Road, Kingston Hill, Warren Road, Richmond Road, Portsmouth Road, and the neighbouring districts. We are based in London and our teams work across central, north, north-west, west and south-west London.
Our work near Kingston upon Thames.
Other services in Kingston upon Thames.

House Refurbishment in Kingston upon Thames
Read more
Flat Refurbishment in Kingston upon Thames
Read more
House Extensions in Kingston upon Thames
Read more
Structural Alterations in Kingston upon Thames
Read more
Loft Conversions in Kingston upon Thames
Read more
Kitchen Renovation in Kingston upon Thames
Read more
Bathroom Renovation in Kingston upon Thames
Read more
Bespoke Joinery & Fitted Furniture in Kingston upon Thames
Read more
Architectural & Interior Design in Kingston upon Thames
Read more
Planning Permission & Building Regulations in Kingston upon Thames
Read moreBasement Conversions across London.
Central London
All of Central LondonNorth London
All of North LondonNorth-West London
All of North-West LondonSouth-West London
All of South-West LondonTalk to us about a basement conversion in Kingston upon Thames.
We will visit, listen and explain what is possible for your property and how it would be approved. No pressure, no sales pitch.