
Bespoke Joinery & Fitted Furniture in Wimbledon, SW19
Made-to-measure wardrobes, alcove units, media walls, libraries and panelling for homes in Wimbledon, designed by us and made by our joinery workshops.
Covered under one contract
- Design to the millimetre for each room
- Fitted wardrobes and dressing rooms
- Media walls, alcove units and libraries
- Kitchen and utility furniture
- Vanity units and bathroom furniture
- Fitted by our own carpenters after decoration
Bespoke Joinery & Fitted Furniture in Wimbledon.
Older houses are full of spaces that off-the-shelf furniture cannot use: chimney-breast alcoves, high ceilings, sloping loft walls, awkward landings. Fitted joinery makes those spaces work, and it is the detail that most often makes a refurbished home feel finished.
We design every piece to the room, picking up the proportions of the existing doors, skirtings and cornices in the period houses of Wimbledon, or making a deliberately contemporary contrast where that suits the scheme. Wardrobes, dressing rooms, media walls, home offices, libraries and boot rooms are all drawn in full before they are made.
Manufacture takes six to eight weeks from approved drawings, followed by a few days on site for installation and hand-finishing. Where joinery forms part of a wider refurbishment, it is programmed in with the rest of the work.
- Area
- Wimbledon, SW19 · SW20
- Council
- London Borough of Merton
- Housing
- Large Victorian and Edwardian houses around the village and the Common, detached houses on the Parkside estates, Edwardian terraces towards the town, Merton Park garden suburb
- Transport
- Wimbledon, Wimbledon Park (District, rail)
- Manufacture
- 6 to 8 weeks from approved drawings
- Installation
- A few days per room
- Materials
- Painted MDF, tulipwood, veneers, lacquers
- Finish
- Sprayed or hand-painted, matched to the room
Wimbledon: the houses and the planning rules.
Wimbledon divides into the village on the hill beside the Common, with its Georgian and Victorian houses and some of the largest private homes in south London, and the town below it, with Edwardian terraces and semis running down to the station. Between them are the Parkside roads of detached houses that attract owners with substantial budgets.
Projects here range from complete refurbishments of village houses, with basements and garden rooms, to extensions and lofts on the Edwardian streets. Merton's conservation guidance applies in the village and around the Common; elsewhere permitted development covers much of what owners want to do.
The Wimbledon Village, Wimbledon North and Merton Park conservation areas cover the village, the common edge and the garden suburb; most other streets are unrestricted.
London Borough of Merton
Merton decides applications. Within the Wimbledon Village and North conservation areas, roof changes and rear extensions need a full application; outside them permitted development often applies.
Large houses
Basements, pool houses and garden buildings on the larger plots need a householder application and, near the Common, careful attention to trees.
Merton Park
The garden suburb has Article 4 directions and specific guidance on hedges, windows and extensions.
Approvals for bespoke joinery and fitted furniture in Wimbledon.
Fitted furniture does not need planning permission. In listed buildings we design it to be freestanding or reversible so that it does not affect historic fabric and does not need listed building consent.
Merton decides applications. Within the Wimbledon Village and North conservation areas, roof changes and rear extensions need a full application; outside them permitted development often applies.
What bespoke joinery and fitted furniture in Wimbledon includes.
- Design to the millimetre for each room
- Fitted wardrobes and dressing rooms
- Media walls, alcove units and libraries
- Kitchen and utility furniture
- Vanity units and bathroom furniture
- Fitted by our own carpenters after decoration
From site visit to handover.
- 01
Site visit & consultation
We visit, listen and measure. Brief, budget and constraints understood before any advice is given.
- 02
Design & itemised quote
Our architects and engineers draw the scheme, and from that we provide a transparent, itemised quotation for your approval.
- 03
Planning & approvals
Planning applications, building control and party wall matters handled for you.
- 04
Build, managed weekly
Our own trades, sequenced by a site manager. Progress reported every week.
- 05
Handover & aftercare
Joint snagging walk-through, documentation, and a guarantee on our workmanship.
Bespoke Joinery & Fitted Furniture in Wimbledon: your questions.
Can joinery be designed to match a period house in Wimbledon?
Yes. We design panelled wardrobes and alcove units that pick up the proportions of the existing doors, skirtings and cornices, or a deliberately contemporary contrast if you prefer.
How long does fitted joinery take?
Six to eight weeks from approved drawings for manufacture, then a few days on site for installation and finishing.
Which parts of Wimbledon do you cover?
All of Wimbledon and SW19 · SW20, including Parkside, Church Road, Lancaster Road, Marryat Road, Ridgway, Murray Road, and the neighbouring districts. We are based in London and our teams work across central, north, north-west, west and south-west London.
Other services in Wimbledon.

House Refurbishment in Wimbledon
Read more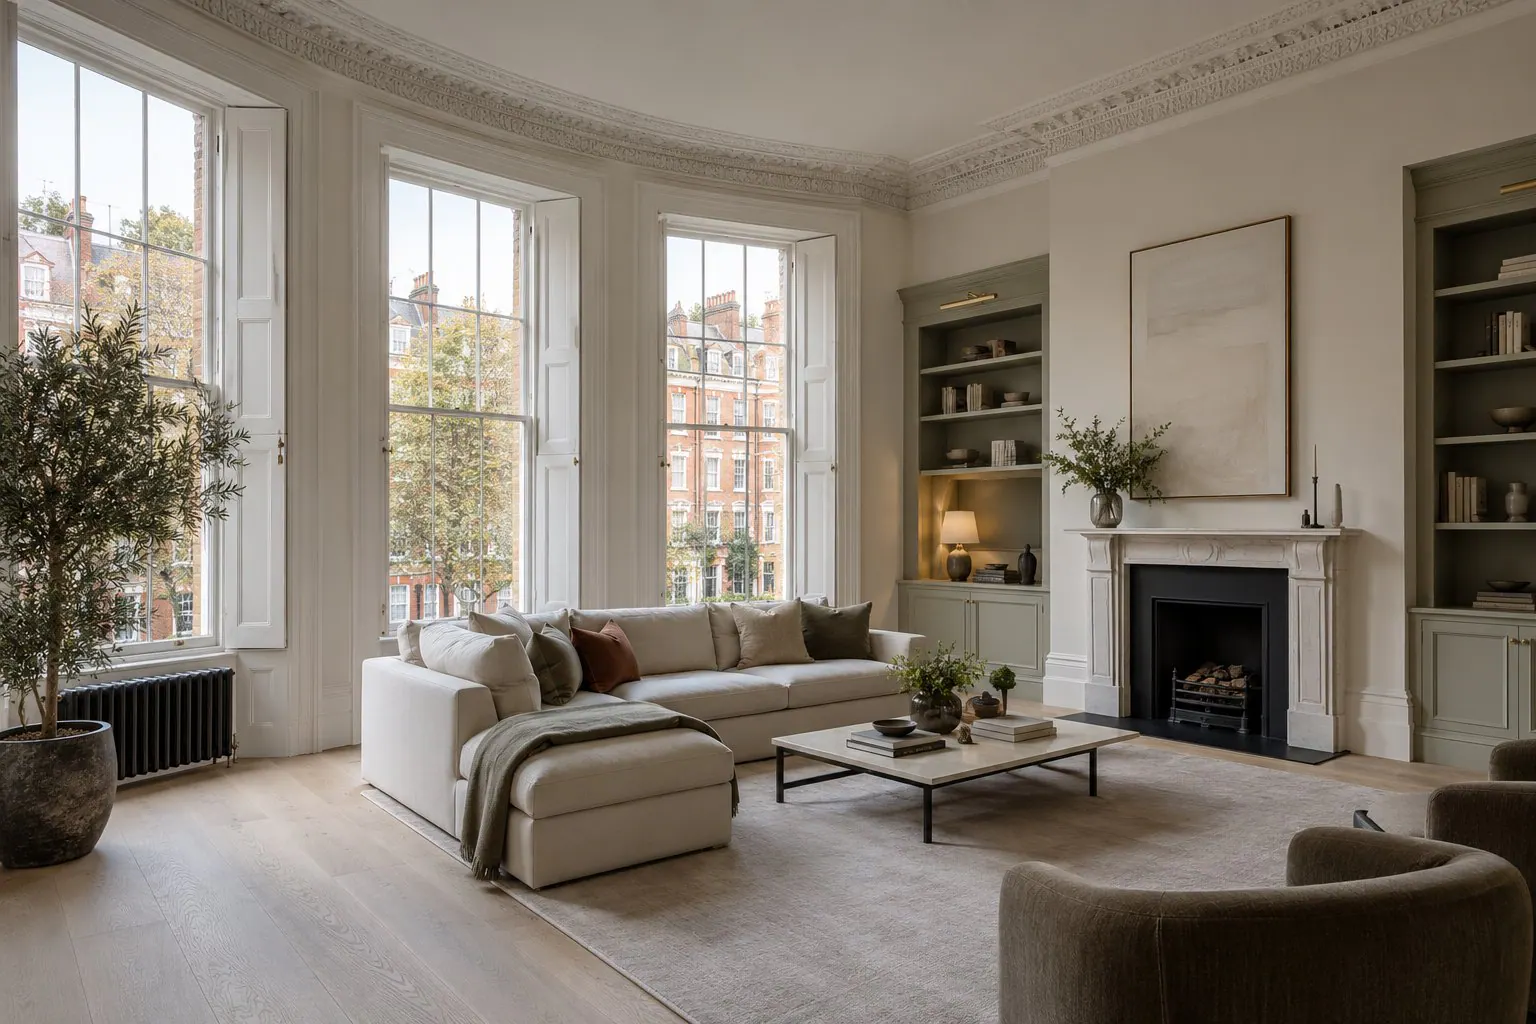
Flat Refurbishment in Wimbledon
Read more
House Extensions in Wimbledon
Read more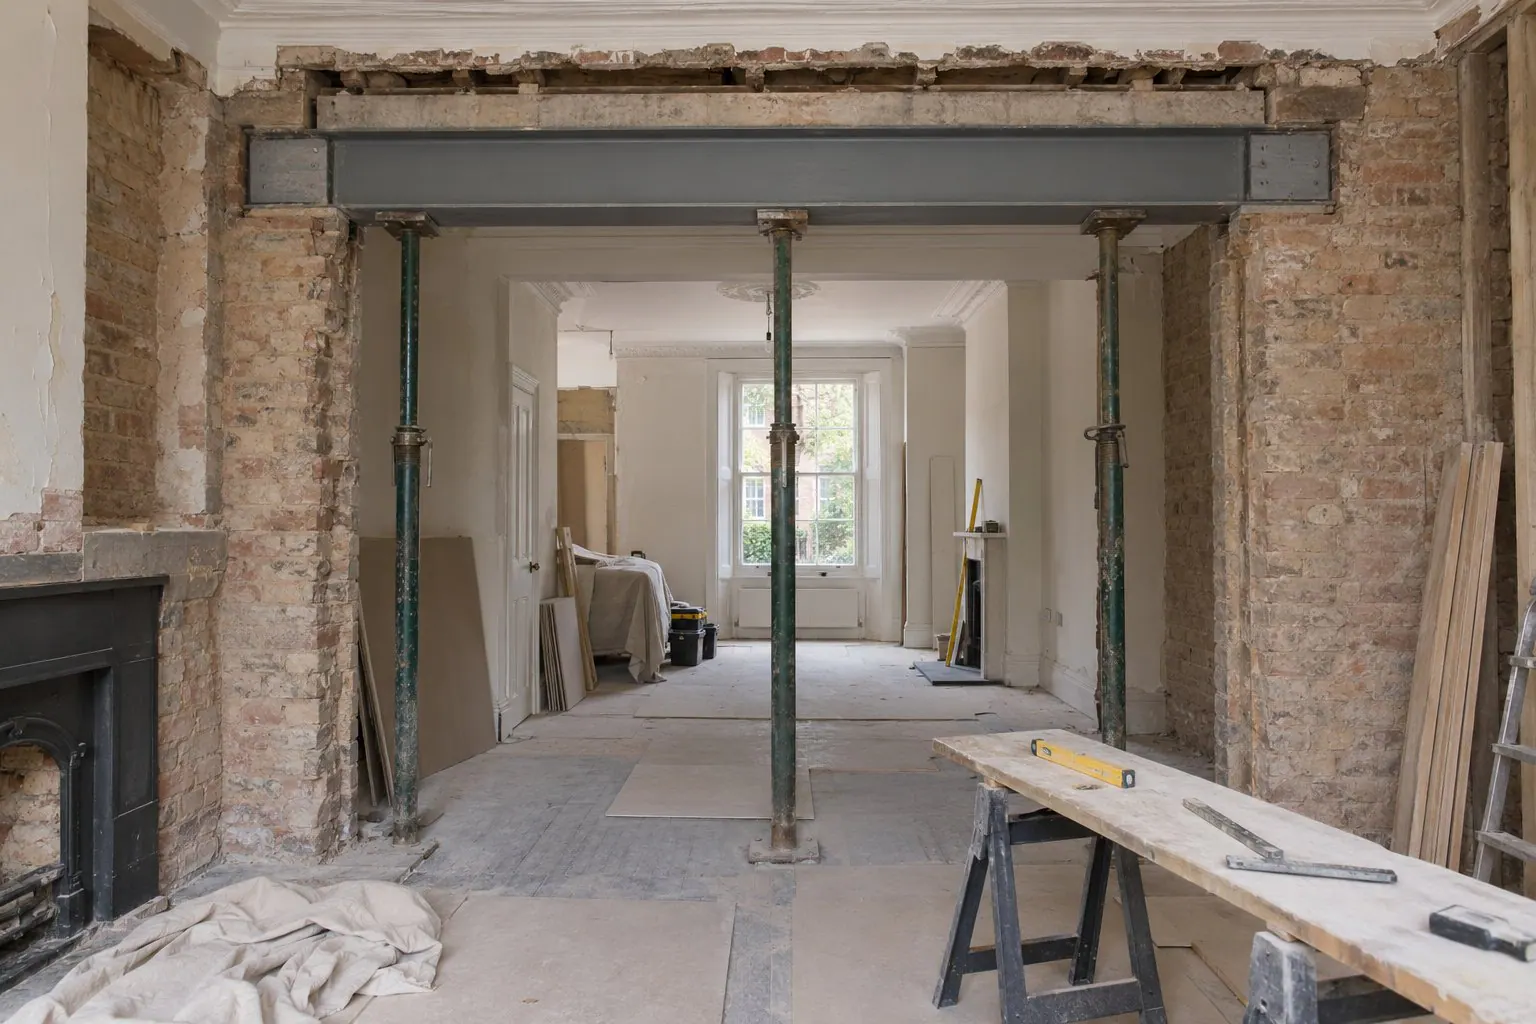
Structural Alterations in Wimbledon
Read more
Loft Conversions in Wimbledon
Read more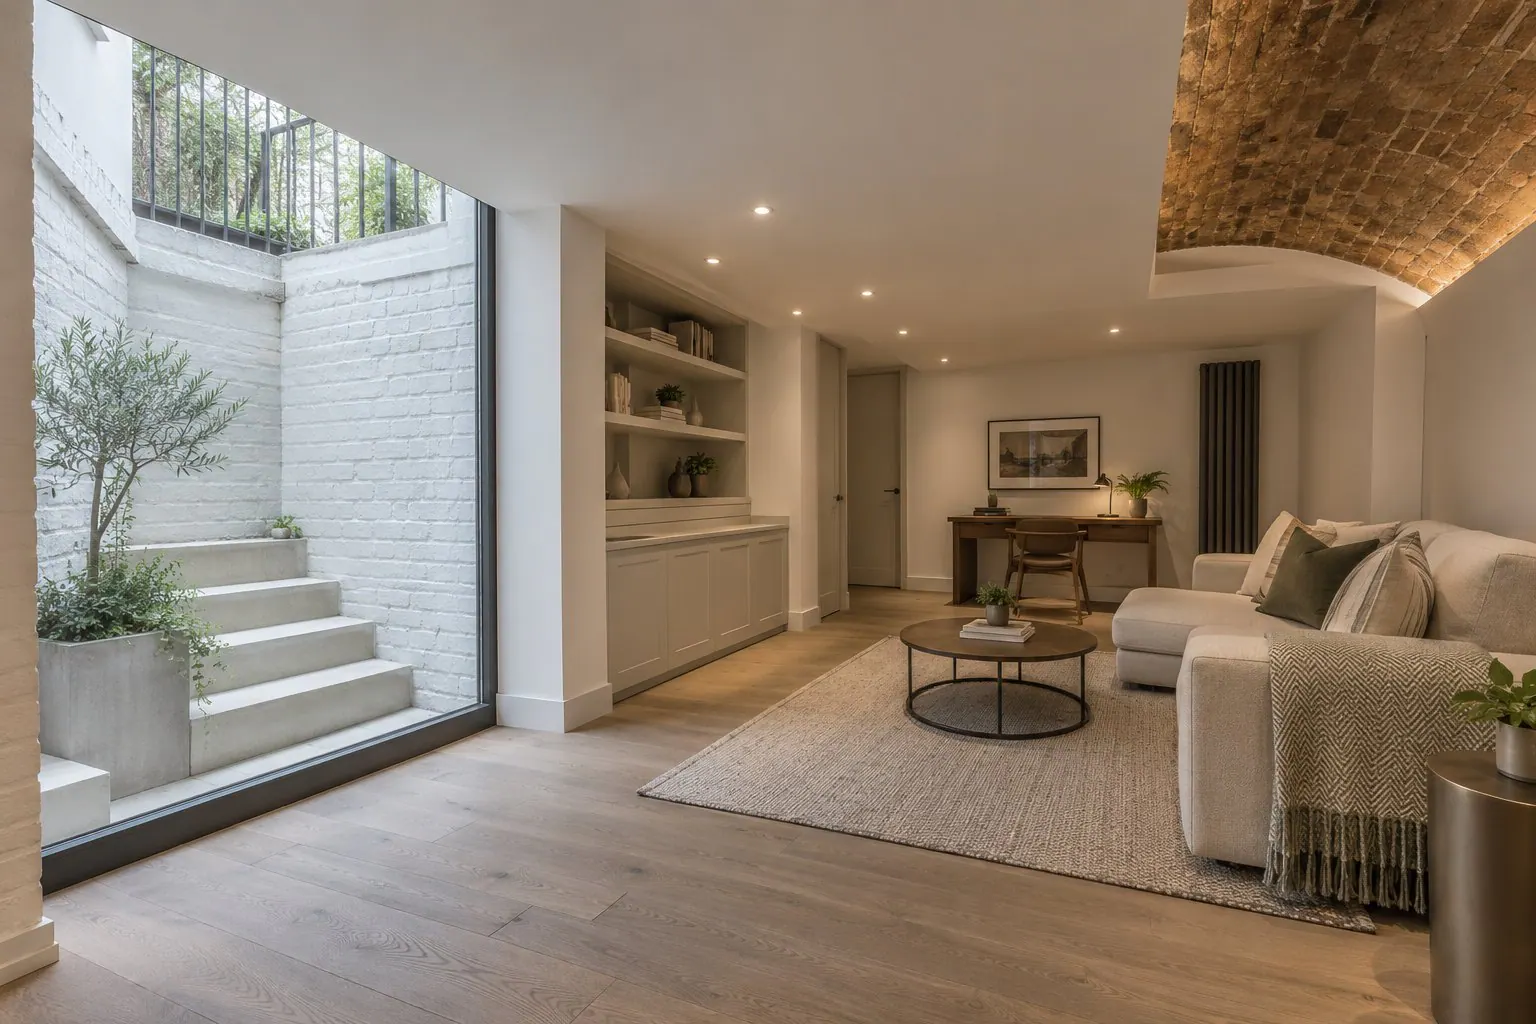
Basement Conversions in Wimbledon
Read more
Kitchen Renovation in Wimbledon
Read more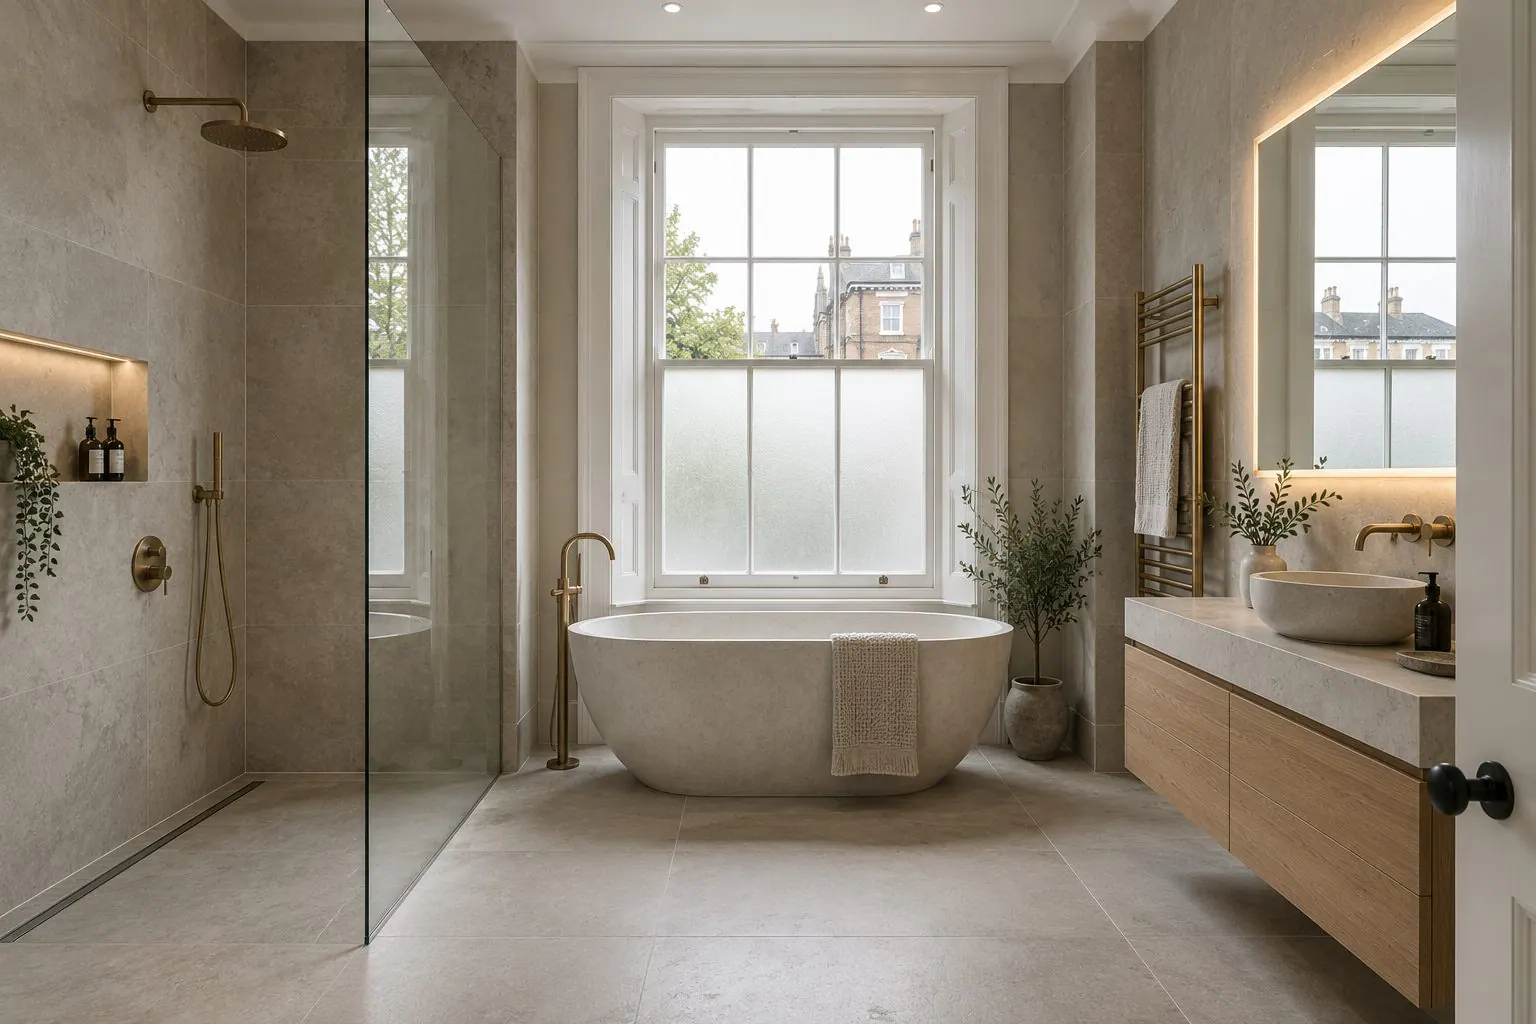
Bathroom Renovation in Wimbledon
Read more
Architectural & Interior Design in Wimbledon
Read more
Planning Permission & Building Regulations in Wimbledon
Read moreBespoke Joinery & Fitted Furniture across London.
Central London
All of Central LondonNorth London
All of North LondonNorth-West London
All of North-West LondonSouth-West London
All of South-West LondonTalk to us about fitted joinery in Wimbledon.
We will visit, listen and explain what is possible for your property and how it would be approved. No pressure, no sales pitch.