
Construction Project Management in Pinner, HA5
Site management for building projects in Pinner: one site manager, a written programme, coordinated trades and a weekly report, whether we designed the scheme or your architect did.
Covered under one contract
- Single point of contact
- Programme, sequencing and procurement
- Coordination of architects, engineers and specialists
- Weekly written reports with photographs
- Cost control: changes priced before work
- Snagging, certificates and handover
Construction Project Management in Pinner.
A building project is only as good as its management. Every site we run in Pinner has a named site manager who is there every day, a programme that is agreed before work starts, and a weekly report to the client covering progress, decisions needed and anything that has changed.
The site manager coordinates our own trades and the specialists a project needs, from structural engineers and approved inspectors to glazing, stone and joinery suppliers, and deals with the practical realities of building in London: parking suspensions, skips, deliveries through narrow streets, neighbours and party walls.
We build from our own drawings or from your architect's. In the second case we coordinate their inspections with the programme and take responsibility for the construction detail, so the architect's design is built as they intended.
- Area
- Pinner, HA5
- Council
- London Borough of Harrow
- Housing
- Timber-framed and Georgian houses in the village, 1930s Metroland semis and detached houses, larger houses on the Pinner Hill estate
- Transport
- Pinner (Metropolitan)
- Reporting
- Weekly, written, with photographs
- Site presence
- Site manager on site daily
- Health and safety
- Principal contractor under CDM 2015
- Insurance
- Public and employer's liability
Pinner: the houses and the planning rules.
Pinner is Metroland with a medieval village at its centre: a High Street of timber-framed and Georgian buildings running up to the church, surrounded by streets of well-built 1930s houses and, on the hill, larger detached homes on generous plots. The Metropolitan line makes it one of the most sought-after suburbs in north-west London.
Most of the work is to the inter-war houses: rear and side extensions that turn a small kitchen into a family room, hip-to-gable and rear dormer lofts, and full refurbishments that modernise services and layouts while keeping the bay windows and brickwork that give the streets their character.
The Pinner High Street and Pinnerwood Park conservation areas cover the village and its garden estate; most other streets are unrestricted.
London Borough of Harrow
Harrow decides applications. Outside the two conservation areas, most rear extensions and lofts fall within permitted development, confirmed by a lawful development certificate.
Pinner village
Within the High Street conservation area and around listed buildings, external changes need a full application and careful materials.
Larger extensions
Double-storey and wraparound extensions need a householder application and are assessed on their effect on neighbours and the street.
Approvals for construction project management in Pinner.
Approvals are coordinated within the programme, so building control inspections and party wall matters happen when the work is ready for them, and the site diary records every inspection.
Harrow decides applications. Outside the two conservation areas, most rear extensions and lofts fall within permitted development, confirmed by a lawful development certificate.
What construction project management in Pinner includes.
- Single point of contact
- Programme, sequencing and procurement
- Coordination of architects, engineers and specialists
- Weekly written reports with photographs
- Cost control: changes priced before work
- Snagging, certificates and handover
From site visit to handover.
- 01
Site visit & consultation
We visit, listen and measure. Brief, budget and constraints understood before any advice is given.
- 02
Design & itemised quote
Our architects and engineers draw the scheme, and from that we provide a transparent, itemised quotation for your approval.
- 03
Planning & approvals
Planning applications, building control and party wall matters handled for you.
- 04
Build, managed weekly
Our own trades, sequenced by a site manager. Progress reported every week.
- 05
Handover & aftercare
Joint snagging walk-through, documentation, and a guarantee on our workmanship.
Construction Project Management in Pinner: your questions.
Will you manage a project in Pinner designed by my own architect?
Yes. We build from your architect's drawings, coordinate their inspections with our programme and report to you weekly.
How do you deal with neighbours?
We introduce ourselves before work starts, agree working hours, serve party wall notices where needed and keep the site tidy and protected.
Which parts of Pinner do you cover?
All of Pinner and HA5, including High Street, Paines Lane, Waxwell Lane, West End Lane, Pinner Hill Road, Cecil Park, and the neighbouring districts. We are based in London and our teams work across central, north, north-west, west and south-west London.
Other services in Pinner.

House Refurbishment in Pinner
Read more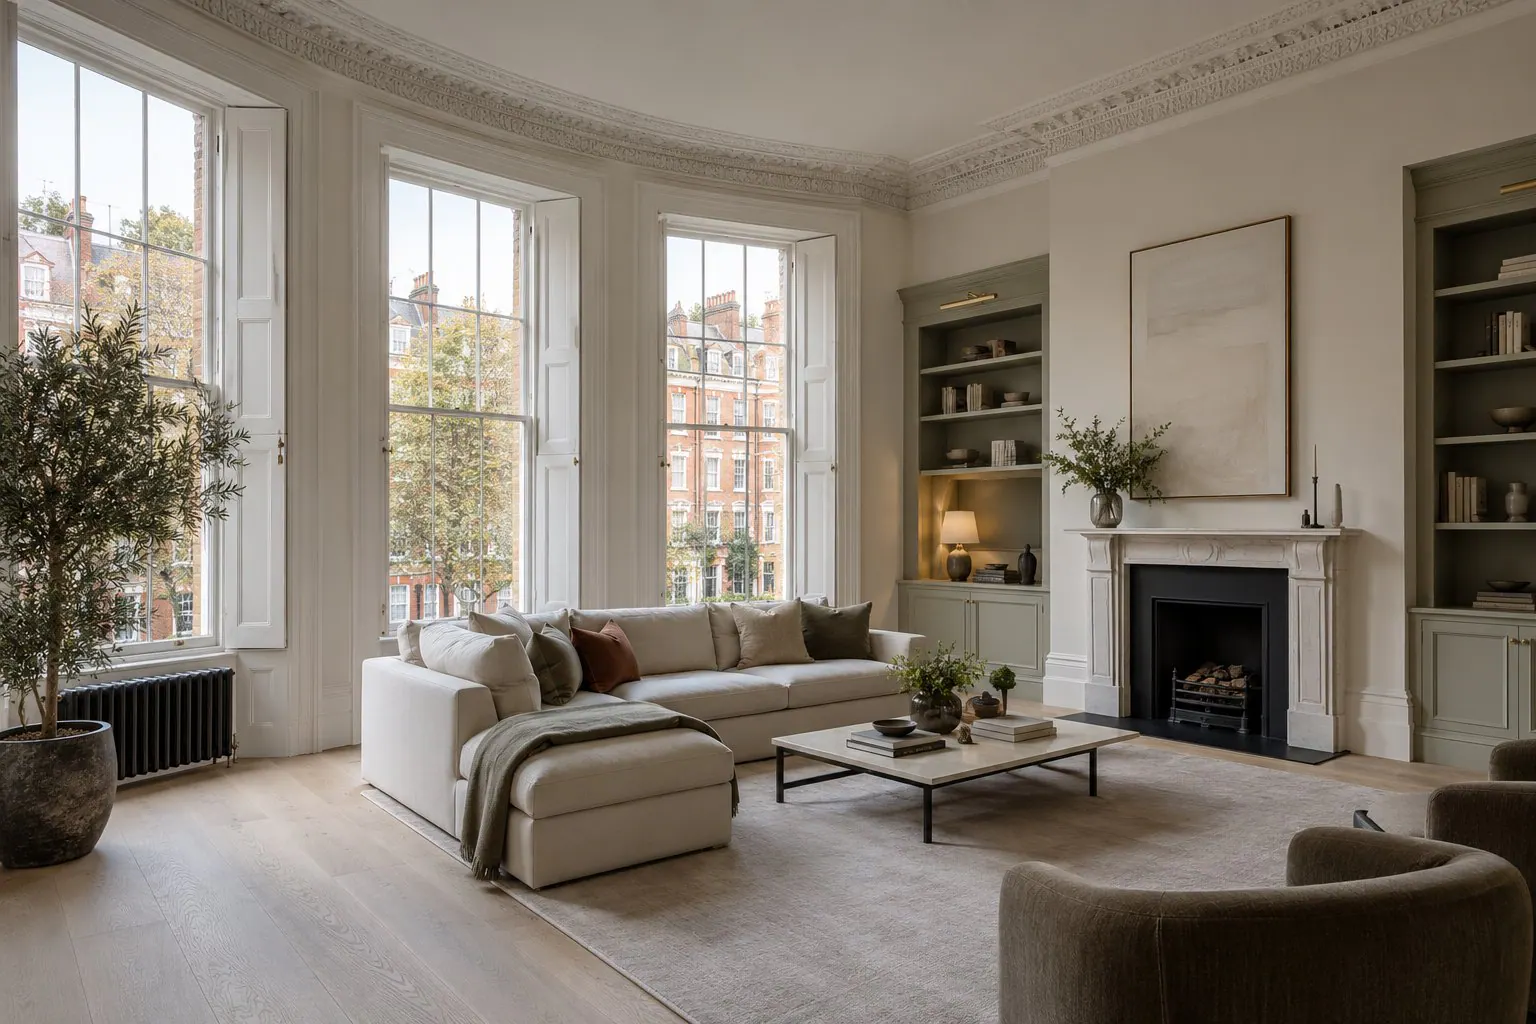
Flat Refurbishment in Pinner
Read more
House Extensions in Pinner
Read more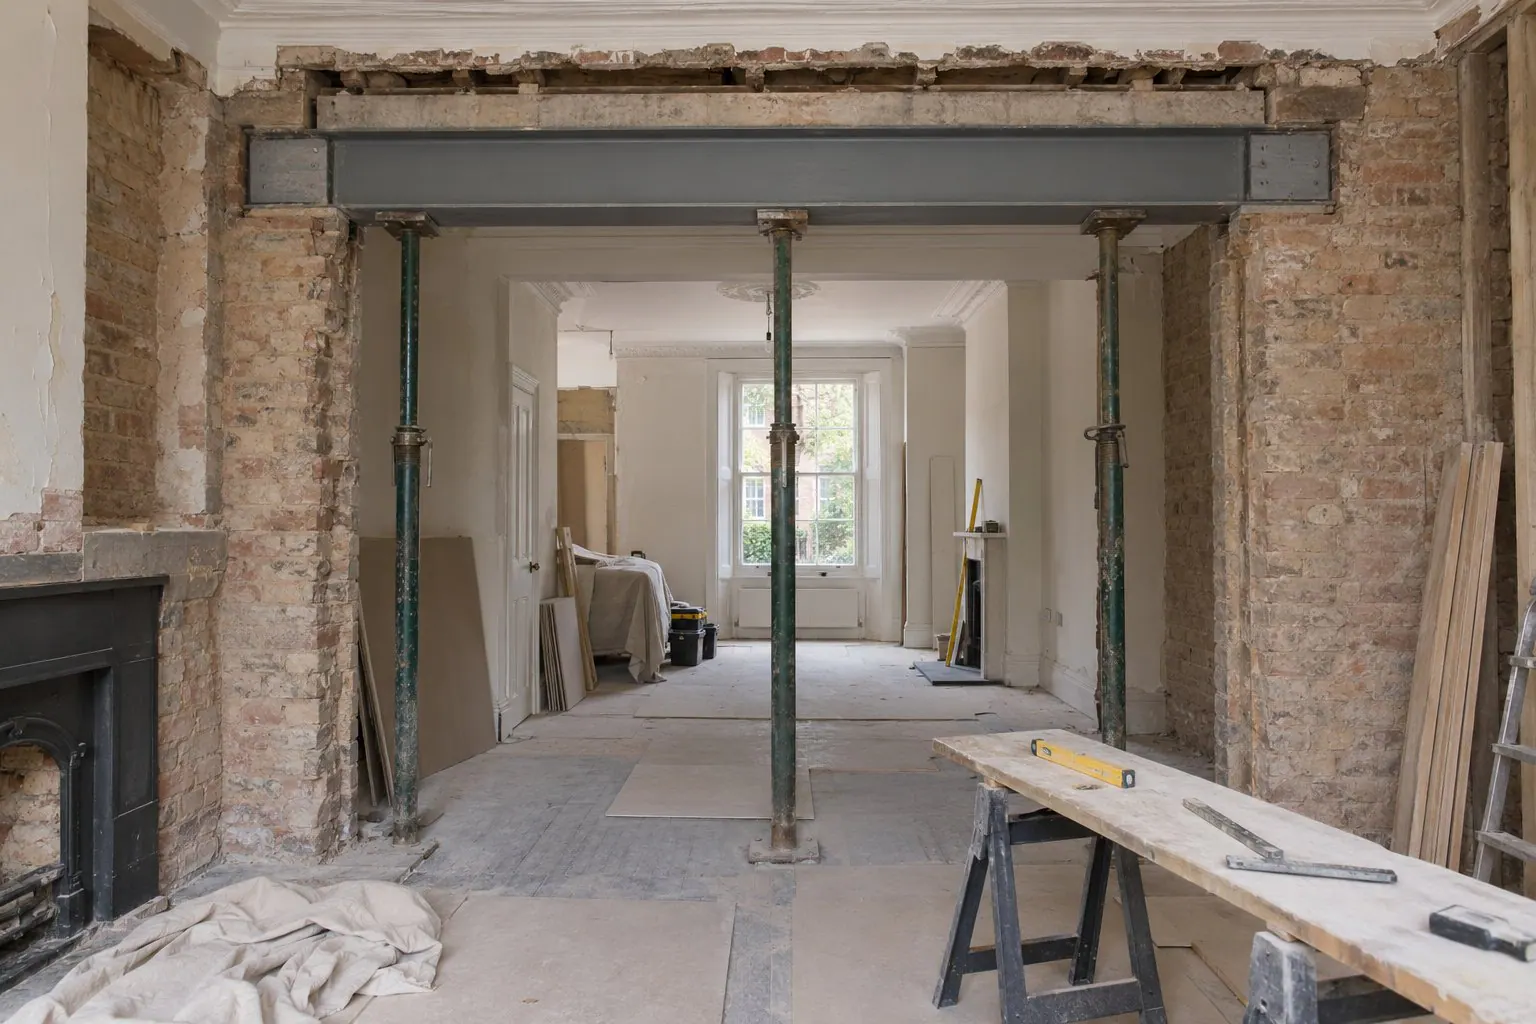
Structural Alterations in Pinner
Read more
Loft Conversions in Pinner
Read more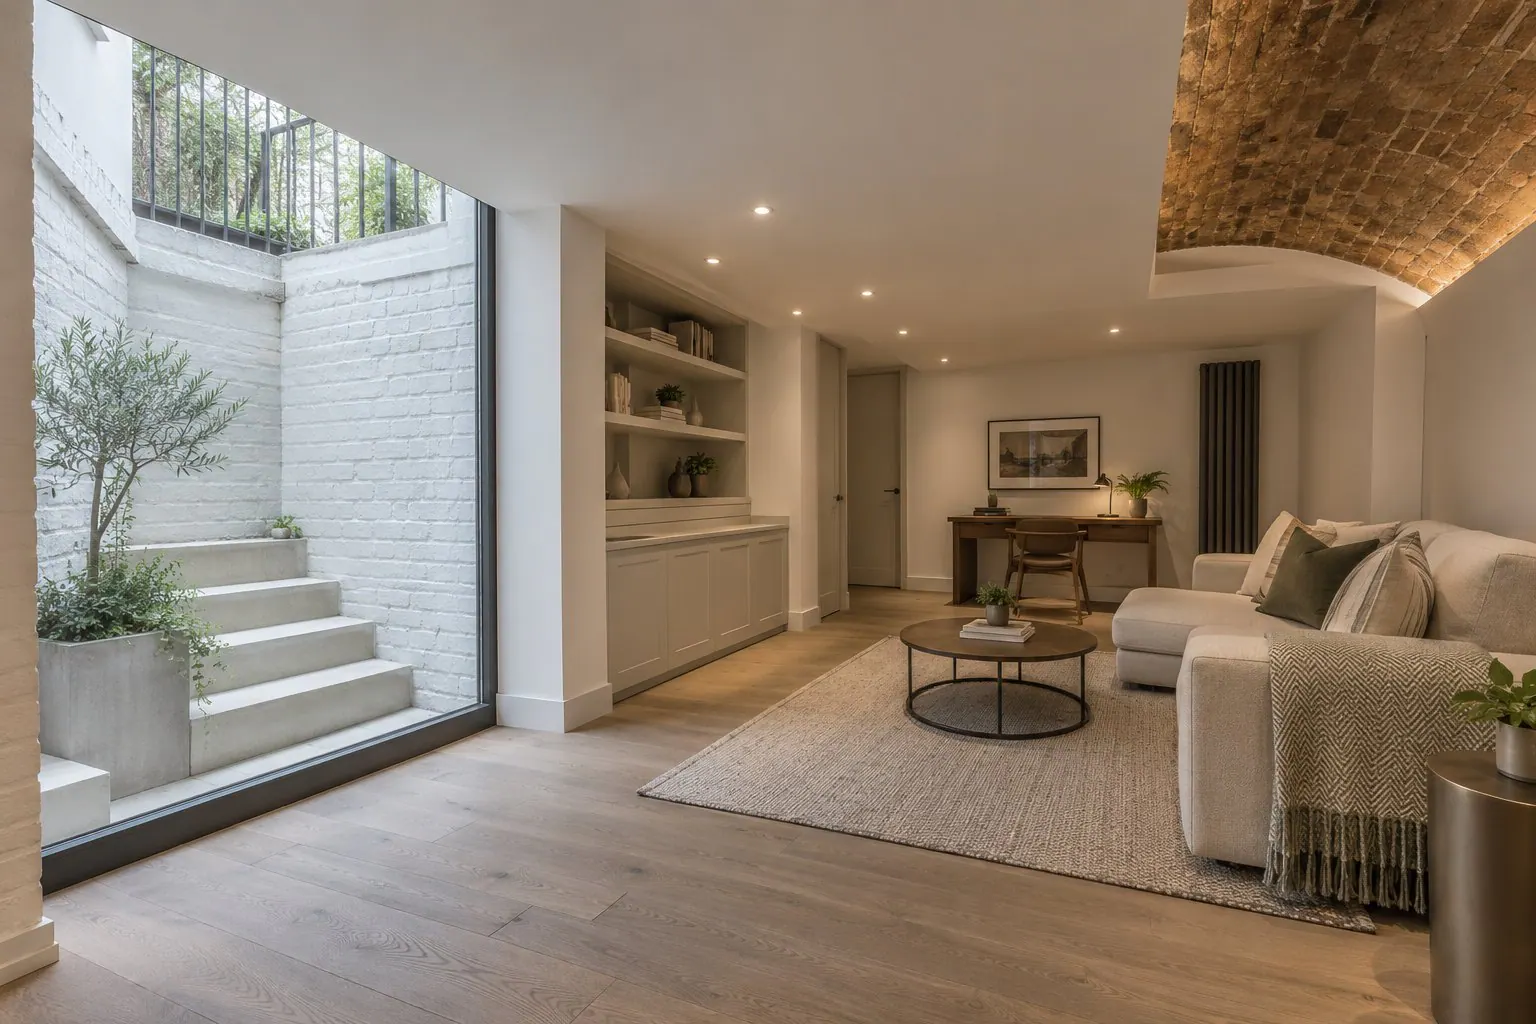
Basement Conversions in Pinner
Read more
Kitchen Renovation in Pinner
Read more
Bathroom Renovation in Pinner
Read more
Bespoke Joinery & Fitted Furniture in Pinner
Read more
Architectural & Interior Design in Pinner
Read moreConstruction Project Management across London.
Central London
All of Central LondonNorth London
All of North LondonNorth-West London
All of North-West LondonTalk to us about your project in Pinner.
We will visit, listen and explain what is possible for your property and how it would be approved. No pressure, no sales pitch.